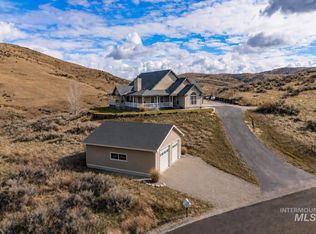
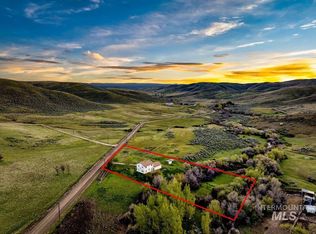
VIEWS VIEWS!!! Must see the view from the back yard of this 3 bedroom 1 bath house on 5.95 irrigated acres at the end of a private driveway. The view off the back yard of the Payette River and Montour Valley are amazing and our the front of the Butte and Foothills to the North. The 3 bedroom 1 bath house with living room and additional sun room/family room. 3 car attached carport. Detached metal frame shop with attached carport has power, woodstove and electric lift and work shop. Acreage can be irrigated for hay or pasture. Room for animals, toys, RV and more.
Active
Price cut: $5K (5/6)
$720,000
9845 N Highway 52, Horseshoe Bend, ID 83629
3beds
1baths
1,320sqft
Single Family Residence
Built in 1977
5.95 Acres Lot
$693,000 Zestimate®
$545/sqft
$-- HOA
What's special
Private driveway
- 126 days |
- 396 |
- 13 |
Zillow last checked:
Listing updated:
Listed by:
Kyle Stratton Main:208-365-4495,
Evans Realty, L.L.C.
Source: IMLS,MLS#: 98978516
Facts & features
Interior
Bedrooms & bathrooms
- Bedrooms: 3
- Bathrooms: 1
- Main level bathrooms: 1
- Main level bedrooms: 3
Primary bedroom
- Level: Main
Bedroom 2
- Level: Main
Bedroom 3
- Level: Main
Kitchen
- Level: Main
Living room
- Level: Main
Heating
- Electric, Forced Air
Cooling
- Central Air
Appliances
- Included: Electric Water Heater, Dishwasher, Oven/Range Freestanding, Refrigerator
Features
- Workbench, Bed-Master Main Level, Number of Baths Main Level: 1
- Flooring: Concrete, Carpet, Vinyl
- Has basement: No
- Has fireplace: Yes
- Fireplace features: Wood Burning Stove
Interior area
- Total structure area: 1,320
- Total interior livable area: 1,320 sqft
- Finished area above ground: 1,320
- Finished area below ground: 0
Video & virtual tour
Property
Parking
- Total spaces: 2
- Parking features: Garage Door Access, Attached, Carport, RV Access/Parking
- Has attached garage: Yes
- Carport spaces: 2
Features
- Levels: One
- Fencing: Partial,Wire
- Has view: Yes
- Waterfront features: River
Lot
- Size: 5.95 Acres
- Features: 5 - 9.9 Acres, Garden, Horses, Irrigation Available, Views, Canyon Rim, Chickens, Manual Sprinkler System, Irrigation Sprinkler System
Details
- Additional structures: Shop
- Parcel number: RP07N01E159200A
- Other equipment: Hoist/Lift
- Horses can be raised: Yes
Construction
Type & style
- Home type: SingleFamily
- Property subtype: Single Family Residence
Materials
- Frame
- Roof: Composition
Condition
- Year built: 1977
Utilities & green energy
- Sewer: Septic Tank
- Water: Well
Community & HOA
Community
- Subdivision: NallyS Springs
Location
- Region: Horseshoe Bend
Financial & listing details
- Price per square foot: $545/sqft
- Tax assessed value: $332,323
- Annual tax amount: $1,086
- Date on market: 3/18/2026
- Listing terms: Cash,Conventional
- Ownership: Fee Simple
- Road surface type: Paved
Estimated market value
$693,000
$658,000 - $728,000
$1,882/mo
Price history
Price history is unavailable.
Public tax history
| Year | Property taxes | Tax assessment |
|---|---|---|
| 2025 | $653 -11.1% | $332,323 -1.9% |
| 2024 | $735 -33.5% | $338,771 -4.7% |
| 2023 | $1,106 +12% | $355,407 +9.3% |
| 2022 | $987 -17.6% | $325,066 +20.9% |
| 2021 | $1,198 +0.1% | $268,919 +9.8% |
| 2020 | $1,197 +1.1% | $244,896 +9.9% |
| 2019 | $1,183 +100% | $222,819 +15.6% |
| 2018 | $592 -8.5% | $192,710 +12.4% |
| 2017 | $647 | $171,500 +6.8% |
| 2016 | -- | $160,520 +4.3% |
| 2015 | $1,178 | $153,920 |
Find assessor info on the county website
Monthly payment
Est. payment
Payment breakdown
Explore the cost of this home by adjusting the details. Changes won't be saved.Climate risks
Neighborhood: 83629
Nearby schools
GreatSchools rating
- NASweet-Montour Elementary-Jr High SchoolGrades: K-5Distance: 1.7 mi
- NAEmmett Middle SchoolGrades: 6-8Distance: 10 mi
- 4/10Emmett High SchoolGrades: 9-12Distance: 10.8 mi
Schools provided by the listing agent
- Elementary: Sweet-Mont
- Middle: Emmett
- High: Emmett
- District: Emmett Independent District #221
Source: IMLS. This data may not be complete. We recommend contacting the local school district to confirm school assignments for this home.
- $704,5003 bd1 ba3.2k sqft9825 N Highway 52, Horseshoe Bend, ID 83629Off Market
- $876,8001 bd1 ba2.1k sqft9875 N Highway 52, Horseshoe Bend, ID 83629Off Market
- $594,100-- bd-- ba-- sqft9783 N Highway 52, Horseshoe Bend, ID 83629Off Market
- $676,7003 bd2 ba2k sqft9715 N Highway 52, Horseshoe Bend, ID 83629Off Market
- $882,8004 bd2 ba2.4k sqft9925 N Highway 52, Horseshoe Bend, ID 83629Off Market
- $681,6002 bd1 ba2.7k sqft9701 N Highway 52, Horseshoe Bend, ID 83629Off Market
- $413,200-- bd-- ba-- sqft9985 N Highway 52, Horseshoe Bend, ID 83629Off Market
- $585,1004 bd2 ba1.8k sqft9675 N Highway 52, Horseshoe Bend, ID 83629Off Market
A local agent can set up tours, give advice and negotiate with sellers.
A local lender can help you make sure your offer is ready when you are.
Similar homes
- $715,0003 bd2 ba1.3k sqft3430 Gem Ave, Emmett, ID 83617Active
 MLS ID #98991476, Niccole Welch, Silvercreek Realty Group. IMLS
 - $758,0003 bd2 ba1.8k sqft2132 Corral Rd, Emmett, ID 83617Active
 MLS ID #98975596, Kristie Patterson, Team Realty. IMLS
 - $689,0004 bd3 ba1.8k sqft6970 Pearl Rd, Eagle, ID 83616Active
 MLS ID #98983399, Lance Hancock, Anthology. IMLS
 - $775,0003 bd2 ba1.7k sqft2395 Airport Rd, Emmett, ID 83617Active
 MLS ID #98978109, John Evans, Evans Realty, L.L.C.. IMLS
 - $685,0003 bd2 ba1.5k sqft9451 W Highway 52, Emmett, ID 83617Back on MarketMLS ID #98980572, Mike Barth, Silvercreek Realty Group. IMLS
- $849,9004 bd2 ba1.9k sqft2439 Julie Ave, Emmett, ID 83617ActiveMLS ID #98980790, Rhiannon Kamo, Fathom Realty. IMLS
- $459,0004 bd2 ba1.7k sqft101 Vista Ln, Horseshoe Bend, ID 83629ActiveMLS ID #98992480, Niccole Welch, Silvercreek Realty Group. IMLS
- $746,0003 bd1 ba1.5k sqft2588 W Sales Yard Rd, Emmett, ID 83617ActiveMLS ID #98969246, Niccole Welch, Silvercreek Realty Group. IMLS
- $760,0004 bd2 ba1.7k sqft8950 W Edgeview Ln, Eagle, ID 83616ActiveMLS ID #98989179, Angela Hoff, Silvercreek Realty Group. IMLS
- $630,0003 bd2 ba1.7k sqft2525 S Johns Ave, Emmett, ID 83617ActiveMLS ID #98977343, Kelli Harris, Windermere Real Estate Professionals. IMLS
- $799,9003 bd2 ba1.8k sqft1621 S Artesian Rd, Eagle, ID 83616ActiveMLS ID #98993946, Sean Taylor, Silvercreek Realty Group. IMLS
- $525,0003 bd2 ba1.5k sqft1468 E Bishop Dr, Eagle, ID 83616Back on MarketMLS ID #98991742, Connie Boyce, Homes of Idaho. IMLS
- $590,0003 bd2 ba1.6k sqft6519 E Richter Dr, Horseshoe Bend, ID 83629ActiveMLS ID #98993308, Bonnie Garven, Boise Premier Real Estate. IMLS
- $799,9003 bd3 ba1.7k sqft1184 N Downing Dr, Eagle, ID 83616ActiveMLS ID #98989559, Joshua Purkiss, Hill Top Real Estate Idaho. IMLS
- $525,0003 bd3 ba1.8k sqft3002 Frozen Dog Rd, Emmett, ID 83617ActiveMLS ID #98980948, Erin Oldham, Powered-By. IMLS
- $499,9002 bd1 ba1.1k sqft2133 Hollywood Blvd, Emmett, ID 83617ActiveMLS ID #98979711, Kyle Stratton, Evans Realty, L.L.C.. IMLS
- $975,0004 bd3 ba1.8k sqft3505 W Idaho Blvd, Emmett, ID 83617ActiveMLS ID #98981991, Gina Ferrari-carosella, Sweet Group Realty. IMLS
- $575,0002 bd1 ba1k sqft7002 W Highway 52, Emmett, ID 83617ActiveMLS ID #98989966, Arvid Salisbury, Keller Williams Realty Boise. IMLS
- $790,0003 bd2 ba1.5k sqft2625 Berglund Rd, Emmett, ID 83617ActiveMLS ID #98939571, Daniel Swenson, ERA West Wind Real Estate. IMLS
- $439,9002 bd2 ba1.2k sqft3680 Mill Rd, Emmett, ID 83617ActiveMLS ID #98991996, Corby Goade, exp Realty, LLC. IMLS
