**Ask about our preferred lender and seller contributions! You may qualify for a 4.99 or 5.625 interest rate!!!** Welcome Home! At 9845 Scenic Hills Dr space, privacy, and natural beauty combine. Nestled on a serene 0.7 acre lot beneath a canopy of mature trees, this stunning 4 bedroom, 2.5 bath home offers 2,546 square feet of well-designed living space and a peaceful retreat from the hustle of city life. Inside, you'll be greeted by large picture windows that fill the home with abundant natural light and offer views of the lush surroundings. The flowing floor plan offers both functionality and comfort, with spacious living areas perfect for everyday living and entertaining. Step outside to enjoy your morning coffee or evening wine on the oversized front balcony, a standout feature ideal for relaxing in the shade and enjoying the breeze. With a rare combination of privacy, character, and generous outdoor space, this home is a must-see for those seeking a quiet lifestyle with convenient access to nearby shopping, dining, and major highways. Don't miss your chance to make this hidden gem your own. Schedule your private tour today!
Sold
Price Unknown
9845 Scenic Hills, San Antonio, TX 78255
4beds
2,546sqft
Single Family Residence
Built in 2004
0.71 Acres Lot
$587,000 Zestimate®
$--/sqft
$3,081 Estimated rent
Home value
$587,000
$552,000 - $622,000
$3,081/mo
Zestimate® history
Owner options
List your home for rent
$3,081/mo
Rent Zestimate®
Find your next renter with Zillow Rental Manager. Plus, with online applications, you can quickly screen prospective tenants – for free.
$3,081/mo
Rent Zestimate®
Refinance and save
$40/mo
Est. payment
Refinancing to a lower rate could help reduce your monthly payments and save thousands over the life of the loan.
$40/mo
Est. payment
Explore your selling options
Work with a Zillow partner agent
Leverage their expertise and Zillow's premium Showcase listings to get your home seen by more buyers.
Get startedList with your own agent
Get your home in front of millions of buyers by listing it on Zillow.
Learn how to do itSell it yourself
Take full control of how buyers see your home on Zillow by listing For Sale by Owner (FSBO).
List your homeWhat's special
Oversized front balconyFlowing floor planAbundant natural lightGenerous outdoor spaceLarge picture windows
Zillow last checked:
Listing updated:
Listed by:
Stephanie Arneil TREC #797767 (210) 378-3252,
Keller Williams Legacy
Source: LERA MLS,MLS#: 1888658
Facts & features
Interior
Bedrooms & bathrooms
- Bedrooms: 4
- Bathrooms: 3
- Full bathrooms: 2
- 1/2 bathrooms: 1
Primary bedroom
- Features: Walk-In Closet(s), Ceiling Fan(s), Full Bath
- Level: Upper
- Area: 336
- Dimensions: 16 x 21
Bedroom 2
- Area: 160
- Dimensions: 10 x 16
Bedroom 3
- Area: 176
- Dimensions: 11 x 16
Bedroom 4
- Area: 198
- Dimensions: 11 x 18
Primary bathroom
- Features: Shower Only, Double Vanity
- Area: 168
- Dimensions: 12 x 14
Dining room
- Area: 247
- Dimensions: 19 x 13
Kitchen
- Area: 143
- Dimensions: 11 x 13
Living room
- Area: 506
- Dimensions: 23 x 22
Heating
- Central, Heat Pump, Electric
Cooling
- Ceiling Fan(s), Central Air, Heat Pump
Appliances
- Included: Cooktop, Built-In Oven, Self Cleaning Oven, Microwave, Disposal, Dishwasher, Water Softener Owned, Electric Water Heater
- Laundry: Washer Hookup, Dryer Connection
Features
- One Living Area, Eat-in Kitchen, Breakfast Bar, Utility Room Inside, Secondary Bedroom Down, High Ceilings, Ceiling Fan(s), Chandelier, Programmable Thermostat
- Flooring: Carpet, Ceramic Tile
- Windows: Double Pane Windows
- Has basement: No
- Number of fireplaces: 1
- Fireplace features: One, Living Room
Interior area
- Total interior livable area: 2,546 sqft
Property
Parking
- Total spaces: 2
- Parking features: Two Car Garage, Attached, Garage Faces Side
- Attached garage spaces: 2
Features
- Levels: Three Or More,Multi/Split
- Pool features: None
- Has view: Yes
- View description: County VIew
Lot
- Size: 0.71 Acres
- Features: 1/2-1 Acre, Sloped
- Residential vegetation: Mature Trees (ext feat)
Details
- Parcel number: 047032020260
Construction
Type & style
- Home type: SingleFamily
- Architectural style: Texas Hill Country
- Property subtype: Single Family Residence
Materials
- Fiber Cement, Stone Veneer
- Foundation: Slab
- Roof: Composition
Condition
- Pre-Owned
- New construction: No
- Year built: 2004
Utilities & green energy
- Sewer: Septic
- Water: Water System
Community & HOA
Community
- Features: None
- Subdivision: Scenic Hill Est.(Ns)
HOA
- Has HOA: Yes
- HOA fee: $40 annually
- HOA name: SERENE/SCENIC HILLS ESTATES
Location
- Region: San Antonio
Financial & listing details
- Annual tax amount: $12,107
- Date on market: 7/31/2025
- Cumulative days on market: 200 days
- Listing terms: Conventional,FHA,VA Loan,Cash
Price history
| Date | Event | Price |
|---|---|---|
| 4/9/2026 | Sold | -- |
Source:  LERA MLS #1888658 Report a problem LERA MLS #1888658 Report a problem | ||
| 2/16/2026 | Pending sale | $599,999$236/sqft |
Source: LERA MLS #1888658 Report a problem | ||
| 2/9/2026 | Contingent | $599,999$236/sqft |
Source: LERA MLS #1888658 Report a problem | ||
| 1/28/2026 | Price change | $599,999-6.3%$236/sqft |
Source: LERA MLS #1888658 Report a problem | ||
| 1/13/2026 | Price change | $640,000-0.8%$251/sqft |
Source: LERA MLS #1888658 Report a problem | ||
| 10/20/2025 | Price change | $645,000-2.3%$253/sqft |
Source: LERA MLS #1888658 Report a problem | ||
| 9/15/2025 | Price change | $660,000-2.2%$259/sqft |
Source: LERA MLS #1888658 Report a problem | ||
| 7/31/2025 | Listed for sale | $675,000$265/sqft |
Source: LERA MLS #1888658 Report a problem | ||
Public tax history
Tax history is unavailable.
Neighborhood: 78255
Nearby homes
- $345,6003 bd2 ba1.4k sqft9849 Scenic Hills Dr, San Antonio, TX 78255Off Market
- $587,7004 bd3 ba2.6k sqft9845 Scenic Hills Dr, San Antonio, TX 78255Off Market

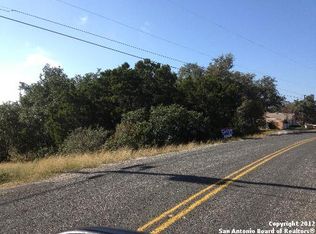
- $80,0000.81 Acres9850 Scenic Hills Dr, San Antonio, TX 78255Off Market
- $450,6003 bd2 ba2k sqft9846 Scenic Hills Dr, San Antonio, TX 78255Off Market
- $353,7003 bd2 ba1.6k sqft9854 Scenic Hills Dr, San Antonio, TX 78255Off Market
- $368,2003 bd2 ba1.7k sqft9855 Scenic Hills Dr, San Antonio, TX 78255Off Market
- $443,6003 bd2 ba1.9k sqft9837 Scenic Hills Dr, San Antonio, TX 78255Off Market
- $100,000-- bd-- ba-- sqft9842 Scenic Hills Dr, San Antonio, TX 78255Off Market
- $392,3003 bd2 ba2.4k sqft9858 Scenic Hills Dr, San Antonio, TX 78255Off Market
Nearby schools
GreatSchools rating
- 8/10Dr. Sara B. McAndrew Elementary SchoolGrades: PK-5Distance: 1.8 mi
- 7/10Rawlinson Middle SchoolGrades: 6-8Distance: 9.3 mi
- 6/10Clark High SchoolGrades: 9-12Distance: 10 mi
Schools provided by the listing agent
- Elementary: Sara B Mcandrew
- Middle: Rawlinson
- High: Clark
- District: Northside
Source: LERA MLS. This data may not be complete. We recommend contacting the local school district to confirm school assignments for this home.
Get a cash offer in 3 minutes
Find out how much your home could sell for in as little as 3 minutes with a no-obligation cash offer.
Estimated market value
$587,000
Get a cash offer in 3 minutes
Find out how much your home could sell for in as little as 3 minutes with a no-obligation cash offer.
Estimated market value
$587,000
- Texas
- Bexar County
- San Antonio
- 78255
- 9845 Scenic Hills
Nearby cities
Nearby neighborhoods
Nearby zip codes
Other San Antonio Topics
