Skip main navigation
Sold for $1,400,000
  • $1,400,000

    9845 W TETHER Trail, Peoria, AZ 85383

    3beds
    2,887sqft
    Single Family Residence
    Built in 2001
    1.22 Acres Lot
    $1,391,600 Zestimate®
    $485/sqft
    $3,980 Estimated rent

    Home value

    $1,391,600

    $1.27M - $1.53M

    $3,980/mo

    Zestimate® history
    Loading
    Loading...

    Owner options

    List your home for rent

    $3,980/mo

    Rent Zestimate®

    Find your next renter with Zillow Rental Manager. Plus, with online applications, you can quickly screen prospective tenants – for free.

    Learn more

    $3,980/mo

    Rent Zestimate®

    Refinance and save

    $7,834/mo

    Est. payment

    Refinancing to a lower rate could help reduce your monthly payments and save thousands over the life of the loan.

    See today's rates

    $7,834/mo

    Est. payment

    Explore your selling options

    Work with a Zillow partner agent

    Leverage their expertise and Zillow's premium Showcase listings to get your home seen by more buyers.

    Get started

    List with your own agent

    Get your home in front of millions of buyers by listing it on Zillow.

    Learn how to do it

    Sell it yourself

    Take full control of how buyers see your home on Zillow by listing For Sale by Owner (FSBO).

    List your home

    What's special

    Separate entry wayPebble-tech pool and waterfallSpectacular viewsDouble head showerPainted floorsCul-de-sac lotWine fridge
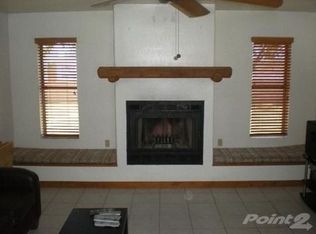
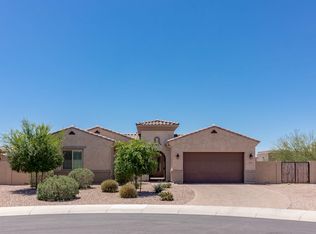
    Honey stop the car now and do not miss the opportunity to own an amazing recently re-modeled custom home that has it ALL! This 3 bed, 2.5 bath, home with theater sits on almost 1.25 acres on a cul-de-sac lot with NO HOA, 3 separate garage areas, parking for more than 6 cars and spectacular views! Inside the main house is a kitchen that is a chefs dream with a 8x7 ft island and bar area, a plethora of custom cabinets, tile backsplash, Electrolux fridge freezer, wine fridge, drink fridge, 8 burner Forno gas stove with 2 flat grill attachments, 2 stoves and a custom hood range. The grand primary suite features a sitting room, large walk-in closet, outdoor exit, double head shower, a sauna, double sinks and separate toilet room. The guest bedroom also has its own bath to make a 2nd suite. The open concept family room features a fireplace, its own 1/2 bath for guests an amazing all glass wall to see the beautiful views of the backyard. The inside laundry room features a sink and plenty of storage for all of your laundry needs. Tile, ceiling fans, upgraded lighting, cabinetry, speakers, sound system, and so much more, the inside of this home has too many upgrades to list them all. The backyard paradise has been completed with a stunning pebble-tech pool and waterfall, jacuzzi, built in BBQ, built in bar area to make the outside of this home an entertainers dream! The 1st 2 car garage is oversized and features cabinets, storage area, workbench, painted floors and a water softner for the entire home. The 2nd garage has been turned into an almost 600 sqft movie theater that is air conditioned and heated and makes the actual sqft of the home almost 3500 sqft. The extended length and height 3rd garage is 30x40 and can hold 4 vehicles. It features LED lighting, windows, a separate entry way and hook-up for an RV. The front yard is fenced in and features a roundabout with gorgeous cacti which is part of the property and provides plenty of parking for guests in the front. Last but not least don't forget about the huge double RV gated block fenced-in extra lot in the back that you can build almost anything your little heart desires with or store your RV, boat, trailers and toys! Hurry on out today so that you can see all that this beautiful home has to offer while it is still here!!!

    Zillow last checked:

    Listing updated:

    Listed by:

    Tonya Lynn Depeo Gibbs 623-210-3751,

    West USA Realty

    Bought with:

    Ryan Herrera, SA706297000

    RE/MAX Excalibur

    Monique Walker, SA544942000

    RE/MAX Excalibur

    Source: ARMLS,MLS#: 6906012MLS Logo

    Facts & features

    Interior

    Bedrooms & bathrooms
    • Bedrooms: 3
    • Bathrooms: 3
    • Full bathrooms: 2
    • 1/2 bathrooms: 1
    Heating
    • Mini Split, Electric
    Cooling
    • Central Air, Ceiling Fan(s), Mini Split, Programmable Thmstat
    Appliances
    • Included: Water Softener Owned, Refrigerator, Built-in Microwave, Dishwasher, Disposal, Gas Cooktop
    • Laundry: Inside
    Features
    • High Speed Internet, Granite Counters, Double Vanity, Master Downstairs, Eat-in Kitchen, Breakfast Bar, 9+ Flat Ceilings, No Interior Steps, Kitchen Island, Pantry, 2 Master Baths, 3/4 Bath Master Bdrm
    • Flooring: Tile
    • Windows: Double Pane Windows, Tinted Windows
    • Has basement: No
    • Number of fireplaces: 1
    • Fireplace features: Living Room
    • Common walls with other units/homes: No Common Walls
    Interior area
    • Total structure area: 2,887
    • Total interior livable area: 2,887 sqft

    Property

    Parking
    • Total spaces: 12
    • Parking features: Tandem Garage, RV Access/Parking, RV Gate, Garage Door Opener, Extended Length Garage, Direct Access, Circular Driveway, Attch'd Gar Cabinets, Over Height Garage, Storage, Detached
    • Garage spaces: 6
    • Uncovered spaces: 6
    Features
    • Stories: 1
    • Patio & porch: Covered, Patio
    • Exterior features: Private Street(s), Private Yard, Storage, Built-in Barbecue, RV Hookup
    • Has private pool: Yes
    • Pool features: Variable Speed Pump, Outdoor Pool, Play Pool
    • Has spa: Yes
    • Spa features: Above Ground, Heated
    • Fencing: Block
    • Has view: Yes
    • View description: Mountain(s)
    Lot
    • Size: 1.22 Acres
    • Features: North/South Exposure, Sprinklers In Rear, Sprinklers In Front, Desert Back, Desert Front, Cul-De-Sac, Synthetic Grass Back, Auto Timer H2O Front, Auto Timer H2O Back
    Details
    • Additional structures: Gazebo
    • Parcel number: 20106009U
    • Horses can be raised: Yes

    Construction

    Type & style
    • Home type: SingleFamily
    • Architectural style: Territorial/Santa Fe
    • Property subtype: Single Family Residence
    Materials
    • Stucco, Wood Frame, Painted, Block
    • Roof: Tile,Built-Up,Foam
    Condition
    • Year built: 2001

    Utilities & green energy

    • Sewer: Septic Tank
    • Water: Shared Well

    Community & neighborhood

    Security
    • Security features: Fire Sprinkler System
    Location
    • Region: Peoria
    • Subdivision: Custom Builder

    Other

    Other facts
    • Listing terms: Cash,Conventional,VA Loan
    • Ownership: Fee Simple
    • Road surface type: Unimproved

    Price history

    DateEventPrice
    10/16/2025Sold$1,400,000-6.7%$485/sqft
    Source: ARMLS #6906012 Report a problem
    9/12/2025Contingent$1,499,990$520/sqft
    Source: ARMLS #6906012 Report a problem
    8/14/2025Listed for sale$1,499,990+42.9%$520/sqft
    Source: ARMLS #6906012 Report a problem
    3/24/2022Sold$1,050,000-12.5%$364/sqft
    Source: ARMLS #6325206 Report a problem
    2/2/2022Pending sale$1,200,000$416/sqft
    Source: HomeSmart #6325206 Report a problem
    2/2/2022Contingent$1,200,000$416/sqft
    Source: ARMLS #6325206 Report a problem
    1/7/2022Price change$1,200,000-4%$416/sqft
    Source: ARMLS #6325206 Report a problem
    12/17/2021Listed for sale$1,250,000+123.2%$433/sqft
    Source: ARMLS #6325206 Report a problem
    11/1/2019Sold$560,000-1.8%$194/sqft
    Source: ARMLS #5950242 Report a problem
    9/16/2019Price change$570,000-0.9%$197/sqft
    Source: RE/MAX Professionals #5950242 Report a problem
    8/14/2019Price change$575,000-0.9%$199/sqft
    Source: RE/MAX Professionals #5950242 Report a problem
    7/17/2019Price change$580,000-3.2%$201/sqft
    Source: RE/MAX Professionals #5950242 Report a problem
    7/10/2019Listed for sale$599,000+858.4%$207/sqft
    Source: RE/MAX Professionals #5950242 Report a problem
    11/28/2000Sold$62,500$22/sqft
    Source: Public Record Report a problem

    Public tax history

    YearProperty taxesTax assessment
    2025$3,324 +3.3%$93,730 -5.1%
    2024$3,217 -1.2%$98,800 +154.4%
    2023$3,256 +0.2%$38,839 -29.7%
    2022$3,249 -6.5%$55,220 +14.5%
    2021$3,474 +3.4%$48,210 +8.1%
    2020$3,361 +3.4%$44,580 +7.7%
    2019$3,250 $41,380 +7.1%
    2018$3,250 0%$38,630 +1.6%
    2017$3,252 +8.3%$38,010 +8.8%
    2016$3,004 +9.5%$34,930 +4.6%
    2015$2,742 $33,380 +30.1%
    2014-- $25,650 +12.7%
    2013-- $22,760 -9.2%
    2012-- $25,070 -13.7%
    2011-- $29,060 -16.7%
    2010-- $34,870 -13.6%
    2009-- $40,350 -16.1%
    2008-- $48,100 +12.5%
    2007-- $42,750 +50.3%
    2006-- $28,450
    2005-- $28,450 +11.4%
    2004-- $25,550

    Find assessor info on the county website

    Neighborhood: 85383

    Nearby schools

    GreatSchools rating
    Schools provided by the listing agent
    • Elementary: Zuni Hills Elementary School
    • Middle: Zuni Hills Elementary School
    • High: Liberty High School
    • District: Peoria Unified School District

    Source: ARMLS. This data may not be complete. We recommend contacting the local school district to confirm school assignments for this home.

    Get a cash offer in 3 minutes
    Find out how much your home could sell for in as little as 3 minutes with a no-obligation cash offer.
    Estimated market value
    $1,391,600
    Get a cash offer in 3 minutes
    Find out how much your home could sell for in as little as 3 minutes with a no-obligation cash offer.
    Estimated market value
    $1,391,600