This beautifully maintained one-owner home within top-rated Keller ISD offers exceptional space, style, and convenience. Thoughtfully designed with both comfort and functionality in mind, this home is perfect for entertaining and everyday living. Featuring formal living and dining areas, beautiful rich wood floors, and an inviting, light-filled interior complemented by a clean, neutral palette. The spacious kitchen serves as the heart of the home, featuring a task desk, functional island, massive walk-in pantry, breakfast bar, and casual dining area. This open layout flows seamlessly into the living area, where a gas-log fireplace adds warmth and charm. A private downstairs suite with an adjacent bath and dedicated office offers flexibility for guests, multi-generational living, or a quiet workspace. A beautiful iron spindle staircase leads to a huge game room, a separate media room, and a split-bedroom layout. The huge primary suite is tucked away for privacy, while three oversized secondary bedrooms, each with walk-in closets, share two full bathrooms. Enjoy a large, fenced backyard, covered patio, and no back neighbors—just Keller ISD’s Freedom Elementary behind! Nestled in a prime location near Alliance Town Center, this home offers unparalleled convenience to premier shopping, dining, and entertainment. Enjoy nearby parks and scenic trails perfect for walking, jogging, or biking. The new H-E-B ensures easy grocery runs, while the Keller Community Center provides plenty of recreational opportunities. Plus, with DFW Airport just a short drive away, travel is a breeze. This is the perfect blend of accessibility and lifestyle! Don’t miss this incredible opportunity—schedule your private tour today!
Sold
Price Unknown
9846 Gessner Dr, Fort Worth, TX 76244
5beds
4,543sqft
Single Family Residence
Built in 2007
5,488 Square Feet Lot
$508,200 Zestimate®
$--/sqft
$3,507 Estimated rent
Home value
$508,200
$468,000 - $549,000
$3,507/mo
Zestimate® history
Owner options
List your home for rent
$3,507/mo
Rent Zestimate®
Find your next renter with Zillow Rental Manager. Plus, with online applications, you can quickly screen prospective tenants – for free.
$3,507/mo
Rent Zestimate®
Refinance and save
$330/mo
Est. payment
Refinancing to a lower rate could help reduce your monthly payments and save thousands over the life of the loan.
$330/mo
Est. payment
Explore your selling options
Work with a Zillow partner agent
Leverage their expertise and Zillow's premium Showcase listings to get your home seen by more buyers.
Get startedList with your own agent
Get your home in front of millions of buyers by listing it on Zillow.
Learn how to do itSell it yourself
Take full control of how buyers see your home on Zillow by listing For Sale by Owner (FSBO).
List your homeWhat's special
Zillow last checked:
Listing updated:
Listed by:
Susan Hinojoza 0536579 817-600-9032,
OnDemand Realty 214-766-5833,
Debra Garrett 0579283 817-966-3516,
OnDemand Realty
Bought with:
Carly Wallace
League Real Estate
Source: NTREIS,MLS#: 20850210
Facts & features
Interior
Bedrooms & bathrooms
- Bedrooms: 5
- Bathrooms: 4
- Full bathrooms: 4
Primary bedroom
- Features: Ceiling Fan(s), En Suite Bathroom, Sitting Area in Primary
- Level: Second
- Dimensions: 23 x 18
Bedroom
- Features: Ceiling Fan(s), Walk-In Closet(s)
- Level: First
- Dimensions: 13 x 14
Bedroom
- Features: Ceiling Fan(s), Split Bedrooms, Walk-In Closet(s)
- Level: Second
- Dimensions: 13 x 19
Bedroom
- Features: Ceiling Fan(s), Split Bedrooms, Walk-In Closet(s)
- Level: Second
- Dimensions: 14 x 17
Bedroom
- Features: Ceiling Fan(s), Split Bedrooms, Walk-In Closet(s)
- Level: Second
- Dimensions: 11 x 17
Primary bathroom
- Features: Built-in Features, Dual Sinks, Double Vanity, En Suite Bathroom, Garden Tub/Roman Tub, Jetted Tub, Linen Closet, Separate Shower
- Level: Second
Breakfast room nook
- Dimensions: 14 x 16
Dining room
- Level: First
- Dimensions: 13 x 12
Family room
- Features: Ceiling Fan(s), Fireplace
- Level: First
- Dimensions: 12 x 20
Other
- Features: Built-in Features
- Level: First
Other
- Features: Built-in Features, Linen Closet
- Level: Second
Other
- Features: Built-in Features, Linen Closet
- Level: Second
Game room
- Features: Ceiling Fan(s)
- Level: Second
- Dimensions: 23 x 20
Kitchen
- Features: Breakfast Bar, Built-in Features, Butler's Pantry, Kitchen Island, Pantry, Walk-In Pantry
- Level: First
- Dimensions: 14 x 17
Living room
- Level: First
- Dimensions: 13 x 13
Media room
- Level: Second
- Dimensions: 16 x 19
Office
- Level: First
- Dimensions: 13 x 13
Utility room
- Features: Built-in Features, Other, Utility Room
- Level: First
- Dimensions: 15 x 6
Heating
- Central, Fireplace(s)
Cooling
- Central Air, Ceiling Fan(s), Electric
Appliances
- Included: Some Gas Appliances, Dishwasher, Gas Cooktop, Disposal, Gas Water Heater, Microwave, Plumbed For Gas
- Laundry: Laundry Chute, Washer Hookup, Electric Dryer Hookup, Laundry in Utility Room, Other, Stacked
Features
- Built-in Features, Decorative/Designer Lighting Fixtures, Double Vanity, High Speed Internet, In-Law Floorplan, Kitchen Island, Open Floorplan, Pantry, Cable TV, Vaulted Ceiling(s), Wired for Data, Walk-In Closet(s), Wired for Sound
- Flooring: Carpet, Ceramic Tile, Wood
- Windows: Window Coverings
- Has basement: No
- Number of fireplaces: 1
- Fireplace features: Family Room, Gas Log
Interior area
- Total interior livable area: 4,543 sqft
Property
Parking
- Total spaces: 2
- Parking features: Driveway, Garage Faces Front, Garage, Garage Door Opener, Oversized
- Attached garage spaces: 2
- Has uncovered spaces: Yes
Features
- Levels: Two
- Stories: 2
- Patio & porch: Covered
- Exterior features: Fire Pit
- Pool features: None
- Fencing: Back Yard,Fenced,Wood
Lot
- Size: 5,488 Square Feet
- Features: Back Yard, Interior Lot, Lawn, Landscaped, Subdivision, Sprinkler System
Details
- Parcel number: 40547531
Construction
Type & style
- Home type: SingleFamily
- Architectural style: Traditional,Detached
- Property subtype: Single Family Residence
Materials
- Brick
- Roof: Composition
Condition
- Year built: 2007
Utilities & green energy
- Sewer: Public Sewer
- Water: Public
- Utilities for property: Electricity Available, Electricity Connected, Natural Gas Available, Sewer Available, Separate Meters, Water Available, Cable Available
Green energy
- Energy efficient items: Rain/Freeze Sensors
Community & HOA
Community
- Features: Curbs, Sidewalks
- Security: Smoke Detector(s)
- Subdivision: Wilshire Valley
HOA
- Has HOA: Yes
- Services included: Association Management
- HOA fee: $330 annually
- HOA name: Wilshire Valley
- HOA phone: 877-378-2388
Location
- Region: Fort Worth
Financial & listing details
- Tax assessed value: $428,373
- Annual tax amount: $9,609
- Date on market: 2/22/2025
- Cumulative days on market: 103 days
- Listing terms: Conventional,FHA,VA Loan
- Exclusions: Washer & Dryer
- Electric utility on property: Yes
Price history
| Date | Event | Price |
|---|---|---|
| 7/2/2025 | Sold | -- |
Source: NTREIS #20850210 Report a problem | ||
| 6/13/2025 | Pending sale | $519,000$114/sqft |
Source: NTREIS #20850210 Report a problem | ||
| 6/6/2025 | Contingent | $519,000$114/sqft |
Source: NTREIS #20850210 Report a problem | ||
| 5/31/2025 | Price change | $519,000-1.1%$114/sqft |
Source: NTREIS #20850210 Report a problem | ||
| 2/22/2025 | Listed for sale | $525,000$116/sqft |
Source: NTREIS #20850210 Report a problem | ||
Public tax history
| Year | Property taxes | Tax assessment |
|---|---|---|
| 2025 | $7,104 -6.8% | $428,373 -20.7% |
| 2024 | $7,624 +8.2% | $540,000 -11.8% |
| 2023 | $7,049 -12.7% | $612,586 +57% |
| 2022 | $8,076 +4% | $390,160 +21.1% |
| 2021 | $7,766 | $322,307 |
| 2020 | -- | $322,307 |
| 2019 | $8,011 -11.8% | $322,307 -6.9% |
| 2018 | $9,084 +8.8% | $346,260 -1.4% |
| 2017 | $8,347 +8.8% | $351,034 +3.4% |
| 2016 | $7,674 +17.2% | $339,612 +12.1% |
| 2015 | $6,546 | $302,920 +17.3% |
| 2014 | $6,546 | $258,300 +20.1% |
| 2013 | -- | $215,000 |
| 2012 | -- | $215,000 |
| 2011 | -- | $215,000 -15.2% |
| 2010 | -- | $253,400 -4.5% |
| 2009 | -- | $265,400 |
| 2008 | -- | $265,400 +1265.2% |
| 2007 | -- | $19,440 |
| 2006 | -- | $19,440 |
| 2005 | -- | $19,440 |
Find assessor info on the county website
Neighborhood: Kingsridge
Nearby homes
- $448,3003 bd2 ba2.8k sqft9850 Gessner Dr, Fort Worth, TX 76244Off Market
- $466,1005 bd4 ba3.6k sqft9842 Gessner Dr, Fort Worth, TX 76244Off Market

- $--5 bd4 ba4.6k sqft9854 Gessner Dr, Fort Worth, TX 76244Sold
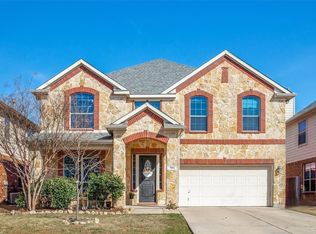
- $---- bd-- ba-- sqft9854 Gessner Dr, Keller, TX 76244Off Market
- $100-- bd-- ba-- sqft5351 Wall Price Keller Rd, Fort Worth, TX 76244Off Market
- $410,2004 bd3 ba2.8k sqft9838 Gessner Dr, Fort Worth, TX 76244Off Market
- $450,9005 bd4 ba3.6k sqft9858 Gessner Dr, Fort Worth, TX 76244Off Market
- $435,0004 bd2 ba3.1k sqft5236 Briar Forest Rd, Fort Worth, TX 76244Off Market
Nearby schools
GreatSchools rating
- 8/10Freedom Elementary SchoolGrades: PK-4Distance: 0.1 mi
- 8/10Hillwood Middle SchoolGrades: 7-8Distance: 2.1 mi
- 6/10Central High SchoolGrades: 9-12Distance: 0.6 mi
Schools provided by the listing agent
- Elementary: Freedom
- Middle: Trinity Springs
- High: Timber Creek
- District: Keller ISD
Source: NTREIS. This data may not be complete. We recommend contacting the local school district to confirm school assignments for this home.
Get a cash offer in 3 minutes
Find out how much your home could sell for in as little as 3 minutes with a no-obligation cash offer.
Estimated market value
$508,200
Get a cash offer in 3 minutes
Find out how much your home could sell for in as little as 3 minutes with a no-obligation cash offer.
Estimated market value
$508,200
- Texas
- Tarrant County
- Fort Worth
- 76244
- Kingsridge
- 9846 Gessner Dr
Nearby cities
Nearby neighborhoods
Nearby zip codes
Other Fort Worth Topics
