**FREE TACOS WITH HOME PURCHASE** Open house this Sunday Oct 4th from 1-3 This home offers over 2,600 square feet of well-designed living space, featuring 3 bedrooms and 2 full bathrooms, along with 2 living areas and additional multifunctional spaces. Recent improvements enhance both style and peace of mind, including a fully renovated primary bathroom with modern finishes, fresh paint throughout the upper level, and durable luxury vinyl plank flooring that offers both aesthetic appeal and low-maintenance living. These updates contribute to a truly move-in ready experience. Major system updates have already been completed, including a roof replacement in 2023, an HVAC system installed in July 2020, and a water heater replaced in 2019, offering added confidence for future homeowners. The home also features a spacious attic with permanent providing excellent storage options, a fully fenced backyard ideal for pets, play, or entertaining, and an above ground pool with a new liner—creating an inviting outdoor space for relaxation and enjoyment. With its combination of size, thoughtful updates, and overall condition, this property presents a strong opportunity in today’s market for buyers seeking a well-maintained home with meaningful improvements already in place.
For sale
Price cut: $20K (10/1)
$315,000
9846 Highway 764, Whitesville, KY 42378
3beds
2,416sqft
Single Family Residence, Residential
Built in 1997
0.52 Acres Lot
$309,400 Zestimate®
$130/sqft
$-- HOA
What's special
- 3 days
- 342
- 14
Zillow last checked:
Listing updated:
Listed by:
Josh Fisher 270-929-1164,
eXp Realty, LLC
Source: Greater Owensboro Realtor Association,MLS#: 95922
Facts & features
Interior
Bedrooms & bathrooms
- Bedrooms: 3
- Bathrooms: 2
- Full bathrooms: 2
Primary bedroom
- Level: First
Dining room
- Features: Living Rm/Dining
Kitchen
- Features: Eat-in Kitchen
Heating
- Forced Air, Natural Gas
Cooling
- Electric
Appliances
- Included: Dishwasher, Dryer, Microwave, Range, Refrigerator, Washer, Gas Water Heater
- Laundry: W/D Hookup
Features
- Ceiling Fan(s), Vaulted Ceiling(s), Walk-in Shower
- Flooring: Laminate
- Basement: Partially Finished,Sump Pump
- Attic: Partially Floored,Permanent Stairs
- Has fireplace: Yes
- Fireplace features: Gas Log, None
Interior area
- Total structure area: 2,624
- Total interior livable area: 2,416 sqft
- Finished area above ground: 1,312
- Finished area below ground: 1,104
Property
Parking
- Total spaces: 1
- Parking features: Carport, Parking Pad
- Carport spaces: 1
- Has uncovered spaces: Yes
Features
- Levels: One,Two
- Stories: 2
- Patio & porch: Patio
- Has private pool: Yes
- Pool features: Above Ground
- Fencing: Fenced
Lot
- Size: 0.52 Acres
- Dimensions: .52 Acre
- Features: Level
Details
- Parcel number: 130000002002000
Construction
Type & style
- Home type: SingleFamily
- Architectural style: Ranch
- Property subtype: Single Family Residence, Residential
Materials
- Vinyl Siding
- Foundation: Basement
- Roof: Dimensional
Condition
- New construction: No
- Year built: 1997
Utilities & green energy
- Sewer: Septic Tank
- Water: Public
Community & HOA
Community
- Subdivision: East
HOA
- Has HOA: No
Location
- Region: Whitesville
Financial & listing details
- Price per square foot: $130/sqft
- Tax assessed value: $200,000
- Annual tax amount: $2,061
- Date on market: 10/1/2026
Estimated market value
$309,400
$294,000 - $325,000
$2,115/mo
Price history
| Date | Event | Price |
|---|---|---|
| 10/1/2026 | Price change | $315,000-6%$130/sqft |
Source: eXp Realty #94888 Report a problem | ||
| 8/21/2026 | Price change | $335,000-2.9%$139/sqft |
Source:  Greater Owensboro Realtor Association #94888 Report a problem Greater Owensboro Realtor Association #94888 Report a problem | ||
| 6/25/2026 | Price change | $345,000-1.4%$143/sqft |
Source: Greater Owensboro Realtor Association #94888 Report a problem | ||
| 5/20/2026 | Listed for sale | $350,000$145/sqft |
Source: Greater Owensboro Realtor Association #94888 Report a problem | ||
| 5/13/2026 | Listing removed | $350,000$145/sqft |
Source: Greater Owensboro Realtor Association #94599 Report a problem | ||
| 4/16/2026 | Listed for sale | $350,000+100.1%$145/sqft |
Source: Greater Owensboro Realtor Association #94599 Report a problem | ||
| 8/17/2020 | Listing removed | $174,900$72/sqft |
Source: KELLER WILLIAMS ELITE #79597 Report a problem | ||
| 8/14/2020 | Listed for sale | $174,900+33.5%$72/sqft |
Source: KELLER WILLIAMS ELITE #79597 Report a problem | ||
| 8/12/2008 | Sold | $131,000$54/sqft |
Source: Public Record Report a problem | ||
Public tax history
| Year | Property taxes | Tax assessment |
|---|---|---|
| 2025 | $2,061 +10.6% | $200,000 +13.1% |
| 2024 | $1,863 | $176,800 |
| 2023 | -- | $176,800 |
| 2022 | -- | $176,800 |
| 2021 | -- | $176,800 +25.9% |
| 2020 | -- | $140,400 |
| 2019 | -- | $140,400 |
| 2018 | -- | $140,400 |
| 2017 | $1,539 | $140,400 |
| 2016 | $1,539 +6% | $140,400 |
| 2015 | $1,452 | $140,400 |
| 2014 | -- | $140,400 +7.2% |
| 2010 | -- | $131,000 |
| 2009 | -- | $131,000 |
Find assessor info on the county website
Monthly payment
Est. payment
Payment breakdown
Explore the cost of this home by adjusting the details. Changes won't be saved.Climate risks
Neighborhood: 42378
Nearby schools
Schools provided by the listing agent
- Elementary: Whitesville Elementary School
- Middle: Daviess County Middle School
- High: DAVIESS COUNTY HIGH SCHOOL
Source: Greater Owensboro Realtor Association. This data may not be complete. We recommend contacting the local school district to confirm school assignments for this home.
- $140,4003 bd2 ba1.3k sqft9846 State Route 764, Whitesville, KY 42378Off Market
- $244,3003 bd2 ba1.5k sqft9854 State Route 764, Whitesville, KY 42378Off Market
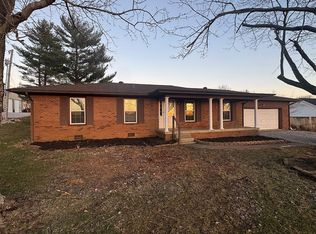
- $202,100-- bd-- ba-- sqft9838 State Route 764, Whitesville, KY 42378Off Market
- $106,0003 bd2 ba1.4k sqft9830 State Route 764, Whitesville, KY 42378Off Market
Similar homes
- $309,0003 bd2 ba1.7k sqft3956 Locust Hill Dr, Owensboro, KY 42303For Sale
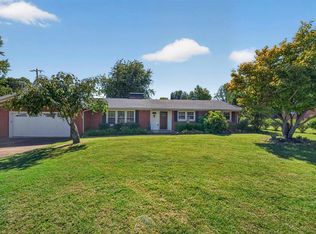
 MLS ID #95934, THE HARRIS GROUP, Keller Williams Elite. Greater Owensboro Realtor Association
 - $349,9003 bd2 ba2.3k sqft8577 Haynes Station Rd, Whitesville, KY 42378For Sale
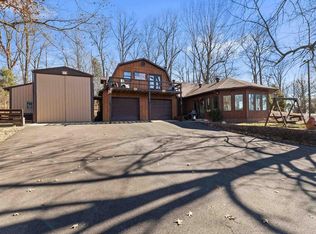 MLS ID #94170, THE BARNES REALTY GROUP, eXp Realty, LLC. Greater Owensboro Realtor Association
 - $304,9993 bd2 ba1.4k sqft6700 Luther Taylor Rd, Philpot, KY 42366For Sale
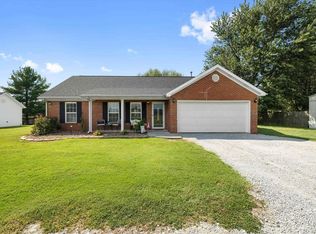 MLS ID #95618, Natalie McCaslin, Real Broker, LLC. Greater Owensboro Realtor Association
 - $327,9003 bd3 ba1.9k sqft3983 Cross Creek Trl, Owensboro, KY 42303For Sale
 MLS ID #95944, Jason Hunt, Supreme Dream Realty, LLC. Greater Owensboro Realtor Association
 - $365,0004 bd3 ba2.5k sqft2677 Dellwood Valley Ln, Utica, KY 42376For SaleMLS ID #95946, Justin W Nugent, RE/MAX Real Estate Executives. Greater Owensboro Realtor Association
- $349,9004 bd3 ba2.5k sqft6617 Valley Brook Trce, Utica, KY 42376For SaleMLS ID #95867, Jarryd Lancaster, Greater Owensboro Realty Co.. Greater Owensboro Realtor Association
- $339,9003 bd3 ba2.2k sqft99 Booth Field Rd, Owensboro, KY 42301For SaleMLS ID #95837, Cheryl Contratto, L. Steve Castlen, REALTORS®. Greater Owensboro Realtor Association
- $329,9004 bd3 ba2.5k sqft6275 Valley Brook Trce, Utica, KY 42376For SaleMLS ID #95476, Jennifer Legg, Supreme Dream Realty, LLC. Greater Owensboro Realtor Association
- $319,9005 bd3 ba2.5k sqft2630 Dellwood Valley Ln, Utica, KY 42376For SaleMLS ID #95285, THE HARRIS GROUP, Keller Williams Elite. Greater Owensboro Realtor Association
- $319,9003 bd2 ba1.4k sqft6588 Blue Ridge Ct, Utica, KY 42376For SaleMLS ID #95634, Bar Jor, L. Steve Castlen, REALTORS®. Greater Owensboro Realtor Association
- $325,0004 bd2 ba1.9k sqft203 Carlisle Rd, Hartford, KY 42347For SaleMLS ID #94755, THE HARRIS GROUP, Keller Williams Elite. Greater Owensboro Realtor Association
- $259,9004 bd2 ba1.8k sqft3625 Aristides Dr, Owensboro, KY 42303For SaleMLS ID #95914, Tracy Ioia, RE/MAX Professional Realty Grp. Greater Owensboro Realtor Association
- $309,9003 bd2 ba2.1k sqft1642 Springdale Dr, Owensboro, KY 42301For SaleMLS ID #95608, THE RYAN RUTMAN GROUP, eXp Realty, LLC. Greater Owensboro Realtor Association
- $314,9003 bd2 ba1.5k sqft3247 Bold Forbes Way, Owensboro, KY 42303For SaleMLS ID #95475, Angela R Clark, Tony Clark REALTORS®. Greater Owensboro Realtor Association
- $289,9003 bd3 ba1.8k sqft6252 Brookstone Pl, Utica, KY 42376For SaleMLS ID #95486, Bailey Boswell, BHG Realty. Greater Owensboro Realtor Association
- $299,0004 bd3 ba2.2k sqft119 W 17th St, Owensboro, KY 42303For SaleMLS ID #95766, Karissa Ratliff, ROSE REALTY. Greater Owensboro Realtor Association
- $309,9003 bd2 ba1.7k sqft4921 Diamond Dr, Owensboro, KY 42303For SaleMLS ID #95409, THE MOOSE GROUP, Keller Williams Elite. Greater Owensboro Realtor Association
- $444,9003 bd3 ba3.5k sqft155 Fred Hodges Rd, Lewisport, KY 42351For SaleMLS ID #95939, Natalie McCaslin, Real Broker, LLC. Greater Owensboro Realtor Association
- $339,0004 bd3 ba2.5k sqft3940 Bordeaux Loop S, Owensboro, KY 42303For SaleMLS ID #95523, Randolph - McHenry Real Estate Team, BHG Realty. Greater Owensboro Realtor Association
- $330,0003 bd3 ba1.7k sqft6215 Highway 54 E, Fordsville, KY 42343For SaleMLS ID #94892, Vickie Ballard, Supreme Dream Realty, LLC. Greater Owensboro Realtor Association
