Skip main navigation
Sold for $2,122,774
  • $2,122,774

    9846 Jerry Ln, Vienna, VA 22180

    5beds
    5,524sqft
    Single Family Residence
    Built in 2023
    1.28 Acres Lot
    $2,269,900 Zestimate®
    $384/sqft
    $7,649 Estimated rent

    Home value

    $2,269,900

    $2.16M - $2.41M

    $7,649/mo

    Zestimate® history
    Loading
    Loading...

    Owner options

    List your home for rent

    $7,649/mo

    Rent Zestimate®

    Find your next renter with Zillow Rental Manager. Plus, with online applications, you can quickly screen prospective tenants – for free.

    Learn more

    $7,649/mo

    Rent Zestimate®

    Refinance and save

    $10,726/mo

    Est. payment

    Refinancing to a lower rate could help reduce your monthly payments and save thousands over the life of the loan.

    See today's rates

    $10,726/mo

    Est. payment

    Explore your selling options

    Work with a Zillow partner agent

    Leverage their expertise and Zillow's premium Showcase listings to get your home seen by more buyers.

    Get started

    List with your own agent

    Get your home in front of millions of buyers by listing it on Zillow.

    Learn how to do it

    Sell it yourself

    Take full control of how buyers see your home on Zillow by listing For Sale by Owner (FSBO).

    List your home

    What's special

    Convenient mudroomLuxurious bathBuddy bathSizable center islandNew beaconcrest homeWow-worthy recreation roomExceptional yard space
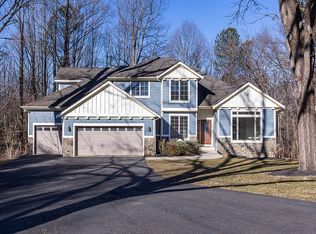
    5.25% FINANCING AVAILABLE! !This new BeaconCrest Home is set on a massively impressive lot, offering exceptional yard space that backs up to your own private wetland area. Located on a quiet, private cul-de-sac street with close proximity to the Town of Vienna and Tysons Corner, this is an exciting opportunity to own new luxury in a prime Northern Virginia location. This grand layout presents impressive details and exceptional living spaces all throughout. The first floor welcomes you into a stunning foyer with an elegant dining room and private study on either side. As you make your way down the hall, the design opens up to an incredible kitchen, breakfast area, and large family room flowing together beautifully. The gourmet kitchen offers a sizable center island and butler’s pantry. A sliding glass door in the breakfast area offers great natural light as well as access to your covered deck and backyard. An additional entrance into this home is also found on this level via the 2-car garage, supported by the convenient mudroom with built-in shelving and a storage bench. You will find the fabulous owner’s bedroom upstairs on the second level, two walk-in closets and a luxurious bath with a freestanding soaking tub, large walk-in shower, and plenty of storage space for a true at-home oasis. Bedrooms two and three share a buddy bath while bedroom four offers a full bath and walk-in closet, perfect for any of your house guests! You will also find the spacious laundry room on this floor, complete with a utility sink and lots of room for storage. The lower level of this remarkable home presents a wow-worthy recreation room - perfect for entertainment and relaxation - with an optional wet bar and thoughtful walk-out conveniences. The den/bedroom is equipped with a two-entrance full bath and ample closet space. A dedicated area for possible storage, an upgraded media room, or a desirable at-home gym completes this thoughtfully designed lower level.

    Zillow last checked:

    Listing updated:

    Listed by:

    Derek Huetinck 703-342-2020,

    Beacon Crest Real Estate LLC

    Bought with:

    Jean Beatty, 0225208843

    Corcoran McEnearney

    Source: Bright MLS,MLS#: VAFX2107256MLS Logo

    Facts & features

    Interior

    Bedrooms & bathrooms
    • Bedrooms: 5
    • Bathrooms: 5
    • Full bathrooms: 4
    • 1/2 bathrooms: 1
    • Main level bathrooms: 1
    Basement
    • Area: 2278
    Heating
    • Forced Air, Natural Gas
    Cooling
    • Central Air, Electric
    Appliances
    • Included: Tankless Water Heater
    Features
    • Basement: Finished
    • Has fireplace: No
    Interior area
    • Total structure area: 6,228
    • Total interior livable area: 5,524 sqft
    • Finished area above ground: 3,950
    • Finished area below ground: 1,574

    Property

    Parking
    • Total spaces: 2
    • Parking features: Other, Attached
    • Attached garage spaces: 2
    Accessibility
    • Accessibility features: None
    Features
    • Levels: Two
    • Stories: 2
    • Pool features: None
    Lot
    • Size: 1.28 Acres
    Details
    • Additional structures: Above Grade, Below Grade
    • Parcel number: 0383 60 0004
    • Zoning: 110
    • Special conditions: Standard

    Construction

    Type & style
    • Home type: SingleFamily
    • Architectural style: Other
    • Property subtype: Single Family Residence
    Materials
    • Other
    • Foundation: Other
    Condition
    • Excellent
    • New construction: Yes
    • Year built: 2023

    Utilities & green energy

    • Sewer: Public Sewer
    • Water: Public

    Community & neighborhood

    Location
    • Region: Vienna
    • Subdivision: Vienna

    Other

    Other facts
    • Listing agreement: Exclusive Agency
    • Ownership: Fee Simple

    Price history

    DateEventPrice
    7/21/2023Sold$2,122,774+3.6%$384/sqft
    Source: Bright MLS #VAFX2107256 Report a problem
    3/16/2023Pending sale$2,049,000$371/sqft
    Source: Bright MLS #VAFX2107256 Report a problem
    1/9/2023Listed for sale$2,049,000+74.4%$371/sqft
    Source: Bright MLS #VAFX2107256 Report a problem
    12/20/2021Sold$1,175,000$213/sqft
    Source: Public Record Report a problem

    Public tax history

    YearProperty taxesTax assessment
    2025$21,977 +3.2%$1,901,100 +3.5%
    2024$21,288 +198%$1,837,520 +190.3%
    2023$7,143 +0.4%$633,000 +1.8%
    2022$7,113 $622,000 +16.9%
    2021-- $532,000 -0.4%
    2020$6,320 $534,000
    2019$6,320 $534,000
    2018$6,320 +9.1%$534,000 +7%
    2017$5,793 +0.2%$499,000
    2016$5,781 +3.8%$499,000
    2015$5,569 $499,000

    Find assessor info on the county website

    Neighborhood: 22180

    Nearby schools

    GreatSchools rating
    Schools provided by the listing agent
    • District: Fairfax County Public Schools

    Source: Bright MLS. This data may not be complete. We recommend contacting the local school district to confirm school assignments for this home.

    Get a cash offer in 3 minutes
    Find out how much your home could sell for in as little as 3 minutes with a no-obligation cash offer.
    Estimated market value
    $2,269,900
    Get a cash offer in 3 minutes
    Find out how much your home could sell for in as little as 3 minutes with a no-obligation cash offer.
    Estimated market value
    $2,269,900