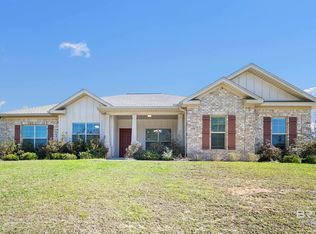
NO HOA FEES! Gold Fortified! This lovely home features a beautiful outdoor kitchen and patio area, a completely fenced backyard and is situated on a corner lot in a small community right off Jimmy Faulkner Drive, making it convenient to both Spanish Fort High and Middle school, and just a couple miles from The Eastern Shore Centre. Entering the home, you’ll find hand scraped wood plank floors in the foyer, living and dining rooms. Beautiful built-in bookcases in the living room flank each side of the gas log fireplace. The kitchen features granite counters, tile backsplash, stainless appliances, breakfast bar as well as a large breakfast area. Large primary suite has a door leading to the rear patio, a raised ceiling and a large walk-in closet. In the Primary bath, you’ll find a double vanity, separate shower, garden tub and private toilet room. The fourth bedroom is separate from the others and would make a great office, playroom or in-law suite. Schedule your showing today! All Information provided is deemed reliable but not guaranteed. Buyer or buyer’s agent to verify all information.
Closed
$420,000
9846 N Alder Ave, Daphne, AL 36527
4beds
2,285sqft
Residential
Built in 2018
0.4 Acres Lot
$437,900 Zestimate®
$184/sqft
$2,390 Estimated rent
Home value
$437,900
$416,000 - $460,000
$2,390/mo
Zestimate® history
Owner options
List your home for rent
$2,390/mo
Rent Zestimate®
Find your next renter with Zillow Rental Manager. Plus, with online applications, you can quickly screen prospective tenants – for free.
$2,390/mo
Rent Zestimate®
Refinance and save
$1,902/mo
Est. payment
Refinancing to a lower rate could help reduce your monthly payments and save thousands over the life of the loan.
$1,902/mo
Est. payment
Explore your selling options
Work with a Zillow partner agent
Leverage their expertise and Zillow's premium Showcase listings to get your home seen by more buyers.
Get startedList with your own agent
Get your home in front of millions of buyers by listing it on Zillow.
Learn how to do itSell it yourself
Take full control of how buyers see your home on Zillow by listing For Sale by Owner (FSBO).
List your homeWhat's special
Gas log fireplaceBeautiful outdoor kitchenSeparate showerPatio areaPrivate toilet roomDouble vanityBeautiful built-in bookcases
Zillow last checked:
Listing updated:
Listed by:
Wanda Allen PHONE:251-610-1963,
Coldwell Banker Reehl Prop Fairhope
Bought with:
Autumn Gann
Mobile Bay Realty
Source: Baldwin Realtors,MLS#: 346978
Facts & features
Interior
Bedrooms & bathrooms
- Bedrooms: 4
- Bathrooms: 3
- Full bathrooms: 3
- Main level bedrooms: 4
Rooms
- Room types: Living Room
Primary bedroom
- Level: Main
- Area: 238
- Dimensions: 17 x 14
Bedroom 2
- Level: Main
- Area: 144
- Dimensions: 12 x 12
Bedroom 3
- Level: Main
- Area: 132
- Dimensions: 12 x 11
Bedroom 4
- Level: Main
- Area: 120
- Dimensions: 12 x 10
Primary bathroom
- Features: Double Vanity, Soaking Tub, Separate Shower
Dining room
- Features: Breakfast Area-Kitchen, Separate Dining Room
Kitchen
- Level: Main
- Area: 154
- Dimensions: 14 x 11
Living room
- Level: Main
- Area: 480
- Dimensions: 24 x 20
Heating
- Natural Gas, Central, Floor Furnace, Heat Pump
Cooling
- Electric, Ceiling Fan(s)
Appliances
- Included: Dishwasher, Disposal, Dryer, Microwave, Electric Range, Refrigerator w/Ice Maker, Washer, Gas Water Heater
Features
- Entrance Foyer, Ceiling Fan(s)
- Flooring: Carpet, Tile, Wood
- Windows: Double Pane Windows
- Has basement: No
- Has fireplace: Yes
- Fireplace features: Gas Log
Interior area
- Total structure area: 2,285
- Total interior livable area: 2,285 sqft
Property
Parking
- Total spaces: 2
- Parking features: Attached, Garage, Garage Door Opener
- Has attached garage: Yes
- Covered spaces: 2
Features
- Levels: One
- Stories: 1
- Patio & porch: Covered
- Exterior features: Outdoor Kitchen, Termite Contract
- Fencing: Fenced
- Has view: Yes
- View description: Northern View
- Waterfront features: No Waterfront
Lot
- Size: 0.4 Acres
- Dimensions: 115 x 117
- Features: Less than 1 acre, Subdivided
Details
- Parcel number: 3205150000001.024
- Zoning description: Single Family Residence
Construction
Type & style
- Home type: SingleFamily
- Property subtype: Residential
Materials
- Brick, Concrete, Vinyl Siding, Fortified-Gold
- Foundation: Slab
- Roof: Dimensional,Ridge Vent
Condition
- Resale
- New construction: No
- Year built: 2018
Utilities & green energy
- Gas: Gas-Natural
- Sewer: Public Sewer
- Water: Public, Spanish Fort Water
- Utilities for property: Natural Gas Connected, Underground Utilities
Green energy
- Energy efficient items: Insulation
Community & HOA
Community
- Features: None
- Security: Smoke Detector(s)
- Subdivision: Tanager
HOA
- Has HOA: No
Location
- Region: Daphne
Financial & listing details
- Price per square foot: $184/sqft
- Annual tax amount: $1,003
- Price range: $420K - $420K
- Date on market: 8/18/2023
- Ownership: Whole/Full
Price history
| Date | Event | Price |
|---|---|---|
| 8/18/2023 | Sold | $420,000-1.2%$184/sqft |
Source:  Baldwin Realtors #346978 Report a problem Baldwin Realtors #346978 Report a problem | ||
| 7/11/2023 | Price change | $425,000-2.3%$186/sqft |
Source: Baldwin Realtors #346978 Report a problem | ||
| 6/26/2023 | Price change | $435,000-1.1%$190/sqft |
Source: Baldwin Realtors #346978 Report a problem | ||
| 6/6/2023 | Listed for sale | $440,000+69.2%$193/sqft |
Source: Baldwin Realtors #346978 Report a problem | ||
| 12/21/2018 | Sold | $260,000$114/sqft |
Source: Baldwin Realtors #268183 Report a problem | ||
Public tax history
Tax history is unavailable.
Neighborhood: 36527
Nearby homes
- $486,3005 bd4 ba2.6k sqft9830 N Alder Ave, Daphne, AL 36527Off Market

- $475,0005 bd1 ba2.6k sqft9845 N Alder Ave, Daphne, AL 36527Sold
- $475,0005 bd3 ba2.6k sqft9845 N Alder Ave, Spanish Fort, AL 36527Sold
- $431,6003 bd3 ba2.3k sqft32744 Curlew Ct, Spanish Fort, AL 36527Off Market
- $470,9004 bd3 ba2.6k sqft32733 Curlew Ct, Spanish Fort, AL 36527Sold
- $297,500-- bd-- ba-- sqftJimmy Faulkner Dr, Daphne, AL 36527Off Market
- $192,900-- bd-- ba-- sqftJimmy Faulkner Dr, Daphne, AL 36527Off Market
- $188,200-- bd-- ba160 sqftJimmy Faulkner Dr, Spanish Fort, AL 36527Off Market
Nearby schools
GreatSchools rating
- 10/10Rockwell Elementary SchoolGrades: PK-6Distance: 2.2 mi
- 10/10Spanish Fort Middle SchoolGrades: 7-8Distance: 1 mi
- 10/10Spanish Fort High SchoolGrades: 9-12Distance: 0.9 mi
Schools provided by the listing agent
- Elementary: Rockwell Elementary
- Middle: Spanish Fort Middle
- High: Spanish Fort High
Source: Baldwin Realtors. This data may not be complete. We recommend contacting the local school district to confirm school assignments for this home.
Get a cash offer in 3 minutes
Find out how much your home could sell for in as little as 3 minutes with a no-obligation cash offer.
Estimated market value
$437,900
Get a cash offer in 3 minutes
Find out how much your home could sell for in as little as 3 minutes with a no-obligation cash offer.
Estimated market value
$437,900
- Alabama
- Baldwin County
- Spanish Fort
- 36527
- 9846 N Alder Ave
Nearby cities
Nearby zip codes
Other Spanish Fort Topics
