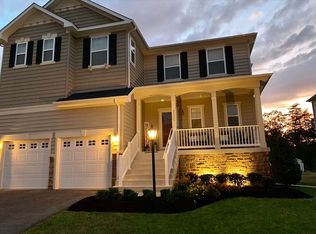
Motivated Seller! Will contribute $10,000 toward closing costs with full price offer. Welcome to 9846 Rhine Ct, Waldorf, MD 20603 – The Crown Jewel of Middletown Woods Tucked away on a quiet cul-de-sac, this beautifully maintained 5-bedroom, 3.5-bath home sits on the largest lot in the community —a rare corner lot offering space, privacy, and curb appeal. With 4.481 total square feet of finished living space, this home is designed for comfort and everyday living. On the main level, you'll find an inviting layout with generously sized rooms, an updated kitchen with stainless steel appliances and a walk-in pantry, a sunlit breakfast area, and a cozy family room with a fireplace. The spacious primary suite includes his and hers walk-in closets, a sitting area, and private bath. Additional highlights include a formal dining room, flex space for a home office or playroom, and an attached two-car garage with additional loft-style storage. Outside, enjoy a fully fenced backyard, ideal for entertaining, gardening, or relaxing. Environmentally conscious? The EV charger and solar panels offer significant savings on your utility bills while supporting a greener lifestyle. Located in the desirable Middletown Woods community, you'll enjoy quiet streets, well-kept homes, nearby Tot Lot, and walking distance to Charles County’s top-rated schools. Easy access to commuter routes, parks, and shopping, including St. Charles Town Center. Waldorf continues to be one of the region’s most sought-after areas for its community feel, convenience, and value. Spacious, sustainable, and situated on the best lot in the neighborhood—this is the one you’ve been waiting for!
Sold for $675,000
Street View
$675,000
9846 Rhine Ct, Waldorf, MD 20603
5beds
4,481sqft
Single Family Residence
Built in 2016
0.35 Acres Lot
$677,700 Zestimate®
$151/sqft
$4,384 Estimated rent
Home value
$677,700
$623,000 - $739,000
$4,384/mo
Zestimate® history
Owner options
List your home for rent
$4,384/mo
Rent Zestimate®
Find your next renter with Zillow Rental Manager. Plus, with online applications, you can quickly screen prospective tenants – for free.
$4,384/mo
Rent Zestimate®
Refinance and save
$4,276/mo
Est. payment
Refinancing to a lower rate could help reduce your monthly payments and save thousands over the life of the loan.
$4,276/mo
Est. payment
Explore your selling options
Work with a Zillow partner agent
Leverage their expertise and Zillow's premium Showcase listings to get your home seen by more buyers.
Get startedList with your own agent
Get your home in front of millions of buyers by listing it on Zillow.
Learn how to do itSell it yourself
Take full control of how buyers see your home on Zillow by listing For Sale by Owner (FSBO).
List your homeWhat's special
Attached two-car garageSitting areaPrivate bathFully fenced backyardStainless steel appliancesFormal dining roomWalk-in pantry
Zillow last checked:
Listing updated:
Listed by:
Chantal WINSTEAD 571-620-9281,
Realty ONE Group Capital
Bought with:
RJ Soni, 635588
Northrop Realty
Source: Bright MLS,MLS#: MDCH2042136
Facts & features
Interior
Bedrooms & bathrooms
- Bedrooms: 5
- Bathrooms: 4
- Full bathrooms: 3
- 1/2 bathrooms: 1
- Main level bathrooms: 1
Rooms
- Room types: Living Room, Dining Room, Sitting Room, Kitchen, Laundry, Recreation Room, Half Bath
Dining room
- Level: Main
Half bath
- Level: Main
Kitchen
- Level: Main
Laundry
- Level: Upper
Living room
- Level: Main
Recreation room
- Level: Lower
Sitting room
- Level: Main
Heating
- Central, Electric, Natural Gas
Cooling
- Central Air, Electric
Appliances
- Included: Electric Water Heater
- Laundry: Laundry Room
Features
- Basement: Finished
- Number of fireplaces: 1
Interior area
- Total structure area: 5,538
- Total interior livable area: 4,481 sqft
- Finished area above ground: 3,776
- Finished area below ground: 705
Property
Parking
- Total spaces: 2
- Parking features: Storage, Garage Faces Front, Attached
- Attached garage spaces: 2
Accessibility
- Accessibility features: None
Features
- Levels: Three
- Stories: 3
- Pool features: None
Lot
- Size: 0.35 Acres
Details
- Additional structures: Above Grade, Below Grade
- Parcel number: 0906355316
- Zoning: RL
- Special conditions: Standard
Construction
Type & style
- Home type: SingleFamily
- Architectural style: Colonial
- Property subtype: Single Family Residence
Materials
- Vinyl Siding
- Foundation: Brick/Mortar
Condition
- New construction: No
- Year built: 2016
Utilities & green energy
- Sewer: Public Sewer
- Water: Public
Community & HOA
Community
- Subdivision: Middletown Woods
HOA
- Has HOA: Yes
- HOA fee: $87 monthly
Location
- Region: Waldorf
Financial & listing details
- Price per square foot: $151/sqft
- Tax assessed value: $668,300
- Annual tax amount: $8,241
- Date on market: 5/7/2025
- Listing agreement: Exclusive Right To Sell
- Ownership: Fee Simple
Price history
| Date | Event | Price |
|---|---|---|
| 10/23/2025 | Sold | $675,000-3.6%$151/sqft |
Source:  Bright MLS #MDCH2042136 Report a problem Bright MLS #MDCH2042136 Report a problem | ||
| 9/29/2025 | Contingent | $699,999$156/sqft |
Source: Bright MLS #MDCH2042136 Report a problem | ||
| 7/8/2025 | Price change | $699,999-1.8%$156/sqft |
Source: Bright MLS #MDCH2042136 Report a problem | ||
| 6/10/2025 | Price change | $712,500-1.7%$159/sqft |
Source: Bright MLS #MDCH2042136 Report a problem | ||
| 5/7/2025 | Listed for sale | $725,000+16%$162/sqft |
Source: Bright MLS #MDCH2042136 Report a problem | ||
| 8/25/2023 | Sold | $625,000-0.8%$139/sqft |
Source: Bright MLS #MDCH2021298 Report a problem | ||
| 7/31/2023 | Contingent | $630,000$141/sqft |
Source: Bright MLS #MDCH2021298 Report a problem | ||
| 7/25/2023 | Price change | $630,000-1.6%$141/sqft |
Source: Bright MLS #MDCH2021298 Report a problem | ||
| 7/8/2023 | Listed for sale | $640,000+2.4%$143/sqft |
Source: Bright MLS #MDCH2021298 Report a problem | ||
| 6/9/2023 | Contingent | $625,000$139/sqft |
Source: Bright MLS #MDCH2021298 Report a problem | ||
| 5/20/2023 | Listed for sale | $625,000+35%$139/sqft |
Source: Bright MLS #MDCH2021298 Report a problem | ||
| 11/17/2016 | Sold | $463,056$103/sqft |
Source: Public Record Report a problem | ||
Public tax history
| Year | Property taxes | Tax assessment |
|---|---|---|
| 2025 | $11,007 +7% | $668,300 +8.6% |
| 2024 | $10,283 +45.9% | $615,400 +9.4% |
| 2023 | $7,048 +24.4% | $562,500 +10.4% |
| 2022 | $5,667 -9.8% | $509,600 +1.6% |
| 2021 | $6,282 +1.7% | $501,333 +1.7% |
| 2020 | $6,178 -3.2% | $493,067 +1.7% |
| 2019 | $6,385 +2.5% | $484,800 +2.5% |
| 2018 | $6,228 +2.6% | $472,867 +2.6% |
| 2017 | $6,070 | $460,933 +382.7% |
| 2016 | -- | $95,500 |
Find assessor info on the county website
Neighborhood: 20603
Nearby homes
- $583,8004 bd4 ba3.2k sqft3195 Krefeld Ln, Waldorf, MD 20603Off Market
- $---- bd-- ba-- sqftKrefeld Ln, Waldorf, MD 20603Off Market
- $24,300-- bd-- ba-- sqftKrefeld Ln, Waldorf, MD 20603Off Market
- $666,900-- bd3 ba3.3k sqft9842 Rhine Ct, Waldorf, MD 20603Off Market
- $661,3005 bd5 ba3.3k sqft3191 Krefeld Ln, Waldorf, MD 20603Off Market
- $658,9004 bd4 ba3.8k sqft9847 Rhine Ct, Waldorf, MD 20603Off Market
- $612,2004 bd4 ba4.1k sqft9850 Mannheim Ln, Waldorf, MD 20603Off Market
- $651,4004 bd5 ba3.8k sqft3233 Krefeld, Waldorf, MD 20603Off Market
Nearby schools
GreatSchools rating
- 3/10Billingsley Elementary SchoolGrades: PK-5Distance: 1.3 mi
- 4/10Mattawoman Middle SchoolGrades: 6-8Distance: 1.9 mi
- 3/10Westlake High SchoolGrades: 9-12Distance: 0.7 mi
Schools provided by the listing agent
- Elementary: Berry
- Middle: Mattawoman
- High: Westlake
- District: Charles County Public Schools
Source: Bright MLS. This data may not be complete. We recommend contacting the local school district to confirm school assignments for this home.
Get a cash offer in 3 minutes
Find out how much your home could sell for in as little as 3 minutes with a no-obligation cash offer.
Estimated market value
$677,700
Get a cash offer in 3 minutes
Find out how much your home could sell for in as little as 3 minutes with a no-obligation cash offer.
Estimated market value
$677,700
- Maryland
- Charles County
- Waldorf
- 20603
- 9846 Rhine Ct
Nearby cities
Nearby zip codes
Other Waldorf Topics
