Skip main navigation
Closed
Street View
  • Listing Provided by: EXP Realty, LLC
    Bought with: Coldwell Banker Realty - Gundaker
    Price Unknown

    9846 Warson Pointe Dr, Saint Louis, MO 63119

    4beds
    2,604sqft
    Single Family Residence
    Built in 1987
    0.29 Acres Lot
    $727,200 Zestimate®
    $--/sqft
    $3,274 Estimated rent

    Home value

    $727,200

    $676,000 - $785,000

    $3,274/mo

    Zestimate® history
    Loading
    Loading...

    Owner options

    List your home for rent

    $3,274/mo

    Rent Zestimate®

    Find your next renter with Zillow Rental Manager. Plus, with online applications, you can quickly screen prospective tenants – for free.

    Learn more

    $3,274/mo

    Rent Zestimate®

    Refinance and save

    Refinancing to a lower rate could help reduce your monthly payments and save thousands over the life of the loan.

    See today's rates

    Explore your selling options

    Work with a Zillow partner agent

    Leverage their expertise and Zillow's premium Showcase listings to get your home seen by more buyers.

    Get started

    List with your own agent

    Get your home in front of millions of buyers by listing it on Zillow.

    Learn how to do it

    Sell it yourself

    Take full control of how buyers see your home on Zillow by listing For Sale by Owner (FSBO).

    List your home

    What's special

    Attached garagePrivate backyard oasisAmple storageGenerously sized bedroomsBright and open layoutUpdated kitchenStylish pendant lighting
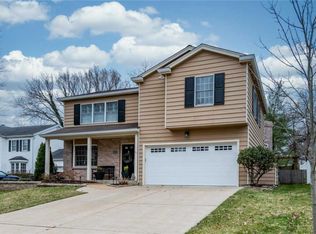
    Beautifully updated 2-story home is tucked away in a sought-after Rock Hill neighborhood. Inside, you’ll find a bright and open layout designed for both comfortable living and effortless entertaining. Main level features wood floors throughout the living spaces, a spacious living room with a cozy brick FP framed by custom built-ins. The dining room offers timeless elegance with wainscoting and crown molding, while the updated kitchen boasts crisp white cabinetry, subway tile backsplash, stainless steel appliances, and a central island with stylish pendant lighting. The adjoining breakfast area opens directly to the back patio, creating a seamless indoor-outdoor flow. Upstairs, there are four generously sized bedrooms and two full baths. The primary suite offers a private retreat with a modern updated bathroom, while three additional bedrooms provide flexibility. A neutral color palette and abundant natural light enhance every room, giving the home a fresh and welcoming feel. Finished lower level expands your living space with room for a family area, home gym, office, or playroom, providing endless versatility. Additional highlights include main-floor laundry, an attached garage, and a beautifully maintained lot. Outside, enjoy a private backyard oasis with a patio perfect for summer evenings and weekend barbecues. The home also includes an attached garage, ample storage, and a fantastic location near restaurants, shops, parks, and top-rated schools.

    Zillow last checked:

    Listing updated:

    Listing Provided by:

    Mark & Neil Gellman 314-336-1991,

    EXP Realty, LLC

    Bought with:

    Mary Gunther, 1999104963

    Coldwell Banker Realty - Gundaker

    Source: MARIS,MLS#: 25004930MLS LogoOriginating MLS: St. Louis Association of REALTORS

    Facts & features

    Interior

    Bedrooms & bathrooms
    • Bedrooms: 4
    • Bathrooms: 3
    • Full bathrooms: 2
    • 1/2 bathrooms: 1
    • Main level bathrooms: 1
    Primary bedroom
    • Features: Floor Covering: Carpeting, Wall Covering: Some
    • Level: Upper
    • Area: 204
    • Dimensions: 12 x 17
    Bedroom
    • Features: Floor Covering: Carpeting, Wall Covering: Some
    • Level: Upper
    • Area: 165
    • Dimensions: 11 x 15
    Bedroom
    • Features: Floor Covering: Carpeting, Wall Covering: Some
    • Level: Upper
    • Area: 132
    • Dimensions: 11 x 12
    Bedroom
    • Features: Floor Covering: Carpeting, Wall Covering: Some
    • Level: Upper
    • Area: 144
    • Dimensions: 12 x 12
    Breakfast room
    • Features: Floor Covering: Ceramic Tile, Wall Covering: Some
    • Level: Main
    • Area: 130
    • Dimensions: 10 x 13
    Dining room
    • Features: Floor Covering: Wood, Wall Covering: Some
    • Level: Main
    • Area: 156
    • Dimensions: 12 x 13
    Kitchen
    • Features: Floor Covering: Ceramic Tile, Wall Covering: Some
    • Level: Main
    • Area: 117
    • Dimensions: 9 x 13
    Laundry
    • Features: Floor Covering: Ceramic Tile, Wall Covering: None
    • Level: Main
    • Area: 42
    • Dimensions: 6 x 7
    Living room
    • Features: Floor Covering: Wood, Wall Covering: Some
    • Level: Main
    • Area: 360
    • Dimensions: 15 x 24
    Recreation room
    • Features: Floor Covering: Carpeting, Wall Covering: None
    • Level: Lower
    • Area: 600
    • Dimensions: 24 x 25
    Heating
    • Forced Air, Natural Gas
    Cooling
    • Central Air, Electric
    Appliances
    • Included: Stainless Steel Appliance(s), Dishwasher, Disposal, Microwave, Gas Oven, Gas Range, Refrigerator
    • Laundry: Laundry Room, Main Level
    Features
    • Crown Molding, Kitchen Island, Open Floorplan, Walk-In Closet(s)
    • Flooring: Hardwood
    • Basement: Full,Partially Finished,Sump Pump
    • Number of fireplaces: 1
    • Fireplace features: Living Room, Wood Burning
    Interior area
    • Total structure area: 2,604
    • Total interior livable area: 2,604 sqft
    • Finished area above ground: 2,118

    Property

    Parking
    • Total spaces: 2
    • Parking features: Additional Parking, Attached, Garage, Off Street
    • Attached garage spaces: 2
    Features
    • Levels: Two
    • Patio & porch: Patio
    Lot
    • Size: 0.29 Acres
    • Dimensions: 0.29 Acres
    • Features: Cul-De-Sac
    Details
    • Parcel number: 21L211103
    • Special conditions: Standard

    Construction

    Type & style
    • Home type: SingleFamily
    • Architectural style: Traditional,Other
    • Property subtype: Single Family Residence
    Materials
    • Vinyl Siding
    Condition
    • Year built: 1987

    Utilities & green energy

    • Electric: Other
    • Sewer: Public Sewer
    • Water: Public

    Community & neighborhood

    Location
    • Region: Saint Louis
    • Subdivision: Countryside Place

    Other

    Other facts
    • Listing terms: Cash,FHA,Conventional,VA Loan
    • Ownership: Private

    Price history

    DateEventPrice
    10/15/2025Sold--
    Source: MARIS #25004930 Report a problem
    9/8/2025Pending sale$699,000$268/sqft
    Source: MARIS #25004930 Report a problem
    9/4/2025Listed for sale$699,000+70.5%$268/sqft
    Source: MARIS #25004930 Report a problem
    6/13/2019Sold--
    Source: MARIS #19033485 Report a problem
    5/11/2019Pending sale$410,000$157/sqft
    Source: Berkshire Hathaway HomeServices Select Properties #19033485 Report a problem
    5/8/2019Listed for sale$410,000$157/sqft
    Source: Berkshire Hathaway Select #19033485 Report a problem
    9/15/2003Sold--
    Source: Public Record Report a problem

    Public tax history

    YearProperty taxesTax assessment
    2025$6,505 +2.6%$98,770 +11.9%
    2024$6,338 -1.1%$88,280
    2023$6,411 +3.6%$88,280 +11%
    2022$6,186 +0.6%$79,520
    2021$6,147 -0.6%$79,520 +3.9%
    2020$6,185 +1.6%$76,500
    2019$6,086 $76,500 +15%
    2018$6,086 $66,540
    2017$6,086 +0.5%$66,540 +13.9%
    2016$6,057 +8.6%$58,440
    2015$5,576 $58,440 +0.1%
    2014$5,576 +1.2%$58,360
    2013$5,511 $58,360 -10%
    2012-- $64,870
    2011-- $64,870 -0.6%
    2010$5,708 +12.4%$65,260
    2009$5,080 +2.7%$65,260 -1.3%
    2008$4,947 +8.6%$66,100
    2007$4,556 $66,100 +20.1%
    2006$4,556 +0.9%$55,060
    2005$4,517 +18.3%$55,060 +9.2%
    2003$3,819 +5.3%$50,430 +3.4%
    2002$3,628 +37.5%$48,770
    2001$2,639 $48,770

    Find assessor info on the county website

    Neighborhood: 63119

    Nearby schools

    GreatSchools rating
    Schools provided by the listing agent
    • Elementary: Hudson Elem.
    • Middle: Steger Sixth Grade Center
    • High: Webster Groves High

    Source: MARIS. This data may not be complete. We recommend contacting the local school district to confirm school assignments for this home.

    Get a cash offer in 3 minutes
    Find out how much your home could sell for in as little as 3 minutes with a no-obligation cash offer.
    Estimated market value
    $727,200
    Get a cash offer in 3 minutes
    Find out how much your home could sell for in as little as 3 minutes with a no-obligation cash offer.
    Estimated market value
    $727,200