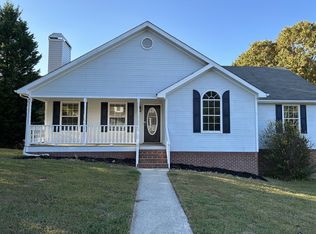
Seller is accepting back up offers! Welcome to 9847 Autumn Glen Dr, a charming single-family home located in the beautiful town of Soddy-Daisy, TN. This lovely residence was built in 1996 and boasts a cozy and inviting atmosphere that is sure to make you feel right at home.As you step inside, you are greeted by a spacious living area that is perfect for relaxing and entertaining. The open floor plan allows for easy flow between the living room, dining area, and kitchen, creating a seamless space for everyday living. The kitchen is equipped with modern appliances, ample cabinet space, and a breakfast bar for casual dining.This home features two bathrooms, both of which are elegantly designed and well-appointed. The master bathroom offers a luxurious retreat with a soaking tub, separate shower, and double vanity. The second bathroom is conveniently located near the guest bedrooms and is perfect for family or guests.With a finished area of 1,950 square feet, there is plenty of room for everyone to spread out and enjoy. The bedrooms are spacious and bright, offering a comfortable place to rest and relax. The large windows throughout the home allow natural light to flood in, creating a warm and inviting atmosphere.Situated on a generous lot size of 0.25 acres, this property offers plenty of outdoor space for enjoying the beautiful Tennessee weather. The backyard is perfect for hosting summer barbecues or simply relaxing with a good book on a lazy afternoon. There is a covered, screened-in deck where you can sip your morning coffee or watch the sun set in the evenings or watch your favorite team play. Located in a peaceful and friendly neighborhood, this home is the perfect place to settle down and create lasting memories. With its convenient location, you are just a short drive away from shopping, dining, and entertainment options. Outdoor enthusiasts will appreciate the proximity to hiking trails, parks, and lakes for endless recreational opportunities. Don't miss your chance to make this wonderful property your own. Schedule a showing today and experience all that 9847 Autumn Glen Dr has to offer. Welcome home!
Sold for $411,000
$411,000
9847 Autumn Glen Dr, Soddy Daisy, TN 37379
4beds
1,950sqft
Single Family Residence
Built in 1996
0.25 Acres Lot
$416,800 Zestimate®
$211/sqft
$2,311 Estimated rent
Home value
$416,800
$392,000 - $442,000
$2,311/mo
Zestimate® history
Owner options
List your home for rent
$2,311/mo
Rent Zestimate®
Find your next renter with Zillow Rental Manager. Plus, with online applications, you can quickly screen prospective tenants – for free.
$2,311/mo
Rent Zestimate®
Refinance and save
$2,444/mo
Est. payment
Refinancing to a lower rate could help reduce your monthly payments and save thousands over the life of the loan.
$2,444/mo
Est. payment
Explore your selling options
Work with a Zillow partner agent
Leverage their expertise and Zillow's premium Showcase listings to get your home seen by more buyers.
Get startedList with your own agent
Get your home in front of millions of buyers by listing it on Zillow.
Learn how to do itSell it yourself
Take full control of how buyers see your home on Zillow by listing For Sale by Owner (FSBO).
List your homeWhat's special
Ample cabinet spaceOpen floor planBreakfast barModern appliancesCovered screened-in deck
Zillow last checked:
Listing updated:
Listed by:
Angela M Fowler 423-320-4620,
Angela Fowler Real Estate, LLC
Bought with:
Gina Clark, 336589
United Real Estate Experts
Source: Greater Chattanooga Realtors,MLS#: 1524729
Facts & features
Interior
Bedrooms & bathrooms
- Bedrooms: 4
- Bathrooms: 2
- Full bathrooms: 2
Heating
- Central, Heat Pump
Cooling
- Central Air, Ceiling Fan(s), Electric
Appliances
- Included: Dryer, Dishwasher, Exhaust Fan, Free-Standing Gas Oven, Free-Standing Refrigerator, Freezer, Gas Range, Microwave, Refrigerator, Range Hood, Stainless Steel Appliance(s), Washer/Dryer, Water Heater
- Laundry: Electric Dryer Hookup, Laundry Room, Main Level, Washer Hookup
Features
- Ceiling Fan(s), Granite Counters, High Speed Internet, Open Floorplan, Pantry, Recessed Lighting, Soaking Tub, Sound System, Storage, Stone Counters, Vaulted Ceiling(s), Walk-In Closet(s), Wired for Data, Separate Shower, Tub/shower Combo, En Suite, Split Bedrooms
- Flooring: Carpet, Ceramic Tile, Laminate, Luxury Vinyl
- Windows: Aluminum Frames
- Basement: Finished
- Number of fireplaces: 1
- Fireplace features: Gas Log, Living Room
Interior area
- Total structure area: 1,950
- Total interior livable area: 1,950 sqft
- Finished area above ground: 1,600
- Finished area below ground: 350
Property
Parking
- Total spaces: 4
- Parking features: Basement, Concrete, Garage, Off Street, Garage Faces Side
- Attached garage spaces: 4
Features
- Stories: 1
- Patio & porch: Covered, Deck, Porch, Porch - Screened, Porch - Covered
- Exterior features: Fire Pit, Lighting
- Fencing: Fenced
Lot
- Size: 0.25 Acres
- Dimensions: 92.56 x 156.13
- Features: Back Yard, Front Yard, Landscaped
Details
- Additional structures: None
- Parcel number: 067o A 019.39
- Other equipment: Fuel Tank(s)
Construction
Type & style
- Home type: SingleFamily
- Property subtype: Single Family Residence
Materials
- Other
- Foundation: Block
- Roof: Shingle
Condition
- Updated/Remodeled
- New construction: No
- Year built: 1996
Utilities & green energy
- Sewer: Septic Tank
- Water: Public
- Utilities for property: Cable Connected, Electricity Connected, Phone Connected, Underground Utilities
Community & HOA
Community
- Subdivision: Autumn Glenn Ests
HOA
- Has HOA: No
Location
- Region: Soddy Daisy
Financial & listing details
- Price per square foot: $211/sqft
- Tax assessed value: $379,600
- Annual tax amount: $1,424
- Date on market: 12/2/2025
- Listing terms: Cash,Conventional,FHA,VA Loan
- Road surface type: Paved
Price history
| Date | Event | Price |
|---|---|---|
| 1/9/2026 | Sold | $411,000+0.5%$211/sqft |
Source: Greater Chattanooga Realtors #1524729 Report a problem | ||
| 12/9/2025 | Contingent | $409,000$210/sqft |
Source: Greater Chattanooga Realtors #1524729 Report a problem | ||
| 12/2/2025 | Listed for sale | $409,000+17.2%$210/sqft |
Source: Greater Chattanooga Realtors #1524729 Report a problem | ||
| 9/15/2022 | Sold | $349,000-0.3%$179/sqft |
Source: Greater Chattanooga Realtors #1359339 Report a problem | ||
| 7/28/2022 | Contingent | $349,900$179/sqft |
Source: Greater Chattanooga Realtors #1359339 Report a problem | ||
| 7/19/2022 | Listed for sale | $349,900+112.1%$179/sqft |
Source: Greater Chattanooga Realtors #1359339 Report a problem | ||
| 11/11/2013 | Sold | $165,000-5.7%$85/sqft |
Source: Agent Provided Report a problem | ||
| 8/27/2013 | Listed for sale | $175,000+15.9%$90/sqft |
Source: Keller Williams Realty #1199971 Report a problem | ||
| 7/19/2004 | Sold | $151,000$77/sqft |
Source: Public Record Report a problem | ||
Public tax history
| Year | Property taxes | Tax assessment |
|---|---|---|
| 2025 | $1,447 +1.6% | $94,900 +50% |
| 2024 | $1,424 | $63,250 |
| 2023 | $1,424 +8.2% | $63,250 +8.2% |
| 2022 | $1,317 +0.7% | $58,450 |
| 2021 | $1,308 +3% | $58,450 +27.3% |
| 2020 | $1,269 | $45,900 |
| 2019 | $1,269 | $45,900 |
| 2018 | $1,269 -0.7% | $45,900 |
| 2017 | $1,278 +8% | $45,900 |
| 2016 | $1,184 | -- |
| 2015 | $1,184 | $42,475 |
| 2014 | $1,184 -27.1% | -- |
| 2013 | $1,623 | $42,475 -1.5% |
| 2012 | $1,623 | $43,100 |
| 2011 | $1,623 +9.1% | $43,100 |
| 2010 | $1,487 | $43,100 |
| 2009 | $1,487 | $43,100 +15.6% |
| 2008 | -- | $37,275 |
| 2007 | -- | $37,275 |
| 2006 | -- | $37,275 |
| 2005 | -- | $37,275 +14% |
| 2004 | -- | $32,700 |
| 2003 | -- | $32,700 |
| 2002 | -- | $32,700 |
| 2001 | -- | $32,700 +15% |
| 2000 | -- | $28,425 |
Find assessor info on the county website
Neighborhood: 37379
Nearby homes
- $339,600-- bd2 ba1.5k sqft9901 Autumn Glen Dr, Soddy Daisy, TN 37379Off Market
- $349,1003 bd2 ba1.6k sqft9839 Autumn Glen Dr, Soddy Daisy, TN 37379Off Market
- $386,2003 bd2 ba2.6k sqft9721 Autumn View Cir, Soddy Daisy, TN 37379Off Market

- $380,0003 bd3 ba2k sqft9909 Autumn Glen Dr, Soddy Daisy, TN 37379Off Market
- $352,8003 bd2 ba2.1k sqft9715 Autumn View Cir, Soddy Daisy, TN 37379Off Market
- $357,900-- bd2 ba1.7k sqft9846 Autumn Glen Dr, Soddy Daisy, TN 37379Off Market
- $355,8003 bd2 ba2.1k sqft9725 Autumn View Cir, Soddy Daisy, TN 37379Off Market
- $396,100-- bd2 ba2k sqft9844 Autumn Glen Dr, Soddy Daisy, TN 37379Off Market
Nearby schools
GreatSchools rating
- 7/10Allen Elementary SchoolGrades: PK-5Distance: 0.9 mi
- 8/10Loftis Middle SchoolGrades: 6-8Distance: 2.7 mi
- 7/10Soddy Daisy High SchoolGrades: 9-12Distance: 2.3 mi
Schools provided by the listing agent
- Elementary: Allen Elementary
- Middle: Loftis Middle
- High: Soddy-Daisy High
Source: Greater Chattanooga Realtors. This data may not be complete. We recommend contacting the local school district to confirm school assignments for this home.
Get a cash offer in 3 minutes
Find out how much your home could sell for in as little as 3 minutes with a no-obligation cash offer.
Estimated market value
$416,800
Get a cash offer in 3 minutes
Find out how much your home could sell for in as little as 3 minutes with a no-obligation cash offer.
Estimated market value
$416,800
- Tennessee
- Hamilton County
- Soddy-Daisy
- 37379
- 9847 Autumn Glen Dr
Nearby cities
Nearby neighborhoods
Nearby zip codes
Other Soddy-Daisy Topics
