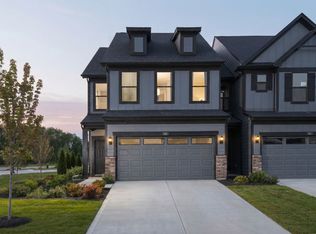
Discover the highly sought-after Ashton floorplan in the desirable Towns at River Place community. This exceptional end unit townhome offers extra square footage on both levels, featuring a bright sunroom on the main floor and a private retreat-style sitting room off the primary suite upstairs. Step inside to an inviting open-concept layout with durable luxury vinyl plank flooring and abundant natural light. The designer kitchen impresses with Quill Stained cabinetry, Carrara Trigato quartz countertops, a large center island, and built-in stainless steel appliances including a 36" gas cooktop and wall oven with microwave. The kitchen flows seamlessly into the dining area, great room, and sunroom-ideal for both entertaining and everyday living. Upstairs, the spacious primary suite offers a tray ceiling, walk-in closet, spa-like shower, and a cozy sitting room perfect for unwinding. Two additional bedrooms provide flexibility for guests, a home office, or hobbies. A rear deck extends your living space outdoors, creating a peaceful spot for morning coffee or evening relaxation. This vibrant community located in the Hamilton Southeastern school district offers an array of exceptional amenities. Located just five minutes from dining, retail, entertainment, and more, it provides unparalleled convenience. Directly across from Town Run Park, residents can enjoy over seven miles of mountain biking and walking trails. The community is also within walking distance of the upcoming White River Park, which will feature trails, a kayak launch, a recreation lawn, a stomping creek, fishing opportunities, and a pedestrian boardwalk. Homeowners have access to shared amenities, including a pool, fitness center, and pickleball courts. Additionally, the community is in close proximity to Keystone at The Crossing and 96th Street retail, making it an ideal location for both leisure and convenience. Photos of similar model.
Sold
$400,000
9847 Behner Dr, Indianapolis, IN 46250
3beds
2,067sqft
Residential, Townhouse
Built in 2025
1,742 Square Feet Lot
$400,400 Zestimate®
$194/sqft
$2,450 Estimated rent
Home value
$400,400
$380,000 - $420,000
$2,450/mo
Zestimate® history
Owner options
List your home for rent
$2,450/mo
Rent Zestimate®
Find your next renter with Zillow Rental Manager. Plus, with online applications, you can quickly screen prospective tenants – for free.
$2,450/mo
Rent Zestimate®
Refinance and save
$2,751/mo
Est. payment
Refinancing to a lower rate could help reduce your monthly payments and save thousands over the life of the loan.
$2,751/mo
Est. payment
Explore your selling options
Work with a Zillow partner agent
Leverage their expertise and Zillow's premium Showcase listings to get your home seen by more buyers.
Get startedList with your own agent
Get your home in front of millions of buyers by listing it on Zillow.
Learn how to do itSell it yourself
Take full control of how buyers see your home on Zillow by listing For Sale by Owner (FSBO).
List your homeWhat's special
Spacious primary suiteTwo additional bedroomsEnd unit townhomeInviting open-concept layoutCarrara trigato quartz countertopsAbundant natural lightTray ceiling
Zillow last checked:
Listing updated:
Listed by:
Lisa Kleinke 317-313-3205,
Pulte Realty of Indiana, LLC
Bought with:
Michelle Hammes
Keller Williams Indy Metro NE
Lauren Black
Keller Williams Indy Metro NE
Source: MIBOR as distributed by MLS GRID,MLS#: 22085917
Facts & features
Interior
Bedrooms & bathrooms
- Bedrooms: 3
- Bathrooms: 3
- Full bathrooms: 2
- 1/2 bathrooms: 1
- Main level bathrooms: 1
Primary bedroom
- Level: Upper
- Area: 182 Square Feet
- Dimensions: 13x14
Bedroom 2
- Level: Upper
- Area: 121 Square Feet
- Dimensions: 11x11
Bedroom 3
- Level: Upper
- Area: 99 Square Feet
- Dimensions: 11x9
Dining room
- Level: Main
- Area: 108 Square Feet
- Dimensions: 9x12
Kitchen
- Level: Main
- Area: 234 Square Feet
- Dimensions: 13x18
Living room
- Level: Main
- Area: 182 Square Feet
- Dimensions: 13x14
Sitting room
- Level: Upper
- Area: 81 Square Feet
- Dimensions: 9x9
Sun room
- Level: Main
- Area: 81 Square Feet
- Dimensions: 9x9
Heating
- Forced Air, Natural Gas
Cooling
- Central Air
Appliances
- Included: Gas Cooktop, Dishwasher, Dryer, Electric Water Heater, Disposal, Microwave, Oven, Refrigerator, Washer
Features
- Attic Access, Kitchen Island, Eat-in Kitchen, Pantry, Walk-In Closet(s)
- Has basement: No
- Attic: Access Only
Interior area
- Total structure area: 2,067
- Total interior livable area: 2,067 sqft
Property
Parking
- Total spaces: 2
- Parking features: Attached
- Attached garage spaces: 2
Features
- Levels: Two
- Stories: 2
- Patio & porch: Patio
Lot
- Size: 1,742 Square Feet
Details
- Parcel number: 000000000000009847
- Horse amenities: None
Construction
Type & style
- Home type: Townhouse
- Architectural style: Traditional
- Property subtype: Residential, Townhouse
- Attached to another structure: Yes
Materials
- Brick, Cement Siding
- Foundation: Slab
Condition
- New Construction
- New construction: Yes
- Year built: 2025
Details
- Builder name: Pulte Homes
Utilities & green energy
- Water: Public
Community & HOA
Community
- Subdivision: Towns At River Place
HOA
- Has HOA: Yes
- Amenities included: Insurance, Maintenance, Maintenance Grounds
- Services included: Association Builder Controls, Insurance, Irrigation, Lawncare, Maintenance Grounds, Maintenance
- HOA fee: $297 monthly
- HOA phone: 602-957-9191
Location
- Region: Indianapolis
Financial & listing details
- Price per square foot: $194/sqft
- Annual tax amount: $600
- Date on market: 2/25/2026
- Cumulative days on market: 41 days
Price history
| Date | Event | Price |
|---|---|---|
| 6/29/2026 | Sold | $400,000-2.7%$194/sqft |
Source:  MIBOR as distributed by MLS GRID #22085917 Report a problem MIBOR as distributed by MLS GRID #22085917 Report a problem | ||
| 6/15/2026 | Pending sale | $411,000$199/sqft |
Source: MIBOR as distributed by MLS GRID #22085917 Report a problem | ||
| 5/21/2026 | Price change | $411,000-0.9%$199/sqft |
Source: MIBOR as distributed by MLS GRID #22085917 Report a problem | ||
| 5/9/2026 | Price change | $414,885+0.2%$201/sqft |
Source:  Pulte Report a problem Pulte Report a problem | ||
| 5/7/2026 | Price change | $414,000-2.4%$200/sqft |
Source: MIBOR as distributed by MLS GRID #22085917 Report a problem | ||
| 2/26/2026 | Pending sale | $424,160$205/sqft |
Source: MIBOR as distributed by MLS GRID #22085917 Report a problem | ||
| 2/25/2026 | Listed for sale | $424,160+13.5%$205/sqft |
Source: MIBOR as distributed by MLS GRID #22085917 Report a problem | ||
| 1/10/2026 | Listing removed | $373,590$181/sqft |
Source: Pulte Report a problem | ||
| 12/11/2025 | Listed for sale | $373,590+0.3%$181/sqft |
Source: Pulte Report a problem | ||
| 12/3/2025 | Listing removed | $372,430$180/sqft |
Source: Pulte Report a problem | ||
| 12/2/2025 | Listed for sale | $372,430$180/sqft |
Source: Pulte Report a problem | ||
Public tax history
Tax history is unavailable.
Neighborhood: 46250
Nearby homes
- $380,0004 bd3 ba2k sqft9855 Behner Dr, Indianapolis, IN 46250New Construction

- $349,0003 bd3 ba1.8k sqft9827 Behner Dr, Indianapolis, IN 46250New Construction
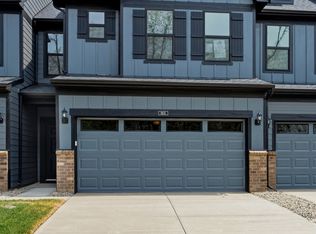
- $350,0003 bd3 ba1.8k sqft9831 Behner Dr, Indianapolis, IN 46250New Construction
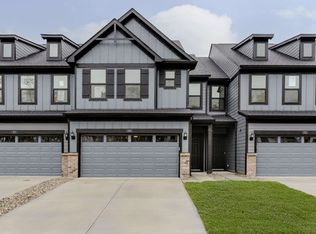
- $357,8004 bd3 ba1.9k sqft9823 Behner Dr, Indianapolis, IN 46250Off Market
- $410,0004 bd3 ba2k sqft9879 Behner Dr, Fishers, IN 46250New Construction
- $351,3003 bd3 ba1.8k sqft9791 Behner Dr, Fishers, IN 46250Off Market
- $338,0003 bd3 ba1.8k sqft9795 Behner Dr, Fishers, IN 46250Sold
- $344,7003 bd3 ba1.8k sqft9787 Behner Dr, Fishers, IN 46250Off Market
Nearby schools
GreatSchools rating
- 10/10Riverside Intermediate SchoolGrades: 5-6Distance: 1 mi
- 8/10Riverside Jr HighGrades: 7-8Distance: 1 mi
- 10/10Fishers High SchoolGrades: 9-12Distance: 6.2 mi
Schools provided by the listing agent
- Elementary: Fishers Elementary School
- Middle: Riverside Junior High
- High: Fishers High School
Source: MIBOR as distributed by MLS GRID. This data may not be complete. We recommend contacting the local school district to confirm school assignments for this home.
Get a cash offer in 3 minutes
Find out how much your home could sell for in as little as 3 minutes with a no-obligation cash offer.
Estimated market value
$400,400
Get a cash offer in 3 minutes
Find out how much your home could sell for in as little as 3 minutes with a no-obligation cash offer.
Estimated market value
$400,400
- Indiana
- Hamilton County
- Fishers
- 46250
- 9847 Behner Dr
Nearby cities
Nearby zip codes
Other Fishers Topics
