Set against a tranquil water view, 9847 Hawk Nest Ln offers an inviting blend of comfort, style, and low-maintenance living within the sought-after gated community of Talon Bay. This bright and open residence features tile flooring throughout the main living areas and flows seamlessly into a beautifully appointed kitchen with granite countertops, a brand-new stove and refrigerator, and a premium Bosch dishwasher. A nearby laundry room includes a new washer and dryer, along with added storage for everyday convenience. The spacious primary suite serves as a relaxing retreat, showcasing luxury vinyl plank flooring, plantation shutters, dual walk-in closets, and a well-appointed en-suite bath. A comfortable guest bedroom also features LVP flooring and a built-in Murphy bed, offering exceptional flexibility for visitors or multipurpose use. The den provides additional versatility as a home office, creative space, or quiet sitting area. Step outside to the screened lanai and enjoy peaceful water views and gentle Florida breezes—an ideal setting for morning coffee or evening unwinding. Carefree living is enhanced by the HOA, which includes exterior maintenance, lawn and shrub care, and cable service. Residents of Talon Bay enjoy resort-style amenities including a heated community pool, fitness center, tennis and pickleball courts, kayak launch, and a welcoming clubhouse with an active social calendar. Ideally located between Sarasota and Fort Myers, the home is just 1.5 miles from Warm Mineral Springs, close to shopping and dining, and a short drive to world-famous Gulf beaches. A truly move-in-ready waterfront opportunity in Talon Bay, this home invites you to enjoy the best of Florida living.
Sold for $229,000
$229,000
9847 Hawk Nest Ln, North Port, FL 34287
2beds
1,349sqft
Villa
Built in 2013
4,004 Square Feet Lot
$227,200 Zestimate®
$170/sqft
$1,944 Estimated rent
Home value
$227,200
$207,000 - $250,000
$1,944/mo
Zestimate® history
Owner options
List your home for rent
$1,944/mo
Rent Zestimate®
Find your next renter with Zillow Rental Manager. Plus, with online applications, you can quickly screen prospective tenants – for free.
$1,944/mo
Rent Zestimate®
Refinance and save
$2,034/mo
Est. payment
Refinancing to a lower rate could help reduce your monthly payments and save thousands over the life of the loan.
$2,034/mo
Est. payment
Explore your selling options
Work with a Zillow partner agent
Leverage their expertise and Zillow's premium Showcase listings to get your home seen by more buyers.
Get startedList with your own agent
Get your home in front of millions of buyers by listing it on Zillow.
Learn how to do itSell it yourself
Take full control of how buyers see your home on Zillow by listing For Sale by Owner (FSBO).
List your homeWhat's special
Screened-in lanaiGranite countertopsSpace-saving murphy bedEn-suite bathBrand-new stoveStunning water viewsPeaceful water views
Zillow last checked:
Listing updated:
Listed by:
George Dustman, III 941-212-0042,
INNOVATE REAL ESTATE 941-202-1723,
Danielle Dustman 941-725-2121,
EXP REALTY LLC
Bought with:
Michelle Olds, 3503981
LPT REALTY, LLC
Source: Stellar MLS,MLS#: A4643160 Originating MLS: Sarasota - Manatee
Originating MLS: Sarasota - Manatee
Facts & features
Interior
Bedrooms & bathrooms
- Bedrooms: 2
- Bathrooms: 2
- Full bathrooms: 2
Primary bedroom
- Features: Ceiling Fan(s), En Suite Bathroom, Walk-In Closet(s)
- Level: First
- Area: 156 Square Feet
- Dimensions: 13x12
Bedroom 2
- Features: Ceiling Fan(s), Built-in Closet
- Level: First
- Area: 130 Square Feet
- Dimensions: 13x10
Balcony porch lanai
- Features: Ceiling Fan(s)
- Level: First
- Area: 72 Square Feet
- Dimensions: 12x6
Den
- Features: Ceiling Fan(s)
- Level: First
- Area: 120 Square Feet
- Dimensions: 12x10
Kitchen
- Features: Ceiling Fan(s)
- Level: First
- Area: 126 Square Feet
- Dimensions: 14x9
Living room
- Level: First
- Area: 273 Square Feet
- Dimensions: 21x13
Heating
- Electric
Cooling
- Central Air
Appliances
- Included: Dishwasher, Disposal, Dryer, Electric Water Heater, Microwave, Range, Refrigerator, Washer
- Laundry: Inside, Laundry Room
Features
- Ceiling Fan(s), Eating Space In Kitchen, Living Room/Dining Room Combo, Solid Wood Cabinets, Split Bedroom, Stone Counters, Walk-In Closet(s)
- Flooring: Ceramic Tile, Laminate
- Doors: Sliding Doors
- Windows: Window Treatments, Hurricane Shutters
- Has fireplace: No
Interior area
- Total structure area: 1,878
- Total interior livable area: 1,349 sqft
Property
Parking
- Total spaces: 2
- Parking features: Garage - Attached
- Attached garage spaces: 2
- Details: Garage Dimensions: 21x20
Features
- Levels: One
- Stories: 1
- Exterior features: Irrigation System, Rain Gutters, Sprinkler Metered
- Has view: Yes
- View description: Water, Lake
- Has water view: Yes
- Water view: Water,Lake
- Waterfront features: Lake Front
Lot
- Size: 4,004 Square Feet
Details
- Parcel number: 0792010034
- Zoning: PCDN
- Special conditions: None
Construction
Type & style
- Home type: SingleFamily
- Property subtype: Villa
Materials
- Block, Stucco
- Foundation: Slab
- Roof: Shingle
Condition
- New construction: No
- Year built: 2013
Utilities & green energy
- Sewer: Public Sewer
- Water: Public
- Utilities for property: Cable Connected, Electricity Connected, Public, Sewer Connected, Sprinkler Recycled, Water Connected
Community & HOA
Community
- Features: Buyer Approval Required, Clubhouse, Deed Restrictions, Fitness Center, Gated Community - No Guard, Irrigation-Reclaimed Water, Pool, Sidewalks, Tennis Court(s)
- Pet fee: $0 monthly
- Subdivision: TALON BAY
HOA
- Has HOA: Yes
- Services included: Cable TV, Common Area Taxes, Reserve Fund, Fidelity Bond, Maintenance Structure, Maintenance Grounds, Manager, Pool Maintenance, Recreational Facilities
- HOA fee: $442 monthly
- HOA name: Keys Caldwell
- HOA phone: 941-408-8293
Location
- Region: North Port
Financial & listing details
- Price per square foot: $170/sqft
- Tax assessed value: $217,700
- Annual tax amount: $1,913
- Date on market: 3/5/2025
- Cumulative days on market: 600 days
- Listing terms: Cash,Conventional,FHA,VA Loan
- Ownership: Fee Simple
- Total actual rent: 0
- Electric utility on property: Yes
- Road surface type: Paved
Price history
| Date | Event | Price |
|---|---|---|
| 3/25/2026 | Sold | $229,000-8%$170/sqft |
Source:  Stellar MLS #A4643160 Report a problem Stellar MLS #A4643160 Report a problem | ||
| 3/3/2026 | Pending sale | $249,000$185/sqft |
Source: Stellar MLS #A4643160 Report a problem | ||
| 2/13/2026 | Price change | $249,000-3.9%$185/sqft |
Source: Stellar MLS #A4643160 Report a problem | ||
| 12/1/2025 | Price change | $259,000-5.8%$192/sqft |
Source: Stellar MLS #A4643160 Report a problem | ||
| 11/6/2025 | Listed for sale | $275,000$204/sqft |
Source: Stellar MLS #A4643160 Report a problem | ||
| 10/28/2025 | Pending sale | $275,000$204/sqft |
Source: Stellar MLS #A4643160 Report a problem | ||
| 7/16/2025 | Price change | $275,000-8.3%$204/sqft |
Source: Stellar MLS #A4643160 Report a problem | ||
| 4/15/2025 | Price change | $299,900-7.7%$222/sqft |
Source: Stellar MLS #A4643160 Report a problem | ||
| 3/5/2025 | Listed for sale | $325,000-7.1%$241/sqft |
Source: Stellar MLS #A4643160 Report a problem | ||
| 2/1/2025 | Listing removed | $350,000$259/sqft |
Source: Stellar MLS #C7493244 Report a problem | ||
| 5/30/2024 | Listed for sale | $350,000+62.8%$259/sqft |
Source: Stellar MLS #C7493244 Report a problem | ||
| 5/28/2019 | Sold | $215,000-2.3%$159/sqft |
Source: Public Record Report a problem | ||
| 3/8/2019 | Listed for sale | $220,000+32%$163/sqft |
Source: CROSSED KEYS REALTY #C7412756 Report a problem | ||
| 9/24/2013 | Sold | $166,715$124/sqft |
Source: Public Record Report a problem | ||
Public tax history
| Year | Property taxes | Tax assessment |
|---|---|---|
| 2025 | $2,009 +5% | $127,861 +2.9% |
| 2024 | $1,913 +5.4% | $124,258 +3% |
| 2023 | $1,816 +0.1% | $120,639 +3% |
| 2022 | $1,814 +2.1% | $117,125 +3% |
| 2021 | $1,777 +1.3% | $113,714 +1.4% |
| 2020 | $1,755 -21.7% | $112,144 -20.8% |
| 2019 | $2,242 | $141,573 +1.9% |
| 2018 | $2,242 +9% | $138,933 +2.1% |
| 2017 | $2,057 -1.3% | $136,075 -12.8% |
| 2016 | $2,084 +1.3% | $156,100 +15.9% |
| 2015 | $2,057 -0.6% | $134,700 +1182.9% |
| 2014 | $2,069 +235.1% | $10,500 |
| 2013 | $617 +84.8% | $10,500 -21.6% |
| 2012 | $334 +2.4% | $13,400 |
| 2011 | $326 -8.8% | $13,400 -11.8% |
| 2010 | $358 -37.3% | $15,200 -25.5% |
| 2009 | $571 | $20,400 -33.1% |
| 2008 | $571 -23.8% | $30,500 -30.5% |
| 2007 | $749 | $43,900 |
Find assessor info on the county website
Neighborhood: 34287
Nearby homes
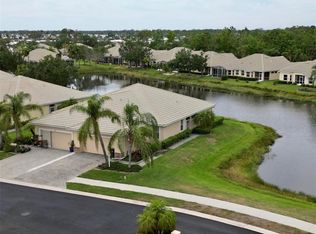
- $335,0002 bd2 ba1.3k sqft9879 Hawk Nest Ln, North Port, FL 34287Sold
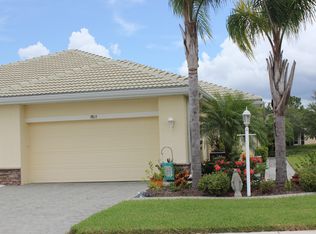
- $255,9002 bd2 ba1.3k sqft9815 Hawk Nest Ln, North Port, FL 34287Off Market
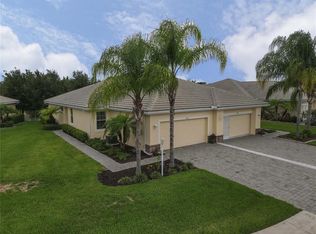
- $275,1002 bd2 ba1.3k sqft9751 Hawk Nest Ln, North Port, FL 34287Off Market
- $---- bd-- ba-- sqft9751 Hawk Nest Ln, North Pt, FL 34287Off Market
- $253,4002 bd2 ba1.4k sqft9687 Hawk Nest Ln, North Port, FL 34287Off Market
- $280,0002 bd2 ba1.4k sqft9687 Hawk Nest Ln, North Pt, FL 34287Off Market
- $252,1002 bd2 ba1.3k sqft9655 Hawk Nest Ln, North Port, FL 34287Off Market
- $215,0003 bd2 ba1.3k sqft9848 Hawk Nest Ln, North Port, FL 34287Sold
Nearby schools
GreatSchools rating
- 6/10Lamarque Elementary SchoolGrades: PK-5Distance: 6 mi
- 8/10Heron Creek Middle SchoolGrades: 6-8Distance: 3 mi
- 3/10North Port High SchoolGrades: PK,9-12Distance: 3.2 mi
Schools provided by the listing agent
- Elementary: Lamarque Elementary
- Middle: Heron Creek Middle
- High: North Port High
Source: Stellar MLS. This data may not be complete. We recommend contacting the local school district to confirm school assignments for this home.
Get a cash offer in 3 minutes
Find out how much your home could sell for in as little as 3 minutes with a no-obligation cash offer.
Estimated market value
$227,200
Get a cash offer in 3 minutes
Find out how much your home could sell for in as little as 3 minutes with a no-obligation cash offer.
Estimated market value
$227,200
- Florida
- Sarasota County
- North Port
- 34287
- 9847 Hawk Nest Ln
Nearby cities
Nearby neighborhoods
Nearby zip codes
Other North Port Topics
