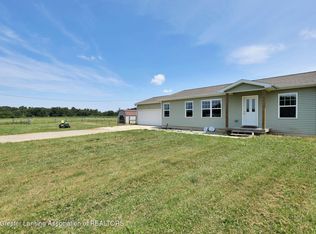
Country Lovers Delight-4.74 Acres just minutes from town on blacktop. Amazing Quad Level featuring 4 bedrooms, 2 full baths, entertainment room and game room in walk out basement. Numerous updates, fresh paint and carpet, newer windows, updated mechanics, slider to deck, patio off basement walk out, 30x40 pole barn and lots of wildlife to be viewed from the back deck. Come see for yourself, Wood stove has not been used for years.
For sale
$249,900
9847 Kinneville Rd, Eaton Rapids, MI 48827
4beds
1,078sqft
Single Family Residence
Built in 1973
4.74 Acres Lot
$266,400 Zestimate®
$232/sqft
$-- HOA
What's special
Entertainment roomAmazing quad levelFresh paint and carpetSlider to deckNewer windows
- 21 hours
- 253
- 37
Zillow last checked:
Listing updated:
Listed by:
Dale McNabb, Assoc Broker 517-663-4500,
Ross & Associates Realtors, LLC 517-663-4500
Source: Greater Lansing AOR,MLS#: 298925
Facts & features
Interior
Bedrooms & bathrooms
- Bedrooms: 4
- Bathrooms: 2
- Full bathrooms: 2
Primary bedroom
- Features: Carpet Floor
- Level: Third
- Area: 119.7 Square Feet
- Dimensions: 12.6 x 9.5
Bedroom 2
- Features: Carpet Floor
- Level: Third
- Area: 136.8 Square Feet
- Dimensions: 14.4 x 9.5
Bedroom 3
- Features: Carpet Floor
- Level: Third
- Area: 110 Square Feet
- Dimensions: 11 x 10
Bedroom 4
- Features: Carpet Floor
- Level: Second
- Area: 97.92 Square Feet
- Dimensions: 10.2 x 9.6
Bonus room
- Level: Second
- Area: 293.46 Square Feet
- Dimensions: 13.4 x 21.9
Dining room
- Features: Tile Floor
- Level: First
- Area: 257.42 Square Feet
- Dimensions: 21.1 x 12.2
Game room
- Level: Basement
- Area: 271.7 Square Feet
- Dimensions: 20.9 x 13
Kitchen
- Features: Tile Floor
- Level: First
- Area: 200.45 Square Feet
- Dimensions: 21.1 x 9.5
Laundry
- Level: Basement
- Area: 96.04 Square Feet
- Dimensions: 9.8 x 9.8
Living room
- Features: Carpet Floor
- Level: First
- Area: 257.42 Square Feet
- Dimensions: 21.1 x 12.2
Heating
- Baseboard, Electric, Exhaust Fan, Radiant, Zoned
Cooling
- None
Appliances
- Included: Dishwasher, Disposal, Electric Range, Electric Water Heater, ENERGY STAR Qualified Dishwasher, Free-Standing Electric Oven, Oven, Range, Refrigerator, Water Softener Owned
- Laundry: In Basement
Features
- Eat-in Kitchen, Laminate Counters
- Flooring: Carpet, Ceramic Tile, Vinyl
- Windows: ENERGY STAR Qualified Windows
- Basement: Block,Partial,Sump Pump,Walk-Out Access
- Has fireplace: Yes
- Fireplace features: Blower Fan, Insert, Wood Burning, Wood Burning Stove
Interior area
- Total structure area: 2,354
- Total interior livable area: 1,078 sqft
- Finished area above ground: 1,078
- Finished area below ground: 0
Property
Parking
- Total spaces: 2
- Parking features: Additional Parking, Attached, Driveway, Garage, Garage Door Opener, Garage Faces Front, Side By Side
- Attached garage spaces: 2
- Has uncovered spaces: Yes
Features
- Levels: Quad-Level
- Entry location: Front
- Patio & porch: Deck, Front Porch
- Exterior features: Private Yard
- Fencing: None
- Has view: Yes
- View description: Neighborhood, Panoramic, Rural
Lot
- Size: 4.74 Acres
- Dimensions: 66 x 160 x 791.08 x 403.14 x 590.02 x 140
- Features: Front Yard, Landscaped, Private, Views
Details
- Additional structures: Garage(s), Pole Barn
- Foundation area: 638
- Parcel number: 2316001040002000
- Zoning description: Zoning
Construction
Type & style
- Home type: SingleFamily
- Property subtype: Single Family Residence
Materials
- Aluminum Siding
- Foundation: Block, Other
- Roof: Shingle
Condition
- Updated/Remodeled
- New construction: No
- Year built: 1973
Utilities & green energy
- Electric: 200+ Amp Service
- Sewer: Septic Tank
- Water: Well
- Utilities for property: High Speed Internet Available
Community & HOA
Community
- Security: Smoke Detector(s)
- Subdivision: None
Location
- Region: Eaton Rapids
Financial & listing details
- Price per square foot: $232/sqft
- Tax assessed value: $213,000
- Annual tax amount: $2,551
- Date on market: 9/1/2026
- Listing terms: VA Loan,Cash,Conventional,FHA,FMHA - Rural Housing Loan,MSHDA
- Road surface type: Asphalt, Concrete
Estimated market value
$266,400
$234,000 - $296,000
$2,084/mo
Price history
| Date | Event | Price |
|---|---|---|
| 9/1/2026 | Listed for sale | $249,900$232/sqft |
Source:  Greater Lansing AOR #298925 Report a problem Greater Lansing AOR #298925 Report a problem | ||
Public tax history
| Year | Property taxes | Tax assessment |
|---|---|---|
| 2025 | $2,359 | $106,500 +2.3% |
| 2024 | -- | $104,100 +38.8% |
| 2021 | $1,956 -0.7% | $75,000 +7% |
| 2020 | $1,969 -2.8% | $70,100 +5.4% |
| 2019 | $2,026 | $66,500 +0.1% |
| 2018 | -- | $66,405 +5.5% |
| 2017 | -- | $62,922 +3.5% |
| 2016 | -- | $60,807 -0.5% |
| 2015 | -- | $61,101 -0.1% |
| 2014 | -- | $61,189 +1.6% |
| 2013 | -- | $60,226 -7.6% |
| 2011 | -- | $65,191 +6.5% |
| 2010 | -- | $61,200 -15% |
| 2009 | -- | $72,000 -1% |
| 2008 | -- | $72,700 -12.3% |
| 2007 | -- | $82,900 +4.5% |
| 2006 | -- | $79,300 +6.4% |
| 2005 | -- | $74,500 +4.1% |
| 2004 | -- | $71,600 +10.3% |
| 2002 | -- | $64,900 +6.4% |
| 2001 | -- | $61,000 |
Find assessor info on the county website
Monthly payment
Est. payment
Payment breakdown
Explore the cost of this home by adjusting the details. Changes won't be saved.Climate risks
Neighborhood: 48827
Nearby schools
Schools provided by the listing agent
- Elementary: Lockwood Elementary School
- High: Eaton Rapids
- District: Eaton Rapids
Source: Greater Lansing AOR. This data may not be complete. We recommend contacting the local school district to confirm school assignments for this home.
Similar homes
- $249,9002 bd1 ba1.2k sqft6180 E Five Point Hwy, Eaton Rapids, MI 48827For Sale

 MLS ID #20261066447, Esmeralda Puga, Exit Ahead Realty. Realcomp II
 - $279,9003 bd2 ba1k sqft7045 Peck Rd, Eaton Rapids, MI 48827For Sale
 MLS ID #297687, Cheri Hendershot-Tarpley, Century 21 Affiliated. Greater Lansing AOR
 - $--3 bd1 ba1.1k sqft5741 W Columbia Rd, Mason, MI 48854Auction
 Auction.com 2
 - $--3 bd2 ba1.4k sqft5525 Curtice Rd, Mason, MI 48854Auction
 Auction.com 2
 - $210,0003 bd2 ba1.4k sqft211 King St, Eaton Rapids, MI 48827For Sale
 MLS ID #26035575, Todd Trowbridge Jr, Real Estate Warehouse L.L.C.. MichRIC
 - $139,9004 bd2 ba1.5k sqft832 Hyatt St, Eaton Rapids, MI 48827For Sale
 MLS ID #50216969, Colton Rine, Five Star Real Estate. MiRealSource
 - $234,9003 bd1 ba1.1k sqft1830 Flanders Rd, Charlotte, MI 48813For SaleMLS ID #50215786, Gino Small, The Agency of Gateway. MiRealSource
- $289,9002 bd2 ba1k sqft2791 Kinneville Rd, Leslie, MI 49251For SaleMLS ID #26045327, Trey Waldofsky, Sproat Realty Professionals-J. MichRIC
