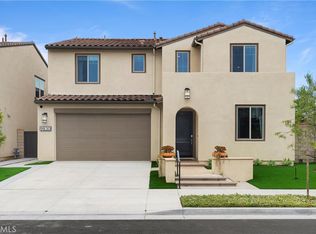
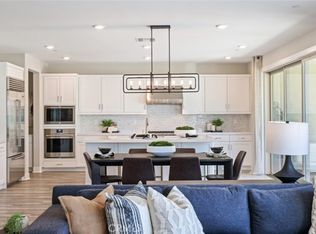
Welcome to 9848 Finch Ave, a stunning former model home located in The Currents, Fountain Valley's prestigious new-build community. This luxurious residence, built by Lennar, offers exclusive features and high-end finishes that make it truly unique. This nearly 3,000 square-foot home boasts four bedrooms, including a downstairs ensuite that is perfect for hosting guests or accommodating multi-generational living. It also offers four and a half bathrooms, ensuring comfort and convenience for the entire household. The chef’s kitchen is a dream come true, featuring premium Wolf appliances, elegant quartz countertops, and a spacious pantry. The upstairs loft provides a versatile space that can be used as a media room, home office, or recreational area. With fully owned solar panels, this home is as energy-efficient as it is beautiful. Optional premium furnishings are available, allowing for a seamless move-in experience. The whole-house water filtration system ensures clean and safe water throughout. Outdoors, the finished backyard includes a built-in barbecue and a California Room that is prepped with electricity and gas plumbing for effortless entertaining. Modern conveniences such as smart home technology and direct garage access provide security and ease of living. Located in the heart of Fountain Valley, The Currents community offers excellent schools, parks, and close proximity to Huntington Beach, Newport Beach, John Wayne Airport, and major freeways. Don’t miss this extraordinary opportunity to own a one-of-a-kind home in one of Southern California's most sought-after communities. Schedule your showing today!
Sold for $2,338,000
Street View
Listed by: Advance Estate Realty • Tiffany Nguyen • Contact: 714-936-6969
Bought with: Professional R.E. Center, Inc.
$2,338,000
9848 Finch Ave, Fountain Valley, CA 92708
4beds
2,967sqft
Single Family Residence
Built in 2022
4,801 Square Feet Lot
$2,352,100 Zestimate®
$788/sqft
$6,591 Estimated rent
Home value
$2,352,100
$2.16M - $2.56M
$6,591/mo
Zestimate® history
Owner options
List your home for rent
$6,591/mo
Rent Zestimate®
Find your next renter with Zillow Rental Manager. Plus, with online applications, you can quickly screen prospective tenants – for free.
$6,591/mo
Rent Zestimate®
Refinance and save
$15,051/mo
Est. payment
Refinancing to a lower rate could help reduce your monthly payments and save thousands over the life of the loan.
$15,051/mo
Est. payment
Explore your selling options
Work with a Zillow partner agent
Leverage their expertise and Zillow's premium Showcase listings to get your home seen by more buyers.
Get startedList with your own agent
Get your home in front of millions of buyers by listing it on Zillow.
Learn how to do itSell it yourself
Take full control of how buyers see your home on Zillow by listing For Sale by Owner (FSBO).
List your homeWhat's special
California roomHome officeFinished backyardRecreational areaElegant quartz countertopsBuilt-in barbecuePremium wolf appliances
Zillow last checked:
Listing updated:
Listed by:
Tiffany Nguyen DRE #01429636 714-936-6969,
Advance Estate Realty,
Dean Nguyen DRE #02152332,
Advance Estate Realty
Bought with:
Henry Pham, DRE #01886218
Professional R.E. Center, Inc.
Source: CRMLS,MLS#: OC25067341 Originating MLS: California Regional MLS
Originating MLS: California Regional MLSFacts & features
Interior
Bedrooms & bathrooms
- Bedrooms: 4
- Bathrooms: 4
- Full bathrooms: 3
- 1/2 bathrooms: 1
- Main level bathrooms: 1
- Main level bedrooms: 1
Rooms
- Room types: Bonus Room, Bedroom, Center Hall, Den, Entry/Foyer, Family Room, Foyer, Game Room, Great Room, Kitchen, Laundry, Library, Loft, Living Room, Primary Bathroom, Primary Bedroom, Other, Pantry, Dining Room
Bathroom
- Features: Bathroom Exhaust Fan, Bathtub, Closet, Dual Sinks, Enclosed Toilet, Full Bath on Main Level, Multiple Shower Heads, Quartz Counters, Stone Counters, Solid Surface Counters
Other
- Features: Dressing Area
Kitchen
- Features: Kitchen Island, Kitchen/Family Room Combo, Kitchenette, Pots & Pan Drawers, Quartz Counters, Stone Counters, Self-closing Cabinet Doors, Self-closing Drawers, Tile Counters, Walk-In Pantry
Kitchen
- Features: Galley Kitchen
Heating
- Central, ENERGY STAR Qualified Equipment, High Efficiency, Natural Gas
Cooling
- Central Air, Dual, ENERGY STAR Qualified Equipment, Gas
Appliances
- Included: 6 Burner Stove, Dishwasher, ENERGY STAR Qualified Appliances, Freezer, Gas Cooktop, Disposal, Gas Oven, High Efficiency Water Heater, Hot Water Circulator, Microwave, Refrigerator, Range Hood, Self Cleaning Oven, Water Softener, Tankless Water Heater, Vented Exhaust Fan, Water To Refrigerator, Water Heater, Washer
- Laundry: Electric Dryer Hookup, Gas Dryer Hookup, Inside, Laundry Room, Upper Level
Features
- Breakfast Bar, Built-in Features, Breakfast Area, Separate/Formal Dining Room, Eat-in Kitchen, Furnished, High Ceilings, Open Floorplan, Pantry, Paneling/Wainscoting, Quartz Counters, Stone Counters, Recessed Lighting, Storage, Wired for Data, Wood Product Walls, Wired for Sound, Bedroom on Main Level, Dressing Area, Entrance Foyer, Galley Kitchen
- Flooring: Carpet, Stone, Wood
- Windows: Double Pane Windows, ENERGY STAR Qualified Windows
- Has fireplace: No
- Fireplace features: None
- Furnished: Yes
- Common walls with other units/homes: No Common Walls
Interior area
- Total interior livable area: 2,967 sqft
Property
Parking
- Total spaces: 2
- Parking features: Concrete, Direct Access, Door-Single, Garage Faces Front, Garage, Garage Door Opener, Oversized
- Attached garage spaces: 2
Features
- Levels: Two
- Stories: 2
- Entry location: 1
- Patio & porch: Arizona Room, Covered, Front Porch, Open, Patio
- Exterior features: Lighting, Rain Gutters
- Pool features: None
- Spa features: None
- Fencing: Block,Excellent Condition
- Has view: Yes
- View description: None
Lot
- Size: 4,801 Square Feet
- Features: Drip Irrigation/Bubblers, Front Yard, Garden, Sprinklers In Rear, Sprinklers In Front, Lawn, Sprinklers Timer, Sprinklers On Side, Sprinkler System, Yard
Details
- Parcel number: 15753140
- Special conditions: Standard
Construction
Type & style
- Home type: SingleFamily
- Architectural style: Mediterranean
- Property subtype: Single Family Residence
Materials
- Drywall, Frame, Stucco
- Foundation: Slab
- Roof: Clay
Condition
- Turnkey
- New construction: No
- Year built: 2022
Utilities & green energy
- Electric: 220 Volts in Garage
- Sewer: Public Sewer, Sewer Tap Paid
- Water: Public
- Utilities for property: Cable Available, Cable Connected, Electricity Available, Electricity Connected, Natural Gas Available, Natural Gas Connected, Phone Available, Phone Connected, Sewer Available, Sewer Connected, Underground Utilities, Water Available, Water Connected
Green energy
- Energy efficient items: Appliances
Community & HOA
Community
- Features: Curbs, Gutter(s), Street Lights, Sidewalks
- Security: Carbon Monoxide Detector(s), Smoke Detector(s), Security Lights
- Subdivision: The Currents
HOA
- Has HOA: Yes
- Amenities included: Other
- HOA fee: $200 monthly
- HOA name: The Currents
- HOA phone: 949-363-1963
Location
- Region: Fountain Valley
Financial & listing details
- Price per square foot: $788/sqft
- Tax assessed value: $2,157,300
- Annual tax amount: $23,566
- Date on market: 3/27/2025
- Cumulative days on market: 19 days
- Listing terms: Cash,Conventional,Fannie Mae,Freddie Mac
Price history
| Date | Event | Price |
|---|---|---|
| 5/17/2025 | Sold | $2,338,000$788/sqft |
Source:  CRMLS #OC25067341 Report a problem CRMLS #OC25067341 Report a problem | ||
| 4/16/2025 | Contingent | $2,338,000$788/sqft |
Source: CRMLS #OC25067341 Report a problem | ||
| 3/27/2025 | Listed for sale | $2,338,000+10.5%$788/sqft |
Source: CRMLS #OC25067341 Report a problem | ||
| 11/9/2023 | Sold | $2,115,000-3.6%$713/sqft |
Source: Public Record Report a problem | ||
| 8/16/2023 | Listed for sale | $2,194,990$740/sqft |
Source:  Lennar Homes Report a problem Lennar Homes Report a problem | ||
Public tax history
| Year | Property taxes | Tax assessment |
|---|---|---|
| 2025 | $23,566 +1.6% | $2,157,300 +2% |
| 2024 | $23,186 +24.3% | $2,115,000 +24.3% |
| 2023 | $18,651 +25.7% | $1,700,964 +279.7% |
| 2022 | $14,835 | $447,972 |
Find assessor info on the county website
Neighborhood: 92708
Nearby homes
- $2,094,3004 bd4 ba2.9k sqft9849 Skylar Ave, Fountain Valley, CA 92708Off Market
- $2,405,0004 bd5 ba2.8k sqft9830 Finch Ave, Fountain Valley, CA 92708Sold
- $2,097,3004 bd4 ba2.8k sqft9853 Skylar Ave, Fountain Valley, CA 92708Off Market
- $1,839,9904 bd5 ba2.8k sqft9870 Finch Ave, Fountain Valley, CA 92708Sold
- $1,598,3004 bd3 ba2.3k sqft18624 Callens Cir, Fountain Valley, CA 92708Off Market
- $2,266,3005 bd4 ba3.3k sqft9831 Skylar Ave, Fountain Valley, CA 92708Off Market
- $7,5004 bd4 ba2.9k sqft9871 Skylar Ave, Fountain Valley, CA 92708For Rent
- $1,585,8004 bd3 ba2.3k sqft18616 Callens Cir, Fountain Valley, CA 92708Off Market
Nearby schools
GreatSchools rating
- 10/10Gisler (Robert) Elementary SchoolGrades: K-5Distance: 0.5 mi
- 7/10Talbert (Samuel E.) Middle SchoolGrades: 6-8Distance: 1 mi
- 10/10Fountain Valley High SchoolGrades: 9-12Distance: 0.8 mi
Get a cash offer in 3 minutes
Find out how much your home could sell for in as little as 3 minutes with a no-obligation cash offer.
Estimated market value
$2,352,100
Get a cash offer in 3 minutes
Find out how much your home could sell for in as little as 3 minutes with a no-obligation cash offer.
Estimated market value
$2,352,100
- California
- Orange County
- Fountain Valley
- 92708
- 9848 Finch Ave
Nearby cities
Nearby zip codes
Other Fountain Valley Topics
