Under Construction. This beautifully crafted Florida Coastal Craftsman home emphasizes seamless outdoor and indoor living, ideal for those who value both style and functionality. The inviting front porch sets the stage, leading you into an open-concept living space centered around a stylish feature wall in the living area. This setup creates an airy, connected flow throughout the main living spaces. The kitchen exudes a modern yet warm appeal, with an abundance of cabinets, a dedicated pantry, crown molding, and elegant brass plumbing fixtures and hardware. The tile backsplash adds sophistication, while a window above the sink offers backyard views, enhancing the bright and open feel. The large kitchen island, with pendant lighting above, serves as a focal point for casual dining and gathering. Attention to detail extends to the entire home, with upgraded 6-panel Craftsman doors throughout, showcasing the quality of construction. The primary bedroom is a restful retreat featuring a trayed ceiling and an oversized walk-in closet, while the en-suite bathroom boasts brass finishes and a tiled shower for a luxurious touch. With premium upgrades and quality finishes, this home is a blank canvas ready for your personal touches to make it uniquely yours.
Sold for $305,000
$305,000
9848 N Caravel Ter, Citrus Springs, FL 34434
3beds
1,454sqft
Single Family Residence
Built in 2024
10,192 Square Feet Lot
$266,700 Zestimate®
$210/sqft
$1,792 Estimated rent
Home value
$266,700
$253,000 - $280,000
$1,792/mo
Zestimate® history
Owner options
List your home for rent
$1,792/mo
Rent Zestimate®
Find your next renter with Zillow Rental Manager. Plus, with online applications, you can quickly screen prospective tenants – for free.
$1,792/mo
Rent Zestimate®
Refinance and save
$2,072/mo
Est. payment
Refinancing to a lower rate could help reduce your monthly payments and save thousands over the life of the loan.
$2,072/mo
Est. payment
Explore your selling options
Work with a Zillow partner agent
Leverage their expertise and Zillow's premium Showcase listings to get your home seen by more buyers.
Get startedList with your own agent
Get your home in front of millions of buyers by listing it on Zillow.
Learn how to do itSell it yourself
Take full control of how buyers see your home on Zillow by listing For Sale by Owner (FSBO).
List your homeWhat's special
Zillow last checked:
Listing updated:
Listed by:
Vivian Ortiz 863-514-7641,
OAK AVENUE REAL ESTATE LLC 407-720-5000
Bought with:
Vivian Ortiz, 3304413
OAK AVENUE REAL ESTATE LLC
Source: Stellar MLS,MLS#: O6255281 Originating MLS: Orlando Regional
Originating MLS: Orlando Regional
Facts & features
Interior
Bedrooms & bathrooms
- Bedrooms: 3
- Bathrooms: 2
- Full bathrooms: 2
Primary bedroom
- Features: Walk-In Closet(s)
- Level: First
- Dimensions: 14.9x14.6
Bedroom 2
- Features: Built-in Closet
- Level: First
- Dimensions: 10x10
Bedroom 3
- Features: Built-in Closet
- Level: First
- Dimensions: 11.4x10
Bathroom 1
- Level: First
Great room
- Level: First
- Dimensions: 13.6x16.3
Kitchen
- Level: First
Heating
- Central
Cooling
- Central Air
Appliances
- Included: Dishwasher, Disposal, Electric Water Heater, Microwave, Range, Refrigerator
- Laundry: Laundry Room
Features
- Cathedral Ceiling(s), Ceiling Fan(s)
- Flooring: Luxury Vinyl
- Has fireplace: No
Interior area
- Total structure area: 2,170
- Total interior livable area: 1,454 sqft
Property
Parking
- Total spaces: 2
- Parking features: Garage - Attached
- Attached garage spaces: 2
Features
- Levels: One
- Stories: 1
- Exterior features: Balcony
Lot
- Size: 10,192 Square Feet
- Dimensions: 80 x 125
Details
- Parcel number: 18E17S100260163200070
- Zoning: PDR
- Special conditions: None
Construction
Type & style
- Home type: SingleFamily
- Property subtype: Single Family Residence
Materials
- Block
- Foundation: Slab
- Roof: Shingle
Condition
- Under Construction
- New construction: Yes
- Year built: 2024
Details
- Builder model: The Harper
- Builder name: A L MILTON CONSTRUCTION INC
Utilities & green energy
- Sewer: Septic Tank
- Water: Public
- Utilities for property: Other
Community & HOA
Community
- Pet fee: $0 monthly
- Subdivision: CITRUS SPGS UNIT 26
HOA
- Has HOA: No
Location
- Region: Citrus Springs
Financial & listing details
- Price per square foot: $210/sqft
- Tax assessed value: $11,040
- Annual tax amount: $164
- Date on market: 11/5/2024
- Cumulative days on market: 3 days
- Listing terms: Cash,Conventional,FHA,VA Loan
- Ownership: Fee Simple
- Total actual rent: 0
- Road surface type: Paved
Price history
| Date | Event | Price |
|---|---|---|
| 2/26/2025 | Listing removed | $1,975$1/sqft |
Source: Zillow Rentals Report a problem | ||
| 2/19/2025 | Listed for rent | $1,975$1/sqft |
Source: Zillow Rentals Report a problem | ||
| 2/12/2025 | Sold | $305,000-2.5%$210/sqft |
Source:  Stellar MLS #O6255281 Report a problem Stellar MLS #O6255281 Report a problem | ||
| 11/9/2024 | Pending sale | $312,900$215/sqft |
Source: Stellar MLS #O6255281 Report a problem | ||
| 11/5/2024 | Listed for sale | $312,900+2306.9%$215/sqft |
Source: Stellar MLS #O6255281 Report a problem | ||
| 8/6/2021 | Sold | $13,000$9/sqft |
Source:  Realtors Association of Citrus County #803212 Report a problem Realtors Association of Citrus County #803212 Report a problem | ||
| 7/14/2021 | Pending sale | $13,000$9/sqft |
Source:  Exit Realty #803212 Report a problem Exit Realty #803212 Report a problem | ||
| 7/5/2021 | Listed for sale | $13,000+162.6%$9/sqft |
Source: Exit Realty #803212 Report a problem | ||
| 3/24/2021 | Listing removed | -- |
Source: Owner Report a problem | ||
| 9/26/2019 | Listing removed | $4,950$3/sqft |
Source: Owner Report a problem | ||
| 4/12/2019 | Listed for sale | $4,950-85.9%$3/sqft |
Source: Owner Report a problem | ||
| 3/30/2006 | Sold | $35,000+40%$24/sqft |
Source: Public Record Report a problem | ||
| 9/26/2005 | Sold | $25,000$17/sqft |
Source: Public Record Report a problem | ||
Public tax history
| Year | Property taxes | Tax assessment |
|---|---|---|
| 2025 | $197 +14.5% | $8,624 +10% |
| 2024 | $172 +4.4% | $7,840 +7.7% |
| 2023 | $165 -48.5% | $7,280 +2.2% |
| 2022 | $320 +28.7% | $7,120 +223.6% |
| 2021 | $249 +0.9% | $2,200 +10% |
| 2020 | $246 +1.1% | $2,000 -18.8% |
| 2019 | $244 +11% | $2,464 -0.6% |
| 2018 | $219 | $2,480 +17.5% |
| 2017 | $219 +1.6% | $2,110 -22.4% |
| 2016 | $216 -1.7% | $2,720 |
| 2015 | $220 +0.3% | $2,720 +77.8% |
| 2014 | $219 +5.5% | $1,530 |
| 2013 | $208 +1.1% | $1,530 |
| 2012 | $205 -7.8% | $1,530 -41.6% |
| 2011 | $223 +0.1% | $2,621 -1.2% |
| 2010 | $222 -16% | $2,654 -48.3% |
| 2009 | $265 -16.7% | $5,136 -39.3% |
| 2008 | $318 +22.1% | $8,466 -44.7% |
| 2007 | $260 -25.6% | $15,300 -24.3% |
| 2006 | $350 +49.6% | $20,200 +69.7% |
| 2005 | $234 +230.7% | $11,900 +340.7% |
| 2004 | $71 +76.8% | $2,700 +145.5% |
| 2003 | $40 -12.8% | $1,100 -21.4% |
| 2002 | $46 -3.5% | $1,400 -6.7% |
| 2000 | $48 | $1,500 |
Find assessor info on the county website
Neighborhood: 34434
Nearby homes
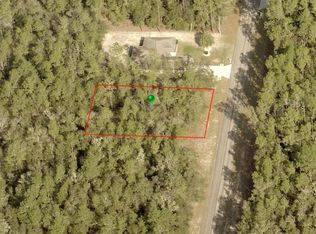
- $254,70010,018 Square Feet9862 N Caravel Ter, Citrus Springs, FL 34434Off Market
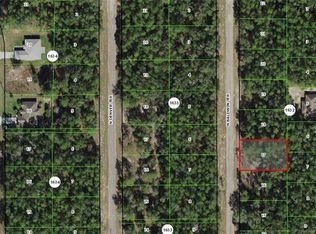
- $11,04010,066 Square Feet9861 N Baldwin Ter, Citrus Springs, FL 34434Off Market
- $25,00010,065 Square Feet9861 N Baldwin Ter #17, Dunnellon, FL 34434Lot/Land
- $11,040-- bd-- ba-- sqft9851 N Baldwin Ter, Citrus Springs, FL 34434Off Market
- $236,1003 bd2 ba1.5k sqft9884 N Caravel Ter, Citrus Springs, FL 34434Off Market
- $11,040-- bd-- ba-- sqft9873 N Baldwin Ter, Citrus Springs, FL 34434Off Market
- $11,04010,018 Square Feet9824 N Caravel Ter, Citrus Springs, FL 34434Off Market
- $11,040-- bd-- ba-- sqft9829 N Baldwin Ter, Citrus Springs, FL 34434Off Market
Nearby schools
GreatSchools rating
- 4/10Central Ridge Elementary SchoolGrades: PK-5Distance: 2.3 mi
- 6/10Citrus Springs Middle SchoolGrades: 6-8Distance: 2.4 mi
- NACitrus Virtual Instruction ProgramGrades: K-12Distance: 13 mi
Get a cash offer in 3 minutes
Find out how much your home could sell for in as little as 3 minutes with a no-obligation cash offer.
Estimated market value
$266,700
Get a cash offer in 3 minutes
Find out how much your home could sell for in as little as 3 minutes with a no-obligation cash offer.
Estimated market value
$266,700
- Florida
- Citrus County
- Dunnellon
- 34434
- 9848 N Caravel Ter
Nearby cities
Nearby neighborhoods
Nearby zip codes
Other Dunnellon Topics
