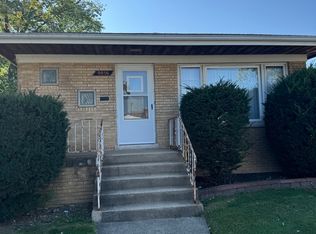
Welcome to this beautifully updated home located on a quiet, well kept block in Chicago's South Deering neighborhood. This move in ready property offers a perfect blend of modern finishes and comfortable living spaces, ideal for first time buyers. Step inside to a bright and inviting living area with updated hardwood flooring and fresh paint throughout. The renovated kitchen features contemporary cabinetry, stylish countertops, and ample space for dining. Generously sized bedrooms provide comfort and flexibility, while the updated bathroom showcases modern fixtures and clean design. The first and second bedrooms were combined to create a primary bedroom with a walk-in closet. A third bedroom is located in the basement. The home sits on a spacious lot with a fenced backyard-perfect for outdoor gatherings, gardening, or future expansion. A detached garage and additional parking add convenience. Located near parks, schools, public transportation, and major roadways, this home offers easy access to everyday amenities and a smooth commute. A solid, affordable option in a growing community.
Active
$275,000
9848 S Muskegon Ave, Chicago, IL 60617
3beds
1,033sqft
Single Family Residence
Built in 1961
5,575 Square Feet Lot
$271,400 Zestimate®
$266/sqft
$-- HOA
What's special
Modern fixturesStylish countertopsClean designContemporary cabinetryFenced backyardGenerously sized bedroomsUpdated bathroom
- 18 days |
- 662 |
- 56 |
Zillow last checked:
Listing updated:
Listed by:
Juan Tamayo 708-420-1030,
Better Homes and Gardens,
Jose Fernandez,
Better Homes and Gardens
Source: MRED as distributed by MLS GRID,MLS#: 12681791
Loading...
Facts & features
Interior
Bedrooms & bathrooms
- Bedrooms: 3
- Bathrooms: 1
- Full bathrooms: 1
Rooms
- Room types: No additional rooms
Primary bedroom
- Features: Flooring (Hardwood), Window Treatments (Blinds)
- Level: Main
- Area: 192 Square Feet
- Dimensions: 16X12
Bedroom 2
- Features: Flooring (Hardwood), Window Treatments (Blinds)
- Level: Main
- Area: 132 Square Feet
- Dimensions: 12X11
Bedroom 3
- Features: Flooring (Tile)
- Level: Basement
- Area: 156 Square Feet
- Dimensions: 12X13
Dining room
- Features: Flooring (Wood Laminate), Window Treatments (Blinds)
- Level: Main
- Dimensions: COMBO
Kitchen
- Features: Flooring (Wood Laminate), Window Treatments (Blinds)
- Level: Main
- Area: 228 Square Feet
- Dimensions: 12X19
Laundry
- Features: Flooring (Other)
- Level: Basement
- Area: 170 Square Feet
- Dimensions: 10X17
Living room
- Features: Flooring (Hardwood), Window Treatments (Curtains/Drapes)
- Level: Main
- Area: 204 Square Feet
- Dimensions: 17X12
Heating
- Natural Gas, Forced Air
Cooling
- Central Air
Appliances
- Included: Range, Microwave, Refrigerator
- Laundry: Gas Dryer Hookup, Sink
Features
- 1st Floor Bedroom, 1st Floor Full Bath
- Flooring: Hardwood, Laminate, Carpet
- Doors: Storm Door(s)
- Windows: Insulated Windows
- Basement: Partially Finished,Full
- Attic: Full
- Number of fireplaces: 1
- Fireplace features: Electric, Living Room
Interior area
- Total structure area: 2,066
- Total interior livable area: 1,033 sqft
- Finished area below ground: 403
Property
Parking
- Total spaces: 2
- Parking features: Off Alley, Garage Door Opener, Yes, Garage Owned, Detached, Garage
- Garage spaces: 2
- Has uncovered spaces: Yes
Accessibility
- Accessibility features: No Disability Access
Features
- Stories: 1
- Fencing: Fenced
Lot
- Size: 5,575 Square Feet
- Dimensions: 38X149
Details
- Parcel number: 26071390480000
- Special conditions: None
Construction
Type & style
- Home type: SingleFamily
- Architectural style: Bungalow
- Property subtype: Single Family Residence
Materials
- Brick
- Foundation: Block
- Roof: Asphalt
Condition
- New construction: No
- Year built: 1961
Utilities & green energy
- Electric: Circuit Breakers
- Sewer: Public Sewer
- Water: Lake Michigan
Community & HOA
Community
- Features: Sidewalks, Street Lights, Street Paved
HOA
- Services included: None
Location
- Region: Chicago
Financial & listing details
- Price per square foot: $266/sqft
- Tax assessed value: $135,000
- Annual tax amount: $2,055
- Date on market: 6/18/2026
- Ownership: Fee Simple
Estimated market value
$271,400
$258,000 - $285,000
$2,062/mo
Price history
| Date | Event | Price |
|---|---|---|
| 6/18/2026 | Listed for sale | $275,000+31.6%$266/sqft |
Source:  MRED as distributed by MLS GRID #12681791 Report a problem MRED as distributed by MLS GRID #12681791 Report a problem | ||
| 5/2/2024 | Sold | $209,000+2%$202/sqft |
Source: MRED as distributed by MLS GRID #11992510 Report a problem | ||
| 3/18/2024 | Contingent | $204,900$198/sqft |
Source: MRED as distributed by MLS GRID #11992510 Report a problem | ||
| 3/13/2024 | Listed for sale | $204,900$198/sqft |
Source: MRED as distributed by MLS GRID #11992510 Report a problem | ||
| 3/6/2024 | Contingent | $204,900$198/sqft |
Source: MRED as distributed by MLS GRID #11992510 Report a problem | ||
| 3/6/2024 | Pending sale | $204,900$198/sqft |
Source: MRED as distributed by MLS GRID #11992510 Report a problem | ||
| 3/1/2024 | Listed for sale | $204,900$198/sqft |
Source: MRED as distributed by MLS GRID #11992510 Report a problem | ||
Public tax history
| Year | Property taxes | Tax assessment |
|---|---|---|
| 2024 | -- | $13,500 +3.9% |
| 2023 | $1,487 | $12,999 |
| 2022 | -- | $12,999 |
| 2021 | -- | $12,999 +29.3% |
| 2020 | -- | $10,055 -9% |
| 2019 | -- | $11,050 |
| 2018 | -- | $11,050 -11.9% |
| 2017 | -- | $12,545 |
| 2016 | $397 +4% | $12,545 |
| 2015 | $381 +0.9% | $12,545 +3.2% |
| 2014 | $378 -0.3% | $12,158 |
| 2013 | $379 +6.8% | $12,158 |
| 2012 | $355 -13.9% | $12,158 -15.5% |
| 2011 | $412 +10.6% | $14,395 |
| 2010 | $373 +6.6% | $14,395 |
| 2009 | $350 -9.9% | $14,395 -12.2% |
| 2008 | $388 -14.2% | $16,392 |
| 2007 | $452 -5.8% | $16,392 |
| 2006 | $480 -16% | $16,392 +49.4% |
| 2005 | $571 -4.8% | $10,973 |
| 2004 | $600 -11.7% | $10,973 |
| 2003 | $679 -11.6% | $10,973 +8.3% |
| 2002 | $768 -6.6% | $10,130 |
| 2001 | $822 -8.7% | $10,130 |
| 2000 | $901 | $10,130 +24.1% |
| 1999 | $901 | $8,162 |
Find assessor info on the county website
Monthly payment
Est. payment$--/mo
Payment breakdown
Explore the cost of this home by adjusting the details. Changes won't be saved.All calculations are estimates and provided by Zillow, Inc. for informational purposes only. Actual amounts may vary.
HOA fees may include property taxes on listings classified as Co-Ops. Contact the listing agent and/or owner for fee details.
Mortgage interest rates are dependent on a number of factors, including credit score, down payment, and repayment length. Interest rate data provided by Zillow Group Marketplace, Inc. as of 1/1/1970 from various mortgage lenders with which we have lead or other similar arrangements; the Estimated Payment is an average of those rates.
See how much you could borrow to make a competitive offer.
Climate risks
Neighborhood: South Deering
Nearby schools
GreatSchools rating
- 6/10Marsh Elementary SchoolGrades: PK-8Distance: 0.1 mi
- 1/10Bowen High SchoolGrades: 9-12Distance: 1.3 mi
Schools provided by the listing agent
- District: 299
Source: MRED as distributed by MLS GRID. This data may not be complete. We recommend contacting the local school district to confirm school assignments for this home.
A local agent can set up tours, give advice and negotiate with sellers.


- Illinois
- Cook County
- Chicago
- 60617
- South Deering
- 9848 S Muskegon Ave
Nearby cities
Nearby neighborhoods
Nearby zip codes
Other Chicago Topics
