Spacious 2 story home situated on a desirable corner lot in the heart of Schiller Park. This unique property boasts a classic Mansard roof, adding timeless character and curb appeal. The perfect balance of comfort and style with plenty of room to accommodate all your needs. Step into the bright and airy living room, which features lots of windows for ample natural lighting, creating a warm and welcoming atmosphere. 2 bedrooms, full bath, storage room, kitchen and laundry room on the main floor. Hardwood floors underneath the main floor bedrooms and living room carpets. The eat-in sized kitchen boasts plenty of cabinets. All the appliances are included. Stainless steel Frigidaire Galley freezer on top refrigerator ( 9 years old) , Amana 4 burner gas stove, GE Profile microwave, and a white Maytag washer and dryer. Also included is a small GE Freezer in the garage and a 2nd small Avanti refrigerator. The second floor features a huge family/dining room, Master bedroom with a 10 x 6 walk in closet, full bath with a stand up shower, and a 2nd storage room. Your own personal retreat. 2 furnaces and 2 central air units. One for each level. They are cleaned and checked every year. This house has been lovingly maintained throughout the years. Windows and doors have been replaced. The attic was reinsulated. Vertical blinds and shades throughout. Ceiling fans. Updated bathrooms. The roof on the house is only 2 years old. The roof on the garage is 5 years old. 2.5 car Brick garage with a cement side drive. Privacy fenced yard has a spacious cement patio and just enough grass. Built in gas grill has its own dedicated gas line. Ideal location. Walking distance to the Metra train station to commute. Easy access to 294 and 190 expressways. 10 minutes to O'Hare Airport, Allstate Arena, Rosemont restaurants, activities, Fashion Outlets of Chicago and Rivers Casino. Awaiting its new owner to start creating lasting memories.
Closed
$310,775
9848 Sunnyside Ave, Schiller Park, IL 60176
3beds
2,342sqft
Single Family Residence
Built in 1958
5,784 Square Feet Lot
$498,000 Zestimate®
$133/sqft
$3,551 Estimated rent
Home value
$498,000
$463,000 - $538,000
$3,551/mo
Zestimate® history
Owner options
List your home for rent
$3,551/mo
Rent Zestimate®
Find your next renter with Zillow Rental Manager. Plus, with online applications, you can quickly screen prospective tenants – for free.
$3,551/mo
Rent Zestimate®
Refinance and save
$2,218/mo
Est. payment
Refinancing to a lower rate could help reduce your monthly payments and save thousands over the life of the loan.
$2,218/mo
Est. payment
Explore your selling options
Work with a Zillow partner agent
Leverage their expertise and Zillow's premium Showcase listings to get your home seen by more buyers.
Get startedList with your own agent
Get your home in front of millions of buyers by listing it on Zillow.
Learn how to do itSell it yourself
Take full control of how buyers see your home on Zillow by listing For Sale by Owner (FSBO).
List your homeWhat's special
Privacy fenced yardCorner lotSpacious cement patioEat-in sized kitchenHardwood floorsPlenty of cabinetsMansard roof
Zillow last checked:
Listing updated:
Listed by:
Donna Raven 847-302-9348,
RE/MAX City
Bought with:
Krystal Feinstein
Baird & Warner
Source: MRED as distributed by MLS GRID,MLS#: 12155732
Facts & features
Interior
Bedrooms & bathrooms
- Bedrooms: 3
- Bathrooms: 2
- Full bathrooms: 2
Rooms
- Room types: Bonus Room, Storage, Walk In Closet
Primary bedroom
- Features: Flooring (Carpet), Window Treatments (All), Bathroom (Full)
- Level: Second
- Area: 221 Square Feet
- Dimensions: 17X13
Bedroom 2
- Features: Flooring (Carpet), Window Treatments (All)
- Level: Main
- Area: 130 Square Feet
- Dimensions: 13X10
Bedroom 3
- Features: Flooring (Carpet), Window Treatments (All)
- Level: Main
- Area: 100 Square Feet
- Dimensions: 10X10
Bonus room
- Features: Flooring (Vinyl)
- Level: Main
- Area: 63 Square Feet
- Dimensions: 9X7
Family room
- Features: Flooring (Carpet), Window Treatments (All)
- Level: Second
- Area: 460 Square Feet
- Dimensions: 23X20
Kitchen
- Features: Kitchen (Eating Area-Table Space), Flooring (Vinyl), Window Treatments (All)
- Level: Main
- Area: 132 Square Feet
- Dimensions: 12X11
Laundry
- Features: Flooring (Vinyl)
- Level: Main
- Area: 55 Square Feet
- Dimensions: 11X5
Living room
- Features: Flooring (Carpet), Window Treatments (All)
- Level: Main
- Area: 264 Square Feet
- Dimensions: 22X12
Storage
- Features: Flooring (Vinyl)
- Level: Second
- Area: 80 Square Feet
- Dimensions: 10X8
Walk in closet
- Features: Flooring (Carpet)
- Level: Second
- Area: 60 Square Feet
- Dimensions: 10X6
Heating
- Natural Gas, Forced Air
Cooling
- Central Air
Appliances
- Included: Range, Microwave, Refrigerator, Freezer, Washer, Dryer, Other
- Laundry: Main Level
Features
- 1st Floor Bedroom, 1st Floor Full Bath, Walk-In Closet(s)
- Basement: Crawl Space
Interior area
- Total structure area: 0
- Total interior livable area: 2,342 sqft
Property
Parking
- Total spaces: 2
- Parking features: Concrete, Side Driveway, Garage Door Opener, On Site, Garage Owned, Detached, Garage
- Garage spaces: 2
- Has uncovered spaces: Yes
Accessibility
- Accessibility features: No Disability Access
Features
- Stories: 2
- Patio & porch: Patio
- Exterior features: Outdoor Grill
- Fencing: Fenced
Lot
- Size: 5,784 Square Feet
- Dimensions: 104.6 X 55.3
- Features: Corner Lot
Details
- Parcel number: 12162120120000
- Special conditions: None
Construction
Type & style
- Home type: SingleFamily
- Property subtype: Single Family Residence
Materials
- Brick
- Roof: Asphalt
Condition
- New construction: No
- Year built: 1958
Utilities & green energy
- Electric: Fuses
- Sewer: Public Sewer
- Water: Lake Michigan
Community & HOA
HOA
- Services included: None
Location
- Region: Schiller Park
Financial & listing details
- Price per square foot: $133/sqft
- Tax assessed value: $340,000
- Annual tax amount: $9,024
- Date on market: 9/6/2024
- Listing terms: Conventional
- Ownership: Fee Simple
Price history
| Date | Event | Price |
|---|---|---|
| 12/23/2024 | Sold | $310,775-8%$133/sqft |
Source:  MRED as distributed by MLS GRID #12155732 Report a problem MRED as distributed by MLS GRID #12155732 Report a problem | ||
| 12/22/2024 | Pending sale | $337,900$144/sqft |
Source: MRED as distributed by MLS GRID #12155732 Report a problem | ||
| 11/26/2024 | Contingent | $337,900$144/sqft |
Source: MRED as distributed by MLS GRID #12155732 Report a problem | ||
| 11/3/2024 | Price change | $337,900-2.1%$144/sqft |
Source: MRED as distributed by MLS GRID #12155732 Report a problem | ||
| 9/6/2024 | Listed for sale | $345,000$147/sqft |
Source: MRED as distributed by MLS GRID #12155732 Report a problem | ||
Public tax history
| Year | Property taxes | Tax assessment |
|---|---|---|
| 2024 | $9,485 +5.1% | $34,000 +0% |
| 2023 | $9,025 +0.7% | $33,999 |
| 2022 | $8,962 -7% | $33,999 +9.2% |
| 2021 | $9,640 +2.8% | $31,142 |
| 2020 | $9,381 +2.9% | $31,142 -11.3% |
| 2019 | $9,115 +30.3% | $35,110 +36.2% |
| 2018 | $6,997 -0.3% | $25,781 |
| 2017 | $7,017 -2.6% | $25,781 |
| 2016 | $7,202 +6.3% | $25,781 +9.8% |
| 2015 | $6,773 +0.3% | $23,474 |
| 2014 | $6,754 +4.2% | $23,474 |
| 2013 | $6,481 -17% | $23,474 -20.1% |
| 2012 | $7,804 +3.5% | $29,395 |
| 2011 | $7,543 +10.2% | $29,395 |
| 2010 | $6,847 +16.2% | $29,395 -12% |
| 2009 | $5,890 -8.7% | $33,403 -12% |
| 2008 | $6,449 +24.5% | $37,957 |
| 2007 | $5,182 +10% | $37,957 +25.6% |
| 2006 | $4,712 +6.3% | $30,219 |
| 2005 | $4,432 -0.6% | $30,219 |
| 2004 | $4,459 0% | $30,219 +30% |
| 2003 | $4,460 +10.7% | $23,252 |
| 2002 | $4,028 +17.4% | $23,252 |
| 2001 | $3,431 +1.6% | $23,252 +11.6% |
| 2000 | $3,377 +0% | $20,841 |
| 1999 | $3,377 | $20,841 |
Find assessor info on the county website
Neighborhood: 60176
Nearby homes
- $378,1003 bd1 ba1k sqft9842 Sunnyside Ave, Schiller Park, IL 60176Off Market
- $352,8002 bd1 ba1k sqft9910 Wilson Ave, Schiller Park, IL 60176Off Market
- $361,8004 bd2 ba1k sqft9836 Sunnyside Ave, Schiller Park, IL 60176Off Market
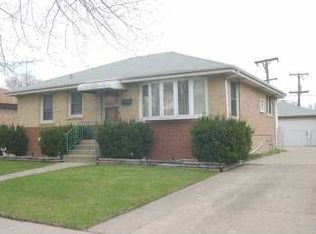
- $417,7004 bd2 ba1k sqft9914 Wilson Ave, Schiller Park, IL 60176Off Market
- $374,7003 bd2 ba1.6k sqft9907 Wilson Ave, Schiller Park, IL 60176Off Market
- $360,6005 bd2 ba1.3k sqft9901 Wilson Ave, Schiller Park, IL 60176Off Market
- $349,2003 bd1 ba1k sqft9830 Sunnyside Ave, Schiller Park, IL 60176Off Market
- $357,2003 bd1 ba1k sqft9911 Wilson Ave, Schiller Park, IL 60176Off Market
Nearby schools
GreatSchools rating
- 7/10Washington Elementary SchoolGrades: 4-5Distance: 0.5 mi
- 7/10Lincoln Middle SchoolGrades: 6-8Distance: 0.6 mi
- 5/10East Leyden High SchoolGrades: 9-12Distance: 1.3 mi
Schools provided by the listing agent
- Elementary: Washington Elementary School
- Middle: Lincoln Middle School
- High: East Leyden High School
- District: 81
Source: MRED as distributed by MLS GRID. This data may not be complete. We recommend contacting the local school district to confirm school assignments for this home.
Get a cash offer in 3 minutes
Find out how much your home could sell for in as little as 3 minutes with a no-obligation cash offer.
Estimated market value
$498,000
Get a cash offer in 3 minutes
Find out how much your home could sell for in as little as 3 minutes with a no-obligation cash offer.
Estimated market value
$498,000
- Illinois
- Cook County
- Schiller Park
- 60176
- 9848 Sunnyside Ave
Nearby cities
Nearby zip codes
Other Schiller Park Topics
