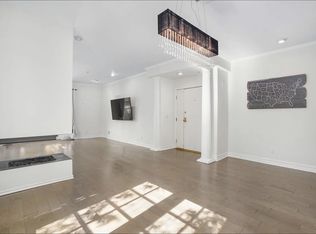
Perched atop a quiet, tree-lined street in prime Beverlywood, just moments from Beverly Hills, this top-floor penthouse has been newly renovated with a sophisticated design. The 2-bedroom, 2.5-bath residence blends timeless elegance with modern luxury. Bathed in natural light, the interiors are framed by oversized windows that create a luminous, gallery-like ambiance throughout. The formal living room is both dramatic and inviting, anchored by a statement fireplace and highlighted by arched French doors that open to a private balcony. From here, sweeping mountain vistas and shimmering Beverly Hills city lights provide a breathtaking backdrop for sunset evenings. The kitchen has been impeccably renovated with top-tier, brand-new appliances and curated finishes. A deep-basin farmhouse sink, bespoke cabinetry, and an intimate breakfast nook evoke effortless European charm while delivering modern functionality. The primary suite is a serene retreat, offering a generous walk-in closet plus an additional reach-in closet. The spa-caliber primary bath features a double vanity, freestanding soaking tub, and a separate glass-enclosed shower, creating a true sanctuary experience. The secondary bedroom is also en suite, and a chic powder room serves guests with understated elegance. A spacious in-unit laundry room, two secured parking spaces, and private storage complete the offering. Ideally located adjacent to Beverly Hills, Century City, and Hillcrest Country Club, and moments from world-class shopping, dining, parks, and places of worship, this penthouse represents a rare opportunity to own a turnkey, light-filled retreat in one of the Westside's most sought-after neighborhoods. Please note that certain images have been virtually staged for illustrative purpose.
Sold for $1,240,000
Zestimate®
$1,240,000
9848 Vidor Dr APT 402, Los Angeles, CA 90035
2beds
1,445sqft
Residential, Condominium
Built in 1991
-- sqft lot
$1,240,000 Zestimate®
$858/sqft
$5,383 Estimated rent
Home value
$1,240,000
$1.13M - $1.36M
$5,383/mo
Zestimate® history
Owner options
List your home for rent
$5,383/mo
Rent Zestimate®
Find your next renter with Zillow Rental Manager. Plus, with online applications, you can quickly screen prospective tenants – for free.
$5,383/mo
Rent Zestimate®
Refinance and save
$8,452/mo
Est. payment
Refinancing to a lower rate could help reduce your monthly payments and save thousands over the life of the loan.
$8,452/mo
Est. payment
Explore your selling options
Work with a Zillow partner agent
Leverage their expertise and Zillow's premium Showcase listings to get your home seen by more buyers.
Get startedList with your own agent
Get your home in front of millions of buyers by listing it on Zillow.
Learn how to do itSell it yourself
Take full control of how buyers see your home on Zillow by listing For Sale by Owner (FSBO).
List your homeWhat's special
Private balconyStatement fireplaceTop-tier brand-new appliancesOversized windowsBathed in natural lightBespoke cabinetryCurated finishes
Zillow last checked:
Listing updated:
Listed by:
Jennifer Perez DRE # 02125070 818-299-3880,
Rodeo Realty 310-724-7100,
Jimmy Heckenberg DRE # 01910100 310-650-1116,
Rodeo Realty
Bought with:
Amminadab Barajas, DRE # 01951428
KW Westside Estates
Source: CLAW,MLS#: 26833253
Facts & features
Interior
Bedrooms & bathrooms
- Bedrooms: 2
- Bathrooms: 3
- Full bathrooms: 2
- 1/2 bathrooms: 1
Rooms
- Room types: Breakfast Area, Powder, Dining Area, Patio Covered, Walk-In Closet
Bedroom
- Features: Walk-In Closet(s)
Bathroom
- Features: Remodeled, Shower and Tub, Low Flow Toilet(s)
Kitchen
- Features: Remodeled
Heating
- Central
Cooling
- Air Conditioning, Central Air
Appliances
- Included: Gas Cooking Appliances, Range Hood, Oven, Electric Cooking Appliances, Dishwasher, Disposal, Washer, Dryer, Refrigerator, Exhaust Fan
- Laundry: In Unit, Laundry Area
Features
- Living Room Balcony, Recessed Lighting, Turnkey, Built-in Features, High Ceilings, Built-Ins, Breakfast Nook, Dining Area, Breakfast Counter / Bar
- Flooring: Mixed, Engineered Hardwood
- Doors: French Doors
- Number of fireplaces: 1
- Fireplace features: Living Room
Interior area
- Total structure area: 1,445
- Total interior livable area: 1,445 sqft
Property
Parking
- Total spaces: 2
- Parking features: Assigned, Covered, Gated Underground
- Covered spaces: 2
Features
- Levels: One,Single Level
- Stories: 4
- Entry location: Penthouse
- Exterior features: Balcony
- Pool features: None
- Spa features: None
- Has view: Yes
- View description: City Lights, Mountain(s), City, Tree Top
- Waterfront features: None
Lot
- Size: 5,976 Square Feet
Details
- Parcel number: 4330005091
- Zoning: LAR3
- Special conditions: Standard
Construction
Type & style
- Home type: Condo
- Architectural style: Contemporary
- Property subtype: Residential, Condominium
- Attached to another structure: Yes
Condition
- Updated/Remodeled
- Year built: 1991
Community & HOA
Community
- Security: Card/Code Access, Automatic Gate
- Subdivision: Maison Vidor
HOA
- Has HOA: Yes
- Amenities included: Controlled Access, Elevator(s), Storage
- HOA fee: $570 monthly
Location
- Region: Los Angeles
Financial & listing details
- Price per square foot: $858/sqft
- Tax assessed value: $931,643
- Annual tax amount: $11,241
- Date on market: 5/13/2026
Price history
| Date | Event | Price |
|---|---|---|
| 6/23/2026 | Sold | $1,240,000-2.7%$858/sqft |
Source:  CLAW #26833253 Report a problem CLAW #26833253 Report a problem | ||
| 6/3/2026 | Contingent | $1,275,000$882/sqft |
Source: CLAW #26833253 Report a problem | ||
| 5/13/2026 | Listed for sale | $1,275,000-1.1%$882/sqft |
Source: CLAW #26833253 Report a problem | ||
| 5/13/2026 | Listing removed | $1,289,000$892/sqft |
Source: CLAW #26655285 Report a problem | ||
| 4/27/2026 | Listed for sale | $1,289,000$892/sqft |
Source: CLAW #26655285 Report a problem | ||
| 4/22/2026 | Contingent | $1,289,000$892/sqft |
Source: CLAW #26655285 Report a problem | ||
| 3/19/2026 | Listed for sale | $1,289,000+29876.7%$892/sqft |
Source: CLAW #26655285 Report a problem | ||
| 1/23/2023 | Sold | $4,300+16.2%$3/sqft |
Source: Agent Provided Report a problem | ||
| 1/19/2023 | Listing removed | -- |
Source: Zillow Rentals Report a problem | ||
| 12/28/2022 | Listed for rent | $4,100+17.1%$3/sqft |
Source: Zillow Rentals Report a problem | ||
| 6/28/2021 | Sold | $3,700+5.7%$3/sqft |
Source: Agent Provided Report a problem | ||
| 3/5/2016 | Listing removed | $3,500$2/sqft |
Source: Coldwell Banker Residential Brokerage - Beverly Hills North #15-961329 Report a problem | ||
| 3/2/2016 | Sold | $3,500-99.6%$2/sqft |
Source: Agent Provided Report a problem | ||
| 2/11/2016 | Price change | $3,500-7.9%$2/sqft |
Source: Coldwell Banker Residential Brokerage - Beverly Hills North #15-961329 Report a problem | ||
| 11/25/2015 | Listed for rent | $3,800+1.3%$3/sqft |
Source: Coldwell Banker Residential Brokerage - Beverly Hills North #15-961329 Report a problem | ||
| 11/19/2015 | Sold | $787,000-5.1%$545/sqft |
Source:  CLAW #15929999 Report a problem CLAW #15929999 Report a problem | ||
| 10/21/2015 | Pending sale | $829,000$574/sqft |
Source: Nelson Shelton & Associates #15929999 Report a problem | ||
| 8/20/2015 | Listed for sale | $829,000+25021.2%$574/sqft |
Source: Nelson Shelton & Associates #15929999 Report a problem | ||
| 8/2/2014 | Listing removed | $3,750$3/sqft |
Source: Coldwell Banker Residential Brokerage - Beverly Hills South #14-770577 Report a problem | ||
| 6/20/2014 | Listed for rent | $3,750+2.7%$3/sqft |
Source: Coldwell Banker Residential Brokerage - Beverly Hills South #14-770577 Report a problem | ||
| 10/30/2012 | Sold | $3,300-99.5%$2/sqft |
Source: Agent Provided Report a problem | ||
| 10/25/2012 | Listing removed | $3,650$3/sqft |
Source: John Aaroe Group #12617707 Report a problem | ||
| 8/9/2012 | Listed for rent | $3,650$3/sqft |
Source: John Aaroe Group #12617707 Report a problem | ||
| 10/8/2003 | Sold | $605,000+62.2%$419/sqft |
Source: Public Record Report a problem | ||
| 8/31/1999 | Sold | $373,000+2.2%$258/sqft |
Source: Public Record Report a problem | ||
| 9/18/1998 | Sold | $365,000$253/sqft |
Source: Public Record Report a problem | ||
Public tax history
| Year | Property taxes | Tax assessment |
|---|---|---|
| 2025 | $11,241 +1.2% | $931,643 +2% |
| 2024 | $11,113 +2% | $913,376 +2% |
| 2023 | $10,899 +4.9% | $895,468 +2% |
| 2022 | $10,390 +1.3% | $877,910 +2% |
| 2021 | $10,259 -1% | $860,697 +1% |
| 2020 | $10,365 | $851,872 +2% |
| 2019 | $10,365 +4.4% | $835,169 +2% |
| 2018 | $9,925 | $818,794 +2% |
| 2017 | $9,925 +2.2% | $802,740 +2% |
| 2016 | $9,709 +2.3% | $787,000 +15.4% |
| 2015 | $9,491 +17.5% | $682,000 +3.3% |
| 2014 | $8,079 | $660,000 +24.5% |
| 2012 | -- | $530,000 -21.1% |
| 2011 | -- | $671,398 +0.8% |
| 2010 | -- | $666,381 -0.2% |
| 2009 | -- | $667,965 +2% |
| 2008 | -- | $654,868 +2% |
| 2007 | -- | $642,028 +2% |
| 2006 | -- | $629,441 |
| 2005 | -- | $629,441 +4% |
| 2004 | -- | $605,000 +52.8% |
| 2003 | -- | $395,829 +2% |
| 2002 | -- | $388,068 +4% |
| 2000 | -- | $373,000 |
Find assessor info on the county website
Neighborhood: Cheviot Hills
Nearby homes
- $910,2002 bd3 ba1.3k sqft9848 Vidor Dr APT 101, Los Angeles, CA 90035Off Market
- $1,073,6002 bd2 ba1.4k sqft9848 Vidor Dr APT 102, Los Angeles, CA 90035Off Market

- $1,038,2002 bd2 ba1.4k sqft9848 Vidor Dr APT 201, Los Angeles, CA 90035Off Market
- $1,117,4002 bd3 ba1.4k sqft9848 Vidor Dr APT 202, Los Angeles, CA 90035Off Market
- $1,193,2002 bd3 ba1.5k sqft9848 Vidor Dr APT 301, Los Angeles, CA 90035Off Market
- $1,200,0002 bd3 ba1.4k sqft9848 Vidor Dr APT 302, Los Angeles, CA 90035Sold
- $1,146,6002 bd3 ba1.5k sqft9848 Vidor Dr APT 401, Los Angeles, CA 90035Off Market
- $4,6952 bd2 ba1.4k sqft9842 Vidor Dr APT 102, Los Angeles, CA 90035Sold
Nearby schools
GreatSchools rating
- 9/10Canfield Avenue Elementary SchoolGrades: K-5Distance: 0.8 mi
- 5/10Palms Middle SchoolGrades: 6-8Distance: 2.2 mi
- 6/10Alexander Hamilton Senior High SchoolGrades: 9-12Distance: 1.5 mi
Get a cash offer in 3 minutes
Find out how much your home could sell for in as little as 3 minutes with a no-obligation cash offer.
Estimated market value
$1,240,000
Get a cash offer in 3 minutes
Find out how much your home could sell for in as little as 3 minutes with a no-obligation cash offer.
Estimated market value
$1,240,000
- California
- Los Angeles County
- Los Angeles
- 90035
- Cheviot Hills
- 9848 Vidor Dr Apartment 402
Nearby cities
Nearby neighborhoods
Nearby zip codes
Other Los Angeles Topics
