Skip main navigation
Off market
  • $443,200

    9849 Julian Way Unit C, Westminster, CO 80031

    2beds
    3baths
    2,544sqft
    Attached Single Family
    Built in 1993
    566 Square Feet Lot
    $443,200 Zestimate®
    $174/sqft
    $2,625 Estimated rent

    Home value

    $443,200

    $421,000 - $465,000

    $2,625/mo

    Zestimate® history
    Loading
    Loading...

    Owner options

    List your home for rent

    $2,625/mo

    Rent Zestimate®

    Find your next renter with Zillow Rental Manager. Plus, with online applications, you can quickly screen prospective tenants – for free.

    Learn more

    $2,625/mo

    Rent Zestimate®

    Refinance and save

    $2,941/mo

    Est. payment

    Refinancing to a lower rate could help reduce your monthly payments and save thousands over the life of the loan.

    See today's rates

    $2,941/mo

    Est. payment

    Explore your selling options

    Work with a Zillow partner agent

    Leverage their expertise and Zillow's premium Showcase listings to get your home seen by more buyers.

    Get started

    List with your own agent

    Get your home in front of millions of buyers by listing it on Zillow.

    Learn how to do it

    Sell it yourself

    Take full control of how buyers see your home on Zillow by listing For Sale by Owner (FSBO).

    List your home

    What's special

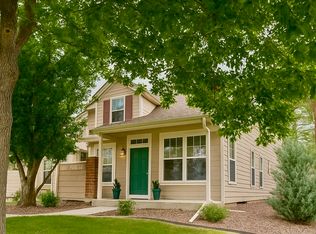
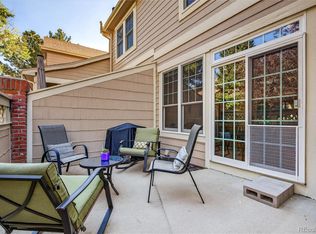
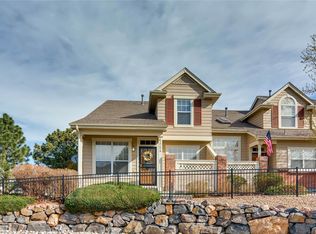
    Gorgeous Town home in a Quiet Culdesac location. Pretty much everything new and remodeled since 2008 and beyond. New int/ext paint 2019. Open floor plan with vaulted ceilings and 2 skylights. Wood Pella windows and slider on main with Pella vinyl windows up. Refinished Hardwood flooring on main level and new hardwood flooring in hallway and living room in 2019. Slab granite kitchen counter tops w/42 inch cabinets. SS appliances w/gas range and two pantries. Living/Dining room double sided Gas fireplace. Huge upper level loft/study area with plantation shudders w/Surround Sound. Large master with vaulted ceilings, elegant 5 piece mater bath w/a large shower and granite counter tops and his/her closets. Large secondary bedroom with ceder lined closet. To die for front patio! Over sized garage with a $3300 Protek floor coating system and Gladiator cabinets and steel shelving stay. Unfinished bsmt with rough in and a 75 gallon water heater. Absolutely stunning and totally turn key.

    This property is not currently displayed as for sale or rent on Zillow. This may be different from what's on other websites or public sources.

    Facts & features

    Interior

    Bedrooms & bathrooms
    • Bedrooms: 2
    • Bathrooms: 3
    Heating
    • Forced air, Gas
    Cooling
    • Central
    Appliances
    • Included: Dishwasher, Garbage disposal, Microwave, Range / Oven, Refrigerator
    • Laundry: W/D Hookups in Unit
    Features
    • Window Coverings, Cable TV, Pantry, Walk-In Closet(s), Double Pane Windows, Breakfast Nook, Skylights, Open Floorplan, Remodeled, Eating Space / Kitchen, Internet Access (Wired), Updated, Five Piece Bath, Smoke Free
    • Flooring: Tile, Carpet, Hardwood
    • Basement: Unfinished
    • Has fireplace: Yes
    • Fireplace features: Gas/Gas Logs
    Interior area
    • Total interior livable area: 2,544 sqft

    Property

    Parking
    • Parking features: Garage - Attached
    Features
    • Exterior features: Wood
    Lot
    • Size: 566 Square Feet
    • Features: Cul-de-Sac
    Details
    • Parcel number: 0171917314047

    Construction

    Type & style
    • Home type: Townhouse
    • Property subtype: Attached Single Family
    Materials
    • Frame
    • Roof: Composition
    Condition
    • Year built: 1993

    Utilities & green energy

    • Sewer: Public Sewer
    • Water: Public

    Community & HOA

    HOA
    • Has HOA: Yes
    • Amenities included: Clubhouse, Tennis Court(s), Community Pool, Water, Snow Removal, Sewer, Insurance, Common Area Grounds Maintenance, Exterior Maintenance w/ Roof, Trash Removal
    • Services included: Tennis Courts, Snow Removal, Insurance, Water, Sewer, Trash Removal, Clubhouse, Community Pool, Common Area Grounds Maintenance, Exterior Maintenance w/ Roof
    • HOA fee: $285 monthly
    Location
    • Region: Westminster

    Financial & listing details

    • Price per square foot: $174/sqft
    • Tax assessed value: $477,000
    • Annual tax amount: $2,717

    Price history

    DateEventPrice
    6/13/2019Sold$380,000-1.3%$149/sqft
    Source: IRES as distributed by MLS GRID #880883 Report a problem
    6/13/2019Listed for sale$385,000$151/sqft
    Source: Coldwell Banker Residential 14 #8268499 Report a problem
    5/20/2019Pending sale$385,000$151/sqft
    Source: Coldwell Banker Residential Brokerage - Boulder #8268499 Report a problem
    5/11/2019Listed for sale$385,000+37.5%$151/sqft
    Source: Coldwell Banker Residential 14 #8268499 Report a problem
    4/28/2015Sold$280,000$110/sqft
    Source: Public Record Report a problem
    3/25/2015Pending sale$280,000$110/sqft
    Source: RE/MAX ALLIANCE #2647947 Report a problem
    3/21/2015Price change$280,000-3.4%$110/sqft
    Source: RE/MAX ALLIANCE #2647947 Report a problem
    3/18/2015Listed for sale$290,000+126.2%$114/sqft
    Source: RE/MAX ALLIANCE #2647947 Report a problem
    9/21/1993Sold$128,200$50/sqft
    Source: Public Record Report a problem

    Public tax history

    YearProperty taxesTax assessment
    2025$2,717 +1.1%$29,820 -4.8%
    2024$2,688 +0.6%$31,320
    2023$2,671 -3.1%$31,320 +23.3%
    2022$2,757 $25,410 -2.8%
    2021-- $26,130 -0.6%
    2020$2,789 $26,290 -0.2%
    2019$2,789 +16.7%$26,330 +21.4%
    2018$2,390 $21,680
    2017$2,390 $21,680 +15.4%
    2016-- $18,780
    2015$1,927 $18,780 +17.2%
    2014-- $16,020
    2013-- $16,020 +1.3%
    2012-- $15,820
    2011-- $15,820 -3.5%
    2010-- $16,400
    2009-- $16,400 +0.7%
    2008-- $16,280
    2007-- $16,280 -1.5%
    2006-- $16,530
    2005-- $16,530 -5.4%
    2004-- $17,470
    2003$1,754 +5.1%$17,470 -0.1%
    2002$1,669 +7.4%$17,480 +14%
    2001$1,554 $15,340
    Find assessor info on the county website

    Neighborhood: 80031

    Nearby schools

    GreatSchools rating
    Schools provided by the listing agent
    • Elementary: Rocky Mountain
    • Middle: Silver Hills
    • High: Northglenn
    • District: Adams 12 5 Star Schl

    Source: The MLS. This data may not be complete. We recommend contacting the local school district to confirm school assignments for this home.

    Get a cash offer in 3 minutes
    Find out how much your home could sell for in as little as 3 minutes with a no-obligation cash offer.
    Estimated market value
    $443,200
    Get a cash offer in 3 minutes
    Find out how much your home could sell for in as little as 3 minutes with a no-obligation cash offer.
    Estimated market value
    $443,200