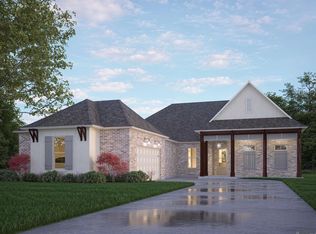
estimated completion date: 06/13/2024 **INTEREST RATE BUY DOWN** - Restrictions Apply - Home must close before 1/31/2024 to receive a low interest rate of 5.99% on qualifying homes. Buyer must use GMFS Mortgage (The Bickley Team) and Pathway Title. Call for additional details. estimated completion date: 05/10/2024 Oak Colony is an exclusively built new home community in Baton Rouge by Alvarez Construction Company. There are 148 estate sized homesites up to 300' deep with the average lot size .39 acres. Boulevard entrance welcomes residents lined with benches and meandering sidewalks, community ponds and mature live oak trees. Community includes over 19 acres of green spaces, sidewalks, curb and gutter and mailbox clusters. Oak Colony is located in south Baton Rouge off of Hoo Shoo Too Rd. No flood insurance required. All homes include a WiFi-enabled SmartHome management hub with a wireless security system and exterior security camera. Three months of alarm monitoring is included. Homes include a WiFi-enabled garage door, wireless smoke/heat combination detector and WiFi-enabled thermostat. Visit the Build Smart area on our website to find additional smart home information. The Live Oak plan is a 4bed/2bath/Study single story home offering open and spacious living areas with 12' high ceilings. Living room features a 36" ventless gas fireplace and is open to the kitchen with a wall of windows to the backyard. Formal dining room and formal study are off the foyer entrance. Kitchen features a large island, GE stainless steel smart appliances, 4 burner gas cooktop, separate wall oven, and two walk-in pantries. Attached keeping area is perfect for informal dining overlooking the backyard. Added walk-in large linen closet next to Master bedroom. Private Master bedroom has en-suite bathroom with dual vanities, tiled walk-in shower, garden tub, WC, and generous walk-in closet. 3cm granite counters in kitchen and all baths. All bedrooms feature walk-in closets.
Sold
Price Unknown
9849 Oak Colony Dr, Baton Rouge, LA 70817
4beds
2,477sqft
Single Family Residence
Built in 2024
0.37 Acres Lot
$448,900 Zestimate®
$--/sqft
$2,968 Estimated rent
Home value
$448,900
$426,000 - $471,000
$2,968/mo
Zestimate® history
Owner options
List your home for rent
$2,968/mo
Rent Zestimate®
Find your next renter with Zillow Rental Manager. Plus, with online applications, you can quickly screen prospective tenants – for free.
$2,968/mo
Rent Zestimate®
Refinance and save
$850/mo
Est. payment
Refinancing to a lower rate could help reduce your monthly payments and save thousands over the life of the loan.
$850/mo
Est. payment
Explore your selling options
Work with a Zillow partner agent
Leverage their expertise and Zillow's premium Showcase listings to get your home seen by more buyers.
Get startedList with your own agent
Get your home in front of millions of buyers by listing it on Zillow.
Learn how to do itSell it yourself
Take full control of how buyers see your home on Zillow by listing For Sale by Owner (FSBO).
List your homeWhat's special
Zillow last checked:
Listing updated:
Listed by:
Carlos Alvarez,
RE/MAX Total
Bought with:
Lauren Johnson, 0995683011
RE/MAX Professional
Source: ROAM MLS,MLS#: 2024000133
Facts & features
Interior
Bedrooms & bathrooms
- Bedrooms: 4
- Bathrooms: 2
- Full bathrooms: 2
Primary bedroom
- Level: First
- Area: 238 Square Feet
- Dimensions: 17x14
Bedroom
- Level: First
- Area: 168 Square Feet
- Dimensions: 12x14
Bedroom
- Level: First
- Area: 132 Square Feet
- Dimensions: 11x12
Bedroom
- Level: First
- Area: 143 Square Feet
- Dimensions: 13x11
Dining room
- Level: First
- Area: 143 Square Feet
- Dimensions: 13x11
Kitchen
- Level: First
- Area: 340 Square Feet
- Dimensions: 20x17
Laundry
- Level: First
- Area: 130 Square Feet
- Dimensions: 13x10
Living room
- Level: First
- Area: 340 Square Feet
- Dimensions: 20x17
Office
- Level: First
Heating
- Central, Natural Gas
Cooling
- Central Air, Ceiling Fan(s)
Appliances
- Included: Disposal, Dishwasher, Gas Cooktop, Microwave, Oven, Gas Stove Connection, Self Cleaning Oven
- Laundry: Electric Dryer Hookup, Washer Hookup
Features
- Double Vanity, Kitchen Island, Pantry, Walk-In Closet(s), High Ceilings, Separate Shower, Varied Ceiling Heights, Crown Molding, Water Closet, Solid Surface Counters
- Flooring: Carpet, Ceramic Tile, Tile, Vinyl, Wood
- Fireplace features: Ventless, Factory Built
Interior area
- Total structure area: 3,327
- Total interior livable area: 2,477 sqft
Property
Parking
- Total spaces: 2
- Parking features: Garage Door Opener
- Has garage: Yes
Features
- Levels: One
- Stories: 1
- Exterior features: Lighting
- Fencing: None
Lot
- Size: 0.37 Acres
- Dimensions: 70 x 230
- Features: Landscaped, Level
Details
- Parcel number: new
- Zoning: Res Single Family Zone
Construction
Type & style
- Home type: SingleFamily
- Architectural style: Contemporary
- Property subtype: Single Family Residence
Materials
- Brick, Frame, Fiber Cement, Stucco
- Foundation: Slab, Post Tension
- Roof: Shingle,Gable,Hip
Condition
- Year built: 2024
Details
- Builder model: Live Oak
- Builder name: Alvarez Construction Co., Inc.
- Warranty included: Yes
Utilities & green energy
- Sewer: Public Sewer
- Water: Public
Community & HOA
Community
- Features: Other
- Security: Closed Circuit Camera(s), Smoke Detector(s)
- Subdivision: Oak Colony
HOA
- Has HOA: Yes
- Services included: Electricity, Insurance, Accounting, Common Area, Legal, Maintenance of Subdivision Entry, Management
- HOA fee: $850 annually
Location
- Region: Baton Rouge
Financial & listing details
- Tax assessed value: $430,500
- Annual tax amount: $4,087
- Date on market: 1/3/2024
- Listing terms: Cash,Conventional,FHA
Price history
| Date | Event | Price |
|---|---|---|
| 3/14/2025 | Sold | -- |
Source: Public Record Report a problem | ||
| 5/24/2024 | Sold | -- |
Source:  ROAM MLS #2024000133 Report a problem | ||
| 1/3/2024 | Pending sale | $453,000$183/sqft |
Source: ROAM MLS #2024000133 Report a problem | ||
Public tax history
| Year | Property taxes | Tax assessment |
|---|---|---|
| 2025 | $4,087 +3466.5% | $43,050 +4205% |
| 2024 | $115 -1.1% | $1,000 |
| 2023 | $116 +3.3% | $1,000 |
| 2022 | $112 +2% | $1,000 |
| 2021 | $110 | $1,000 |
Find assessor info on the county website
Neighborhood: Jefferson
Nearby homes
- $--4 bd3 ba2.8k sqft9843 Oak Colony Dr, Baton Rouge, LA 70817Sold
- $499,100-- bd-- ba2k sqft1808 Rouzan Ave, Baton Rouge, LA 70808Off Market
- $--3 bd2 ba2k sqft9861 Oak Colony Dr, Baton Rouge, LA 70817Sold
- $---- bd-- ba2.7k sqft9909 Oak Colony Dr, Baton Rouge, LA 70817Sold
- $--4 bd3 ba3k sqft9848 Oak Colony Dr, Baton Rouge, LA 70817Sold
- $---- bd-- ba100 sqft9842 Oak Colony Dr, Baton Rouge, LA 70817Sold
- $--4 bd3 ba2.7k sqft9836 Oak Colony Dr, Baton Rouge, LA 70817Sold
- $--4 bd3 ba2.7k sqft9824 Oak Colony Dr, Baton Rouge, LA 70817Sold
Nearby schools
GreatSchools rating
- 8/10Woodlawn Elementary SchoolGrades: PK-5Distance: 3.3 mi
- 7/10Woodlawn Middle SchoolGrades: 6-8Distance: 4 mi
- 3/10Woodlawn High SchoolGrades: 9-12Distance: 3.3 mi
Get a cash offer in 3 minutes
Find out how much your home could sell for in as little as 3 minutes with a no-obligation cash offer.
Estimated market value
$448,900
Get a cash offer in 3 minutes
Find out how much your home could sell for in as little as 3 minutes with a no-obligation cash offer.
Estimated market value
$448,900
- Louisiana
- East Baton Rouge Parish
- Baton Rouge
- 70817
- Jefferson
- 9849 Oak Colony Dr
