Skip main navigation
Sold for $320,000
  • $320,000

    9849 Red Clover Ave, Orlando, FL 32824

    3beds
    1,109sqft
    Single Family Residence
    Built in 1995
    5,000 Square Feet Lot
    $322,700 Zestimate®
    $289/sqft
    $2,284 Estimated rent

    Home value

    $322,700

    $307,000 - $339,000

    $2,284/mo

    Zestimate® history
    Loading
    Loading...

    Owner options

    List your home for rent

    $2,284/mo

    Rent Zestimate®

    Find your next renter with Zillow Rental Manager. Plus, with online applications, you can quickly screen prospective tenants – for free.

    Learn more

    $2,284/mo

    Rent Zestimate®

    Refinance and save

    $2,303/mo

    Est. payment

    Refinancing to a lower rate could help reduce your monthly payments and save thousands over the life of the loan.

    See today's rates

    $2,303/mo

    Est. payment

    Explore your selling options

    Work with a Zillow partner agent

    Leverage their expertise and Zillow's premium Showcase listings to get your home seen by more buyers.

    Get started

    List with your own agent

    Get your home in front of millions of buyers by listing it on Zillow.

    Learn how to do it

    Sell it yourself

    Take full control of how buyers see your home on Zillow by listing For Sale by Owner (FSBO).

    List your home

    What's special

    Vinyl fence enclosesSleek granite countertopsNew trane air conditionerNew frontVaulted ceilingsNew duct workShopping centers
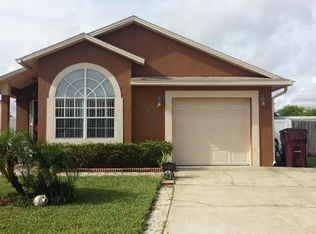
    Introducing a captivating gem of a home that's sure to steal your heart! Nestled in a serene neighborhood, this 3/2 haven with a 1-car garage is a true masterpiece. With an array of recent updates, it exudes modern comfort and style. Step inside, and you'll be greeted by the subtle charm of a home that's been thoughtfully renovated to perfection. The roof, replaced in 2018, offers peace of mind for years to come. In 2020, a new Trane air conditioner and new duct work were installed, providing efficient cooling, and the installation of double-pane high-impact windows throughout the home ensures tranquility and energy efficiency. But that's not all – the property boasts new vinyl siding, and high-impact double-paned French doors leading to the back patio, as well as new front, back, and garage doors installed in 2021. Both bathrooms were treated to a stunning makeover in 2021, showcasing the home's commitment to elegance. A vinyl fence encloses the property for added privacy, and a tankless water heater guarantees endless hot showers. The kitchen, a chef's dream, boasts sleek granite countertops and state-of-the-art stainless steel Samsung appliances. Conveniently located near top-rated schools, shopping centers, dining options, and major highways, you'll find that this home's location is simply unbeatable. With vaulted ceilings and an open floor plan, every corner of this space feels inviting and spacious. The ensuite bedroom features his and her closets, one of which is a walk-in, offering a touch of luxury to your daily routine. This home isn't just a place to live; it's a lifestyle upgrade waiting to be embraced. Don't miss out on the opportunity to make this exquisite property your very own. Call today to schedule your viewing and experience the magic of this exceptional residence!

    Zillow last checked:

    Listing updated:

    Listed by:

    Maurince Pierre, LLC 407-797-7631,

    PREMIUM PROPERTIES R.E SERVICE 407-380-2800

    Bought with:

    Roberto Aponte, PA, 3398714

    COMPASS FLORIDA, LLC

    Julian Ramos, 3407128

    COMPASS FLORIDA, LLC

    Source: Stellar MLS,MLS#: O6152190MLS LogoOriginating MLS: Orlando Regional

    Facts & features

    Interior

    Bedrooms & bathrooms
    • Bedrooms: 3
    • Bathrooms: 2
    • Full bathrooms: 2
    Rooms
    • Room types: Great Room, Utility Room
    Primary bedroom
    • Features: Ceiling Fan(s), En Suite Bathroom, Shower No Tub, Walk-In Closet(s)
    • Level: First
    • Dimensions: 14x12
    Bedroom 2
    • Features: Ceiling Fan(s), Built-in Closet
    • Level: First
    • Dimensions: 10x10
    Bedroom 3
    • Features: Ceiling Fan(s), Built-in Closet
    • Level: First
    • Dimensions: 10x10
    Great room
    • Features: Ceiling Fan(s)
    • Level: First
    • Dimensions: 23x11
    Kitchen
    • Features: Breakfast Bar, Pantry, Granite Counters
    • Level: First
    • Dimensions: 12x10
    Heating
    • Central
    Cooling
    • Central Air
    Appliances
    • Included: Dishwasher, Range, Refrigerator, Tankless Water Heater
    • Laundry: Inside
    Features
    • Ceiling Fan(s), High Ceilings, Living Room/Dining Room Combo, Open Floorplan, Thermostat, Vaulted Ceiling(s), Walk-In Closet(s)
    • Flooring: Tile
    • Doors: French Doors, Sliding Doors
    • Windows: Double Pane Windows, Storm Window(s), Shades
    • Has fireplace: No
    Interior area
    • Total structure area: 1,372
    • Total interior livable area: 1,109 sqft

    Property

    Parking
    • Total spaces: 1
    • Parking features: Garage - Attached
    • Attached garage spaces: 1
    • Details: Garage Dimensions: 18x10
    Features
    • Levels: One
    • Stories: 1
    • Patio & porch: Front Porch, Patio, Porch
    • Exterior features: Sidewalk, Storage
    • Fencing: Vinyl
    Lot
    • Size: 5,000 Square Feet
    Details
    • Parcel number: 062430555901070
    • Zoning: R-3A
    • Special conditions: None

    Construction

    Type & style
    • Home type: SingleFamily
    • Architectural style: Ranch
    • Property subtype: Single Family Residence
    Materials
    • Block, Vinyl Siding
    • Foundation: Slab
    • Roof: Shingle
    Condition
    • Completed
    • New construction: No
    • Year built: 1995

    Utilities & green energy

    • Sewer: Public Sewer
    • Water: Public
    • Utilities for property: Public

    Community & HOA

    Community
    • Pet fee: $0 monthly
    • Subdivision: MEADOWS AT BOGGY CREEK
    HOA
    • Has HOA: Yes
    • HOA fee: $17 monthly
    • HOA name: Specialty Management of Central Florida
    Location
    • Region: Orlando

    Financial & listing details

    • Price per square foot: $289/sqft
    • Tax assessed value: $228,207
    • Annual tax amount: $3,102
    • Date on market: 11/6/2023
    • Cumulative days on market: 42 days
    • Listing terms: Cash,Conventional,FHA,VA Loan
    • Ownership: Fee Simple
    • Total actual rent: 0
    • Road surface type: Asphalt

    Price history

    DateEventPrice
    1/5/2024Sold$320,000-5.9%$289/sqft
    Source: Stellar MLS #O6152190 Report a problem
    12/18/2023Pending sale$340,000$307/sqft
    Source: Stellar MLS #O6152190 Report a problem
    12/12/2023Price change$340,000-1.4%$307/sqft
    Source: Stellar MLS #O6152190 Report a problem
    11/22/2023Price change$345,000-1.4%$311/sqft
    Source: Stellar MLS #O6152190 Report a problem
    11/6/2023Listed for sale$350,000+311.8%$316/sqft
    Source: Stellar MLS #O6152190 Report a problem
    3/26/2009Sold$85,000-7.6%$77/sqft
    Source: Public Record Report a problem
    5/6/2002Sold$92,000+34.3%$83/sqft
    Source: Public Record Report a problem
    5/15/1995Sold$68,500$62/sqft
    Source: Public Record Report a problem

    Public tax history

    YearProperty taxesTax assessment
    2024$3,828 +9%$188,450 +10%
    2023$3,512 +13.2%$171,318 +10%
    2022$3,102 +13.7%$155,744 +10%
    2021$2,727 +2.2%$141,585 +3%
    2020$2,669 +1.6%$137,434 +3.1%
    2019$2,627 +23.7%$133,283 +31.6%
    2018$2,124 0%$101,257 -3.5%
    2017$2,124 +7.2%$104,902 +2.6%
    2016$1,982 +4.3%$102,269 +3.7%
    2015$1,900 +21%$98,661 +30.2%
    2014$1,570 +19.1%$75,772 +20.5%
    2013$1,318 +0.7%$62,873 +1.4%
    2012$1,310 -3.8%$61,996 -3.8%
    2011$1,362 -5.3%$64,453 -8%
    2010$1,438 $70,043 -37.5%
    2009-- $112,043 -27.9%
    2008$1,151 -12.4%$155,506 -13.1%
    2007$1,314 -4.6%$179,002 +21.5%
    2006$1,377 +1.9%$147,328 +48.4%
    2005$1,352 +6.1%$99,256 +7.7%
    2004$1,274 +1.9%$92,144 +8%
    2003$1,250 -19.6%$85,292 +12.7%
    2002$1,555 +11.2%$75,671 +14.7%
    2001$1,399 -0.2%$65,956 +2.3%
    2000$1,402 $64,465
    Find assessor info on the county website

    Neighborhood: Boggy Creek

    Nearby schools

    GreatSchools rating
    Schools provided by the listing agent
    • Elementary: Sadler Elem
    • Middle: Judson B Walker Middle
    • High: Cypress Creek High

    Source: Stellar MLS. This data may not be complete. We recommend contacting the local school district to confirm school assignments for this home.

    Get a cash offer in 3 minutes
    Find out how much your home could sell for in as little as 3 minutes with a no-obligation cash offer.
    Estimated market value
    $322,700
    Get a cash offer in 3 minutes
    Find out how much your home could sell for in as little as 3 minutes with a no-obligation cash offer.
    Estimated market value
    $322,700