Skip main navigation
For sale
  • $740,000

    9849 Rockingham Dr, Peyton, CO 80831

    4beds
    4,096sqft
    : 
    $4,538/mo
    Get pre-qualified
    Single Family Residence
    Built in 2011
    0.47 Acres Lot
    $-- Zestimate®
    $181/sqft
    $-- HOA

    What's special

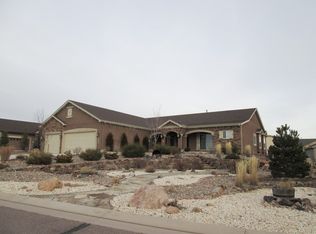
    Situated on nearly 1/2 an acre with no HOA this property gives you the freedom to enjoy your land however you choose. **This highly sought-after Campbell Homes Raintree model is back on the market after previous buyer's loan fell through** Previous inspection available for review. Insulated 24' x 28' detached garage w/ pedestrian entrance, dedicated 220V service, & epoxy floors—perfect for showcasing prized vehicles, a workshop, home business, or studio.Gated paved driveway provides easy access, while adjacent 50-amp Class A RV parking for your recreational vehicles.The beautifully landscaped backyard features a covered composite deck and tranquil water feature, creating a peaceful outdoor oasis. Inside, abundant natural light fills the formal dining room & spacious great room with oversized windows, a cozy gas fireplace, & Philips smart lighting set the perfect ambiance.The gourmet eat-in kitchen boasts premium stainless steel appliances (2024), granite countertops, a large center island, generous cabinetry, & large pantry. Adjacent laundry room offers abundant storage & direct access to the attached 3-car garage.The oversized primary suite is a private retreat with a spa-inspired bath featuring dual vanities, a soaking tub, oversized dual-head shower, private water closet, and walk-in closet. A secondary main-level bedroom includes its own ensuite bath, while the spacious office can easily serve as a 5th bedroom.The finished basement expands the living space with a wet bar, full bath, & 2 additional bedrooms—ideal for entertaining, guests, or multigenerational living. Beyond its beauty, this home delivers the confidence of numerous valuable upgrades to include a Bosch heat pump with new A/C condenser (2024), 50-gallon water heater (2025), radon mitigation system, Manabloc plumbing with individual shut-off valves, a *BRAND NEW ROOF (7/26)* & Smart Home enabled features. Thoughtful design, & quality craftsmanship combine to create an exceptional Colorado lifestyle
    20 days
    |
    250
    |
    16
    |

    Zillow last checked:

    Listing updated:

    Listed by:

    Aubrey Morgan 719-290-9438,

    Better Homes and Gardens Real Estate Kenney & Company,

    Matthew Orsillo 719-287-5811

    Source: elevateMLS,MLS#: 7264375MLS Logo

      Facts & features

      Interior

      Bedrooms & bathrooms
      • Bedrooms: 4
      • Bathrooms: 4
      • Full bathrooms: 3
      • 1/2 bathrooms: 1
      Other
      • Level: Main
      Heating
      • Forced Air, Heat Pump, Natural Gas, See Prop Desc Remarks
      Cooling
      • Ceiling Fan(s), Central Air, See Prop Desc Remarks
      Appliances
      • Included: Dishwasher, Disposal, Gas in Kitchen, Microwave, Oven, Refrigerator, Self Cleaning Oven, Humidifier
      • Laundry: Electric Hook-up, Main Level
      Features
      • 5-Pc Bath, 6-Panel Doors, 9Ft + Ceilings, French Doors, See Prop Desc Remarks, High Speed Internet, Pantry, Secondary Suite w/in Home, Smart Home Door Locks, Smart Home Lighting, Smart Thermostat, Wet Bar
      • Flooring: Carpet, Ceramic Tile, Wood
      • Windows: Window Coverings
      • Basement: Full,Partially Finished
      • Has fireplace: Yes
      • Fireplace features: Gas
      Interior area
      • Total structure area: 4,096
      • Total interior livable area: 4,096 sqft
      • Finished area above ground: 2,091
      • Finished area below ground: 2,005

      Property

      Parking
      • Total spaces: 3
      • Parking features: Attached, Garage Door Opener, RV Access/Parking
      • Attached garage spaces: 3
      Features
      • Patio & porch: Composite
      • Exterior features: Auto Sprinkler System
      • Has view: Yes
      • View description: Mountain(s), View of Pikes Peak
      Lot
      • Size: 0.47 Acres
      • Features: Level
      Details
      • Additional structures: Greenhouse, Workshop
      • Parcel number: 5226406036
      • Other equipment: Sump Pump

      Construction

      Type & style
      • Home type: SingleFamily
      • Architectural style: Ranch
      • Property subtype: Single Family Residence
      Materials
      • Stone, Stucco, Frame
      • Roof: Composite Shingle
      Condition
      • Existing Home
      • New construction: No
      • Year built: 2011

      Utilities & green energy

      • Electric: 220 Volts in Garage
      • Water: Assoc/Distr
      • Utilities for property: Cable Connected, Electricity Connected, Natural Gas Connected, Phone Available
      Green energy
      • Indoor air quality: Radon System

      Community & HOA

      Location
      • Region: Peyton

      Financial & listing details

      • Price per square foot: $181/sqft
      • Tax assessed value: $707,345
      • Annual tax amount: $3,955
      • Date on market: 7/17/2026
      • Listing terms: Cash,Conventional,VA Loan
      • Electric utility on property: Yes

        Estimated market value

        Not available

        Estimated sales range

        Not available

        Not available

        Price history

        DateEventPrice
        8/4/2026Listed for sale$740,000$181/sqft
        Source: REcolorado as distributed by MLS GRID #6467637 Report a problem
        7/20/2026Pending sale$740,000$181/sqft
        Source: elevateMLS #7264375 Report a problem
        7/17/2026Listed for sale$740,000+57.4%$181/sqft
        Source: elevateMLS #7264375 Report a problem
        7/24/2018Sold$470,000$115/sqft
        Source: Public Record Report a problem
        5/23/2018Listed for sale$470,000+36%$115/sqft
        Source: ERA Shields Real Estate #7933976 Report a problem
        6/15/2012Sold$345,600$84/sqft
        Source: Public Record Report a problem

        Public tax history

        YearProperty taxesTax assessment
        2024$3,716 +17.2%$47,390
        2023$3,171 -6%$47,390 +35.8%
        2022$3,372 $34,900 -2.8%
        2021-- $35,910 +18.8%
        2020$3,086 +2%$30,220
        2019$3,025 +7.7%$30,220 +3.8%
        2018$2,810 -5.9%$29,110
        2017$2,986 +6.3%$29,110 -10.8%
        2016$2,810 -9.2%$32,640
        2015$3,095 +4.6%$32,640 +10.5%
        2014$2,961 $29,550
        2013-- --
        2012-- $13,150
        2011$1,817 $13,150 -30%
        2010-- $18,780 +6.2%
        2009-- $17,680 +7.4%
        2008-- $16,460 +5.4%
        2006-- $15,610
        Find assessor info on the county website

        Monthly payment

        Est. payment

        Payment breakdown

        Explore the cost of this home by adjusting the details. Changes won't be saved.
        All calculations are estimates and provided by Zillow, Inc. for informational purposes only. Actual amounts may vary.
        HOA fees may include property taxes on listings classified as Co-Ops. Contact the listing agent and/or owner for fee details.
        Mortgage interest rates are dependent on a number of factors, including credit score, down payment, and repayment length. Interest rate data provided by Zillow Group Marketplace, Inc. as of 1/1/1970 from various mortgage lenders with which we have lead or other similar arrangements; the Estimated Payment is an average of those rates.
        See how much you could borrow to make a competitive offer.

        Climate risks

        Neighborhood: 80831

        Getting around

        0 / 100
        Car-Dependent
        22 / 100
        Somewhat Bikeable

        Nearby schools

        GreatSchools rating
        Schools provided by the listing agent
        • Elementary: Bennett Ranch
        • Middle: Falcon
        • High: Falcon
        • District: District 49

        Source: elevateMLS. This data may not be complete. We recommend contacting the local school district to confirm school assignments for this home.

        A local agent can set up tours, give advice and negotiate with sellers.

        Browse local experts

        Similar homes