. This one-of-a-kind Newport model blends timeless, old-world charm with thoughtful modern updates, beautifully sited on a manicured 0.6-acre lot featuring a meandering garden and a prime hilltop setting that fills the home with natural sunlight. The showpiece of the home is the stunning, fully remodeled kitchen (2026), showcasing white cabinetry, quartz countertops, a designer backsplash, oversized trough-style sink, stainless steel appliances, and an expanded eat-in area. The kitchen opens seamlessly to an expansive two-level deck, creating the perfect setting for indoor-outdoor living and entertaining. Inside, hardwood floors span two levels and are complemented by extensive custom built-ins, recessed lighting, and detailed millwork throughout. The lower level offers new carpeting, a spacious recreation room, and a true spa-like bathroom complete with a sauna. The primary suite features a walk-in closet and a luxurious bath with an oversized shower and skylight, while the hall bath has also been beautifully updated. Additional highlights include dual-zone HVAC, HardiePlank siding, a standing seam metal roof, fresh paint, replaced interior doors, skylights, new blinds on most windows, closet lighting, and dimmers throughout. Enjoy an exceptional lifestyle with the community pool, tennis courts, basketball courts, and tot lot just steps away. South Run also offers scenic walking and jogging trails connecting to Burke Lake Park and South Run Rec Center, along with a vibrant community atmosphere featuring numerous events and an active swim team.
Sold for $1,237,700
$1,237,700
9849 S Park Cir, Fairfax Station, VA 22039
4beds
3,208sqft
Single Family Residence
Built in 1985
0.6 Acres Lot
$1,245,100 Zestimate®
$386/sqft
$5,162 Estimated rent
Home value
$1,245,100
$1.17M - $1.32M
$5,162/mo
Zestimate® history
Owner options
List your home for rent
$5,162/mo
Rent Zestimate®
Find your next renter with Zillow Rental Manager. Plus, with online applications, you can quickly screen prospective tenants – for free.
$5,162/mo
Rent Zestimate®
Refinance and save
$8,257/mo
Est. payment
Refinancing to a lower rate could help reduce your monthly payments and save thousands over the life of the loan.
$8,257/mo
Est. payment
Explore your selling options
Work with a Zillow partner agent
Leverage their expertise and Zillow's premium Showcase listings to get your home seen by more buyers.
Get startedList with your own agent
Get your home in front of millions of buyers by listing it on Zillow.
Learn how to do itSell it yourself
Take full control of how buyers see your home on Zillow by listing For Sale by Owner (FSBO).
List your homeWhat's special
Zillow last checked:
Listing updated:
Listed by:
Kathleen Quintarelli 703-862-8808,
Weichert, REALTORS
Bought with:
Nora Isasi, 0225228610
Samson Properties
Jason Cheperdak, 0226009835
Samson Properties
Source: Bright MLS,MLS#: VAFX2281900
Facts & features
Interior
Bedrooms & bathrooms
- Bedrooms: 4
- Bathrooms: 4
- Full bathrooms: 3
- 1/2 bathrooms: 1
- Main level bathrooms: 1
Rooms
- Room types: Living Room, Dining Room, Primary Bedroom, Bedroom 2, Bedroom 3, Bedroom 4, Kitchen, Family Room, Recreation Room
Primary bedroom
- Level: Upper
- Area: 294 Square Feet
- Dimensions: 14 X 21
Bedroom 2
- Level: Upper
- Area: 130 Square Feet
- Dimensions: 10 X 13
Bedroom 3
- Level: Upper
- Area: 117 Square Feet
- Dimensions: 9 X 13
Bedroom 4
- Level: Upper
- Area: 132 Square Feet
- Dimensions: 11 X 12
Dining room
- Level: Main
- Area: 169 Square Feet
- Dimensions: 13 X 13
Family room
- Level: Main
- Area: 306 Square Feet
- Dimensions: 17 X 18
Kitchen
- Level: Main
- Area: 247 Square Feet
- Dimensions: 13 X 19
Living room
- Level: Main
- Area: 238 Square Feet
- Dimensions: 14 X 17
Recreation room
- Level: Lower
- Area: 300 Square Feet
- Dimensions: 12 X 25
Heating
- Programmable Thermostat, Zoned, Forced Air, Heat Pump, Electric, Natural Gas
Cooling
- Central Air, Programmable Thermostat, Zoned, Heat Pump, Electric
Appliances
- Included: Microwave, Dishwasher, Disposal, Dryer, Dual Flush Toilets, Self Cleaning Oven, Refrigerator, Stainless Steel Appliance(s), Cooktop, Washer, Gas Water Heater
- Laundry: Main Level
Features
- Bathroom - Walk-In Shower, Breakfast Area, Built-in Features, Ceiling Fan(s), Chair Railings, Crown Molding, Dining Area, Open Floorplan, Kitchen - Gourmet, Kitchen Island, Pantry, Recessed Lighting, Sauna, Upgraded Countertops, Wainscotting, Walk-In Closet(s), Paneled Walls, Beamed Ceilings
- Flooring: Hardwood, Carpet, Ceramic Tile
- Windows: Palladian, Skylight(s)
- Basement: Partial,Front Entrance
- Number of fireplaces: 1
- Fireplace features: Heatilator, Mantel(s), Brick
Interior area
- Total structure area: 3,208
- Total interior livable area: 3,208 sqft
- Finished area above ground: 2,608
- Finished area below ground: 600
Property
Parking
- Total spaces: 2
- Parking features: Garage Faces Front, Garage Door Opener, Inside Entrance, Oversized, Asphalt, Driveway, Attached
- Attached garage spaces: 2
- Has uncovered spaces: Yes
Accessibility
- Accessibility features: None
Features
- Levels: Three
- Stories: 3
- Patio & porch: Deck
- Exterior features: Lighting
- Pool features: Community
- Has spa: Yes
- Spa features: Bath
- Has view: Yes
- View description: Garden, Trees/Woods
Lot
- Size: 0.6 Acres
- Features: Backs to Trees
Details
- Additional structures: Above Grade, Below Grade
- Parcel number: 0883 06 0037
- Zoning: 110
- Special conditions: Standard
Construction
Type & style
- Home type: SingleFamily
- Architectural style: Colonial
- Property subtype: Single Family Residence
Materials
- HardiPlank Type
- Foundation: Other
- Roof: Metal
Condition
- Very Good
- New construction: No
- Year built: 1985
Details
- Builder model: NEWPORT 1
Utilities & green energy
- Sewer: Public Sewer
- Water: Public
- Utilities for property: Underground Utilities
Community & HOA
Community
- Features: Pool
- Subdivision: South Run
HOA
- Has HOA: Yes
- Amenities included: Basketball Court, Bike Trail, Common Grounds, Jogging Path, Picnic Area, Pier/Dock, Pool, Tennis Court(s), Tot Lots/Playground
- Services included: Common Area Maintenance, Management, Pier/Dock Maintenance, Pool(s), Trash
- HOA fee: $430 quarterly
- HOA name: SOUTH RUN REGENCY
Location
- Region: Fairfax Station
Financial & listing details
- Price per square foot: $386/sqft
- Tax assessed value: $1,134,190
- Annual tax amount: $13,111
- Date on market: 4/3/2026
- Listing agreement: Exclusive Right To Sell
- Ownership: Fee Simple
Price history
| Date | Event | Price |
|---|---|---|
| 5/1/2026 | Sold | $1,237,700+9.6%$386/sqft |
Source:  Bright MLS #VAFX2281900 Report a problem Bright MLS #VAFX2281900 Report a problem | ||
| 10/27/2025 | Listing removed | $1,129,000$352/sqft |
Source: Bright MLS #VAFX2255448 Report a problem | ||
| 10/9/2025 | Price change | $1,129,000-1.7%$352/sqft |
Source: Bright MLS #VAFX2255448 Report a problem | ||
| 8/24/2025 | Listed for sale | $1,149,000+228.3%$358/sqft |
Source: Bright MLS #VAFX2255448 Report a problem | ||
| 9/22/1999 | Sold | $350,000$109/sqft |
Source: Public Record Report a problem | ||
Public tax history
| Year | Property taxes | Tax assessment |
|---|---|---|
| 2025 | $13,111 +3.6% | $1,134,190 +3.8% |
| 2024 | $12,660 +7.9% | $1,092,770 +5.1% |
| 2023 | $11,731 +17.8% | $1,039,500 +19.3% |
| 2022 | $9,962 | $871,150 +6.5% |
| 2021 | -- | $817,870 +6.3% |
| 2020 | $9,104 +0.6% | $769,280 +0.6% |
| 2019 | $9,046 +1.3% | $764,380 +1.3% |
| 2018 | $8,931 +1.9% | $754,590 |
| 2017 | $8,761 +5.8% | $754,590 +5.6% |
| 2016 | $8,278 +3.8% | $714,530 |
| 2015 | $7,974 +0.2% | $714,530 |
| 2014 | $7,956 | $714,530 +3.9% |
| 2013 | -- | $687,790 |
| 2012 | -- | $687,790 |
| 2011 | -- | $687,790 +3.2% |
| 2010 | -- | $666,670 -5.2% |
| 2009 | -- | $703,390 -7.4% |
| 2008 | -- | $759,820 |
| 2007 | -- | $759,820 +50.8% |
| 2003 | -- | $503,980 +13% |
| 2002 | -- | $446,000 +15% |
| 2001 | -- | $387,825 |
Find assessor info on the county website
Neighborhood: 22039
Nearby homes
- $1,351,7005 bd3 ba3.1k sqft7416 Rocky Ravine Dr, Fairfax Station, VA 22039Off Market
- $1,050,0004 bd2 ba2.8k sqft7501 Rambling Ridge Dr, Fairfax Station, VA 22039Sold
- $1,439,6005 bd4 ba3.4k sqft7419 Rocky Ravine Dr, Fairfax Station, VA 22039Off Market
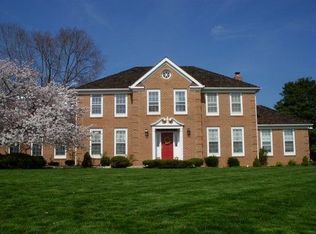
- $1,168,9004 bd4 ba2.7k sqft9840 S Park Cir, Fairfax Station, VA 22039Off Market
- $1,189,2004 bd4 ba2.8k sqft9903 S Park Cir, Fairfax Station, VA 22039Off Market
- $1,179,3004 bd2 ba2.8k sqft7412 Rocky Ravine Dr, Fairfax Station, VA 22039Off Market
- $1,155,7004 bd3 ba3k sqft7500 Rambling Ridge Dr, Fairfax Station, VA 22039Off Market
- $1,259,1004 bd4 ba2.6k sqft7417 Rocky Ravine Dr, Fairfax Station, VA 22039Off Market
Nearby schools
GreatSchools rating
- 10/10Sangster Elementary SchoolGrades: PK-6Distance: 0.6 mi
- 9/10Lake Braddock SecondaryGrades: 7-12Distance: 3.6 mi
Schools provided by the listing agent
- Elementary: Sangster
- Middle: Lake Braddock Secondary School
- High: Lake Braddock
- District: Fairfax County Public Schools
Source: Bright MLS. This data may not be complete. We recommend contacting the local school district to confirm school assignments for this home.
Get a cash offer in 3 minutes
Find out how much your home could sell for in as little as 3 minutes with a no-obligation cash offer.
Estimated market value
$1,245,100
Get a cash offer in 3 minutes
Find out how much your home could sell for in as little as 3 minutes with a no-obligation cash offer.
Estimated market value
$1,245,100
- Virginia
- Fairfax County
- Fairfax Station
- 22039
- 9849 S Park Cir
Nearby cities
Nearby zip codes
Other Fairfax Station Topics
