Skip main navigation
Sold
  • Price Unknown

    9849 W Fm 321, Tennessee Colony, TX 75861

    2beds
    1,500sqft
    Single Family Residence
    Built in 2020
    11.83 Acres Lot
    $415,300 Zestimate®
    $--/sqft
    $1,847 Estimated rent

    Home value

    $415,300

    $386,000 - $444,000

    $1,847/mo

    Zestimate® history
    Loading
    Loading...

    Owner options

    List your home for rent

    $1,847/mo

    Rent Zestimate®

    Find your next renter with Zillow Rental Manager. Plus, with online applications, you can quickly screen prospective tenants – for free.

    Learn more

    $1,847/mo

    Rent Zestimate®

    Refinance and save

    Refinancing to a lower rate could help reduce your monthly payments and save thousands over the life of the loan.

    See today's rates

    Explore your selling options

    Work with a Zillow partner agent

    Leverage their expertise and Zillow's premium Showcase listings to get your home seen by more buyers.

    Get started

    List with your own agent

    Get your home in front of millions of buyers by listing it on Zillow.

    Learn how to do it

    Sell it yourself

    Take full control of how buyers see your home on Zillow by listing For Sale by Owner (FSBO).

    List your home

    What's special

    Custom barndominium homePrivate security gateOffice spaceDeep walk-in closetsFrench doors openCrown moldingPre-cable wire throughout ceiling
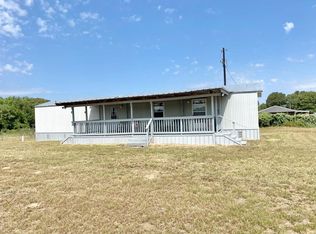
    Country living at its best. As you drive through your private security gate, just feel the stress of city life melt away. This custom barndominium home, built in 2020 offers 1500 sqft with 2 bedrooms, 2 baths, plus office space and an attached 2 car carport. The home features 2 covered patios, front and back, to enjoy the sunset and sunrise each day. This fully electric home comes with so many great amenities from top to bottom, with 9' ceilings and beautifully stained concrete floors, 9" window sills, barndoor bathroom cabinets, and on-demand tankless water heater, crown molding, pre-cable wire throughout ceiling, and deep walk-in closets. The French doors open to the fenced-in backyard. Also on the property are a she-shed, 24x25 workshop, and a storage shed just a few yards away from the home. Enjoy watching the generations of wildlife grow from the comfort of your back porch, while you listen to the songs of the bullfrogs coming from your pond situated on approximately 12 acres of land.

    Zillow last checked:

    Listing updated:

    Listed by:

    Brandy Sampson 430-272-0310,

    Ebby Halliday, REALTORS®

    Bought with:

    NON MEMBER AGENT

    Source: GTARMLS,MLS#: 23016345MLS Logo

    Facts & features

    Interior

    Bedrooms & bathrooms
    • Bedrooms: 2
    • Bathrooms: 2
    • Full bathrooms: 2
    Primary bedroom
    • Features: Master Bedroom Split
    Bedroom
    • Features: Separate Walk-in Closets
    • Level: Main
    Bathroom
    • Features: Shower Only, Shower/Tub
    Kitchen
    • Features: Kitchen/Eating Combo
    Heating
    • Heat Pump
    Cooling
    • Central Electric
    Appliances
    • Included: Range/Oven-Electric, Dishwasher, Microwave, Refrigerator, Instant Hot Water, Tankless Electric Water Heater
    Features
    • Ceiling Fan(s), Pantry, Kitchen Island
    • Flooring: Concrete
    • Windows: Double Pane Windows
    • Has fireplace: Yes
    • Fireplace features: Electric, Free Standing
    Interior area
    • Total structure area: 1,500
    • Total interior livable area: 1,500 sqft

    Property

    Parking
    • Parking features: Garage Faces Side
    • Has garage: Yes
    • Has uncovered spaces: Yes
    Features
    • Levels: One
    • Patio & porch: Patio Covered
    • Pool features: None
    • Fencing: Metal,Barbed Wire,Automatic Gate
    • Waterfront features: Pond
    Lot
    • Size: 11.82 Acres
    • Topography: Rolling
    • Residential vegetation: Native Grasses, Partially Wooded
    Details
    • Additional structures: Storage, Metal Outbuilding(s), Workshop
    • Parcel number: 19422
    • Special conditions: None

    Construction

    Type & style
    • Home type: SingleFamily
    • Architectural style: Ranch
    • Property subtype: Single Family Residence
    Materials
    • Metal, Foam Insulation
    • Foundation: Slab
    • Roof: Aluminum/Metal
    Condition
    • Year built: 2020

    Utilities & green energy

    • Gas: None
    • Sewer: Septic Tank
    • Water: Cooperative
    • Utilities for property: Electricity Connected, Cable Connected, Cable Internet

    Community & neighborhood

    Security
    • Security features: Security Gate, Security Lights, Smoke Detector(s)
    Location
    • Region: Tennessee Colony
    • Subdivision: Catherine Brown

    Other

    Other facts
    • Listing terms: Conventional,FHA,VA Loan,Cash,USDA Loan
    • Road surface type: Dirt

    Price history

    DateEventPrice
    7/31/2024Listing removed$387,500$258/sqft
    Source: Ebby Halliday Realtors #23016345 Report a problem
    7/29/2024Pending sale$387,500$258/sqft
    Source: Ebby Halliday Realtors #23016345 Report a problem
    3/8/2024Sold--
    Source: GTARMLS #23016345 Report a problem
    2/11/2024Pending sale$387,500$258/sqft
    Source: GTARMLS #23016345 Report a problem
    2/10/2024Price change$387,500-3.1%$258/sqft
    Source: GTARMLS #23016345 Report a problem
    1/30/2024Price change$400,000-1.2%$267/sqft
    Source: GTARMLS #23016345 Report a problem
    1/6/2024Price change$405,000-2.4%$270/sqft
    Source: GTARMLS #23016345 Report a problem
    12/22/2023Price change$415,000-2.4%$277/sqft
    Source: GTARMLS #23016345 Report a problem
    12/11/2023Listed for sale$425,000$283/sqft
    Source: GTARMLS #23016345 Report a problem

    Public tax history

    YearProperty taxesTax assessment
    2025$2,565 +49.2%$324,244 +46.7%
    2024$1,719 +49.5%$221,060 -14.7%
    2023$1,149 -34.3%$259,079 +33.1%
    2022$1,749 -4.7%$194,581 +22.3%
    2021$1,834 $159,093 +152.6%
    2020-- $62,970 +9.1%
    2018$941 $57,714
    2017-- $57,714
    2016-- $57,714 +1.6%
    2015-- $56,799
    2014-- $56,799

    Find assessor info on the county website

    Neighborhood: 75861

    Nearby schools

    GreatSchools rating
    Schools provided by the listing agent
    • Elementary: Cayuga
    • Middle: Cayuga
    • High: Cayuga

    Source: GTARMLS. This data may not be complete. We recommend contacting the local school district to confirm school assignments for this home.