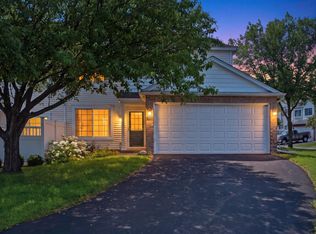
Move-in ready Coon Rapids townhome with the kind of extra space that is hard to find at this price point.
The main level feels bright and easy to live in, an eat-in kitchen, and a comfortable layout that works
well for everyday life. Upstairs, two bedrooms are joined by a versatile loft that makes a great home
office, reading nook, workout space, or second lounge area. The full basement adds rare flexibility for a
townhome, offering room for storage now and future finished space later, with an egress window and
bathroom rough-ins already in place. With an attached two-car garage, central air, low-maintenance
association living, and a convenient location near Hwy 10, shopping, dining, parks, and everyday
essentials, this one is an easy place to settle in and make your own.
Active
Price cut: $3.9K (7/29)
$246,000
985 106th Ln NW APT 54, Coon Rapids, MN 55433
2beds
1,465sqft
(TH) Side x Side
Built in 1995
871 Square Feet Lot
$246,000 Zestimate®
$168/sqft
$409/mo HOA
What's special
Comfortable layoutEat-in kitchenCentral airAttached two-car garageVersatile loft
- 53 days
- 303
- 12
Likely to sell faster than
Zillow last checked:
Listing updated:
Listed by:
Aaron Christen 612-540-9960,
Keller Williams Realty Integrity Lakes,
Tanner R Quammen 651-353-8147
Source: NorthstarMLS as distributed by MLS GRID,MLS#: 7097298
Facts & features
Interior
Bedrooms & bathrooms
- Bedrooms: 2
- Bathrooms: 2
- Full bathrooms: 1
- 1/2 bathrooms: 1
Bedroom
- Level: Upper
- Area: 154 Square Feet
- Dimensions: 14 x 11
Bedroom 2
- Level: Upper
- Area: 140 Square Feet
- Dimensions: 14 x 10
Dining room
- Level: Main
- Area: 110 Square Feet
- Dimensions: 11 x 10
Kitchen
- Level: Main
- Area: 171 Square Feet
- Dimensions: 19 x 9
Living room
- Level: Main
- Area: 224 Square Feet
- Dimensions: 16 x 14
Loft
- Level: Upper
- Area: 168 Square Feet
- Dimensions: 14 x 12
Patio
- Level: Main
- Area: 120 Square Feet
- Dimensions: 12 x 10
Heating
- Forced Air
Cooling
- Central Air
Appliances
- Included: Dishwasher, Disposal, Dryer, Freezer, Gas Water Heater, Microwave, Range, Refrigerator, Washer
- Laundry: Laundry Closet, Main Level, In Unit
Features
- Basement: Block,Egress Window(s),Unfinished
- Has fireplace: No
Interior area
- Total structure area: 2,034
- Total interior livable area: 1,465 sqft
- Finished area above ground: 1,465
- Finished area below ground: 0
Property
Parking
- Total spaces: 2
- Parking features: Attached, Concrete, Garage Door Opener
- Attached garage spaces: 2
- Has uncovered spaces: Yes
- Details: Garage Dimensions (18.5' x 17.75')
Accessibility
- Accessibility features: None
Features
- Levels: Two
- Stories: 2
- Patio & porch: Patio
- Fencing: None
Lot
- Size: 871 Square Feet
- Dimensions: 26 x 7 x 27 x 32 x 32
- Features: Tree Coverage - Light
Details
- Foundation area: 897
- Parcel number: 233124140078
- Zoning description: Residential-Single Family
Construction
Type & style
- Home type: Townhouse
- Property subtype: (TH) Side x Side
- Attached to another structure: Yes
Materials
- Block
- Roof: Asphalt
Condition
- New construction: No
- Year built: 1995
Utilities & green energy
- Electric: Circuit Breakers
- Gas: Natural Gas
- Sewer: City Sewer/Connected
- Water: City Water/Connected
Community & HOA
Community
- Subdivision: Cic 02 Carla De Twnhms
HOA
- Has HOA: Yes
- Amenities included: In-Ground Sprinkler System
- Services included: Maintenance Structure, Lawn Care, Maintenance Grounds, Parking, Professional Mgmt, Sanitation, Sewer, Snow Removal, Water
- HOA fee: $409 monthly
- HOA name: First Service Residential
- HOA phone: 952-277-2703
Location
- Region: Coon Rapids
Financial & listing details
- Price per square foot: $168/sqft
- Tax assessed value: $246,300
- Annual tax amount: $2,538
- Date on market: 7/8/2026
- Road surface type: Paved
Estimated market value
$246,000
$234,000 - $258,000
$2,038/mo
Price history
| Date | Event | Price |
|---|---|---|
| 7/29/2026 | Price change | $246,000-1.6%$168/sqft |
Source:  NorthstarMLS as distributed by MLS GRID #7097298 Report a problem NorthstarMLS as distributed by MLS GRID #7097298 Report a problem | ||
| 7/8/2026 | Listed for sale | $249,900+0.8%$171/sqft |
Source: NorthstarMLS as distributed by MLS GRID #7097298 Report a problem | ||
| 7/25/2022 | Sold | $248,000+3.4%$169/sqft |
Source: NorthstarMLS as distributed by MLS GRID #6215703 Report a problem | ||
| 7/1/2022 | Pending sale | $239,900$164/sqft |
Source: NorthstarMLS as distributed by MLS GRID #6215703 Report a problem | ||
| 6/23/2022 | Listed for sale | $239,900+17.1%$164/sqft |
Source: NorthstarMLS as distributed by MLS GRID #6215703 Report a problem | ||
| 3/13/2020 | Sold | $204,900+2.5%$140/sqft |
Source: NorthstarMLS as distributed by MLS GRID #5483658 Report a problem | ||
| 2/18/2020 | Pending sale | $199,900$136/sqft |
Source: Keller Williams Classic Realty #5483658 Report a problem | ||
| 2/12/2020 | Listed for sale | $199,900+114%$136/sqft |
Source: Keller Williams Classic Realty #5483658 Report a problem | ||
| 12/21/1995 | Sold | $93,430$64/sqft |
Source: Agent Provided Report a problem | ||
Public tax history
| Year | Property taxes | Tax assessment |
|---|---|---|
| 2025 | $2,420 +6% | $221,917 +2% |
| 2024 | $2,284 +9.7% | $217,557 -1.5% |
| 2023 | $2,081 +4.3% | $220,872 +7.4% |
| 2022 | $1,996 -4.8% | $205,721 +18.1% |
| 2021 | $2,097 +14.2% | $174,220 +3% |
| 2019 | $1,836 +3.7% | $169,100 +6% |
| 2018 | $1,770 +12.2% | $159,600 +13% |
| 2017 | $1,578 +12.7% | $141,300 +14.4% |
| 2016 | $1,400 +1.2% | $123,500 |
| 2015 | $1,383 +8.4% | $123,500 +15.9% |
| 2014 | $1,276 +1.6% | $106,600 |
| 2013 | $1,256 -9.4% | -- |
| 2012 | $1,387 -15.4% | -- |
| 2011 | $1,640 +5% | -- |
| 2010 | $1,562 -3% | -- |
| 2008 | $1,611 +8.5% | -- |
| 2007 | $1,484 +3.8% | -- |
| 2006 | $1,429 +5.9% | -- |
| 2005 | $1,349 +10.7% | -- |
| 2004 | $1,219 +0% | -- |
| 2003 | $1,218 +28.4% | -- |
| 2002 | $949 -10% | -- |
| 2001 | $1,054 | -- |
Find assessor info on the county website
Monthly payment
Est. payment
Payment breakdown
Explore the cost of this home by adjusting the details. Changes won't be saved.Climate risks
Neighborhood: 55433
- $277,4003 bd2 ba1.3k sqft985 106th Ln NW APT 53, Coon Rapids, MN 55433Off Market
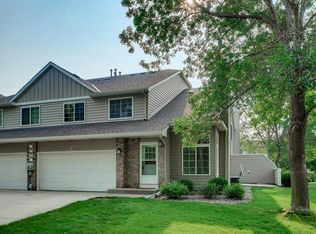
- $244,6002 bd1 ba1.3k sqft985 106th Ln NW APT 55, Coon Rapids, MN 55433Off Market
- $291,7003 bd2 ba1.7k sqft985 106th Ln NW APT 56, Coon Rapids, MN 55433Off Market
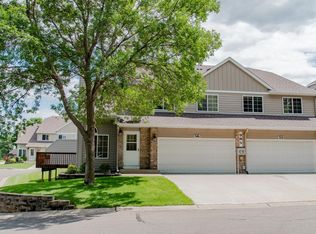
- $278,7003 bd2 ba1.3k sqft985 106th Ln NW APT 57, Coon Rapids, MN 55433Off Market
Similar homes
- $269,9003 bd2 ba1.7k sqft995 106th Ln NW APT 46, Coon Rapids, MN 55433For Sale

 MLS ID #7122312, Julia Wang, Keller Williams Classic Realty. NorthstarMLS as distributed by MLS GRID
 - $309,9882 bd2 ba1.3k sqft724 85th Ln NW, Coon Rapids, MN 55433For Sale
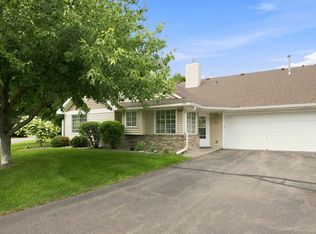 MLS ID #7132802, James Freeman, Freeman Real Estate. NorthstarMLS as distributed by MLS GRID
 - $236,0002 bd2 ba1.3k sqft11489 Elmwood Ave N, Champlin, MN 55316For Sale
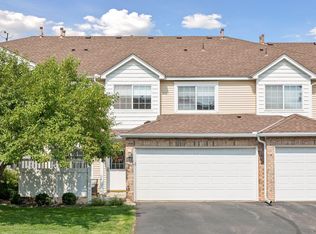 MLS ID #7130342, Elisabeth Feldkamp, RE/MAX Results. NorthstarMLS as distributed by MLS GRID
 - $245,0002 bd2 ba1.2k sqft11415 Elmwood Ave N, Champlin, MN 55316For Sale
 MLS ID #7117519, Ben Desbois, Pemberton RE. NorthstarMLS as distributed by MLS GRID
 - $220,0003 bd2 ba1.3k sqft12284 Zealand Cir N, Champlin, MN 55316For SaleMLS ID #7135468, Daniel Anshus, Aire LLC. NorthstarMLS as distributed by MLS GRID
- $245,9883 bd2 ba1.4k sqft934 94th Ave NE, Blaine, MN 55434For SaleMLS ID #7119965, James Freeman, Freeman Real Estate. NorthstarMLS as distributed by MLS GRID
- $262,0002 bd2 ba1.6k sqft321 97th Ln NE, Blaine, MN 55434For SaleMLS ID #7119930, Kerby & Cristina Real Estate Experts, RE/MAX Results. NorthstarMLS as distributed by MLS GRID
- $257,0002 bd1 ba1.2k sqft9966 Fillmore St NE, Blaine, MN 55434For SaleMLS ID #7120248, Kerby & Cristina Real Estate Experts, RE/MAX Results. NorthstarMLS as distributed by MLS GRID
- $255,0002 bd2 ba1.2k sqft10104 Fillmore St NE Unit A, Blaine, MN 55434For SaleMLS ID #7091725, Rebecca Brown, RE/MAX Results. NorthstarMLS as distributed by MLS GRID
- $249,0002 bd2 ba1.5k sqft11331 Aberdeen Cir NE Unit E, Blaine, MN 55449For SaleMLS ID #7104636, Kathryn Pearson, Keller Williams Integrity Realty. NorthstarMLS as distributed by MLS GRID
- $270,0003 bd3 ba1.5k sqft5677 100th Ln N, Brooklyn Park, MN 55443For SaleMLS ID #7134350, Kristina M Parish, Coldwell Banker Realty. NorthstarMLS as distributed by MLS GRID
- $215,0002 bd2 ba1k sqft11625 Elmwood Ave N, Champlin, MN 55316For SaleMLS ID #7124321, The Powers Home Team, Keller Williams Classic Rlty NW. NorthstarMLS as distributed by MLS GRID
- $267,9002 bd2 ba1.4k sqft18034 69th Pl N, Maple Grove, MN 55311For SaleMLS ID #7132198, Malee Vang, Engel & Volkers Minneapolis. NorthstarMLS as distributed by MLS GRID
- $280,0004 bd2 ba1.6k sqft12218 Buchanan Ct NE, Blaine, MN 55434For SaleMLS ID #7122581, Jill Warner, Gold Door Realty LLC. NorthstarMLS as distributed by MLS GRID
- $268,5002 bd2 ba1.5k sqft11221 Aberdeen St NE Unit I, Blaine, MN 55449For SaleMLS ID #6805277, DaCota Weinzetl, Realty Group, LLC. NorthstarMLS as distributed by MLS GRID
- $199,0002 bd1 ba1.2k sqft12142 Drake St NW, Coon Rapids, MN 55448For SaleMLS ID #7065580, Ruth Bittner, Bridge Realty, LLC. NorthstarMLS as distributed by MLS GRID
- $255,0004 bd2 ba1.5k sqft6025 79th Ave N, Brooklyn Park, MN 55443For SaleMLS ID #7131543, Kerby & Cristina Real Estate Experts, RE/MAX Results. NorthstarMLS as distributed by MLS GRID
- $217,5002 bd2 ba1.3k sqft1501 127th Ln NE, Blaine, MN 55449For SaleMLS ID #7107841, Brett Cleveland, Keller Williams Integrity NW. NorthstarMLS as distributed by MLS GRID
- $215,0002 bd2 ba1.4k sqft3724 131st Ln NW, Coon Rapids, MN 55448For SaleMLS ID #7081145, Amber Haddy, LPT Realty, LLC. NorthstarMLS as distributed by MLS GRID
- $275,0002 bd2 ba1.6k sqft11845 85th Pl N, Maple Grove, MN 55369For SaleMLS ID #7125710, Jie Xu, Bridge Realty, LLC. NorthstarMLS as distributed by MLS GRID
