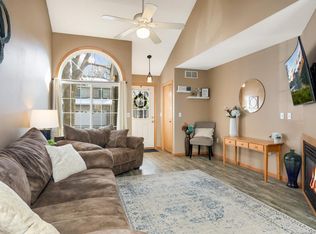
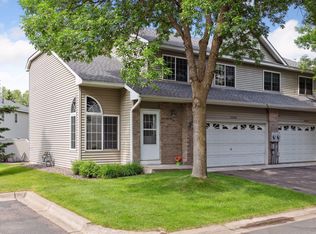
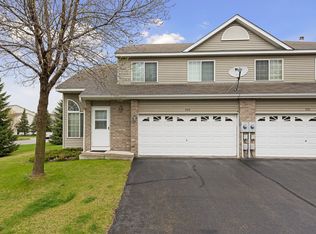
Discover the perfect combination of style, space, and convenience in this beautifully updated townhome in the heart of Coon Rapids! Boasting over 1,400 sqft, this 2bd, 2ba home is ideal for the first-time buyer or young family. Fresh paint and brand-new carpet throughout make it truly move-in ready. The main level invites you in with its bright, open layout, featuring vaulted ceilings, sun-filled southern-facing windows, and a cozy fireplace—perfect for relaxing or hosting friends. The galley-style kitchen offers plenty of counter space, making cooking a breeze. Upstairs, you’ll find two generously sized bedrooms, including a primary suite with a walk-in closet, a full bathroom, a convenient laundry room, and a walk-in hall closet for extra storage. The versatile upper flex space is ready to be your home office, workout area, or creative retreat. Located just steps from Erlandson Park and minutes from shopping, dining, and entertainment, this home delivers unbeatable value in an ideal location. Don’t miss out—schedule your showing today and make this your next home!
Closed
$247,500
985 108th Ave NW, Coon Rapids, MN 55433
2beds
1,428sqft
Side x Side
Built in 2001
1,742.4 Square Feet Lot
$251,400 Zestimate®
$173/sqft
$2,060 Estimated rent
Home value
$251,400
$229,000 - $277,000
$2,060/mo
Zestimate® history
Owner options
List your home for rent
$2,060/mo
Rent Zestimate®
Find your next renter with Zillow Rental Manager. Plus, with online applications, you can quickly screen prospective tenants – for free.
$2,060/mo
Rent Zestimate®
Refinance and save
$1,492/mo
Est. payment
Refinancing to a lower rate could help reduce your monthly payments and save thousands over the life of the loan.
$1,492/mo
Est. payment
Explore your selling options
Work with a Zillow partner agent
Leverage their expertise and Zillow's premium Showcase listings to get your home seen by more buyers.
Get startedList with your own agent
Get your home in front of millions of buyers by listing it on Zillow.
Learn how to do itSell it yourself
Take full control of how buyers see your home on Zillow by listing For Sale by Owner (FSBO).
List your homeWhat's special
Zillow last checked:
Listing updated:
Listed by:
Adam Darula 612-803-5596,
eXp Realty
Bought with:
Brittany Jo Schwieger
eXp Realty
Source: NorthstarMLS as distributed by MLS GRID,MLS#: 6632440
Facts & features
Interior
Bedrooms & bathrooms
- Bedrooms: 2
- Bathrooms: 2
- Full bathrooms: 1
- 1/2 bathrooms: 1
Bedroom
- Level: Upper
- Area: 154 Square Feet
- Dimensions: 14 x 11
Bedroom 2
- Level: Upper
- Area: 126 Square Feet
- Dimensions: 9 x 14
Dining room
- Level: Main
- Area: 143 Square Feet
- Dimensions: 11 x 13
Kitchen
- Level: Main
- Area: 189 Square Feet
- Dimensions: 9 x 21
Laundry
- Level: Upper
- Area: 30 Square Feet
- Dimensions: 5 x 6
Living room
- Level: Main
- Area: 156 Square Feet
- Dimensions: 12 x 13
Loft
- Level: Upper
- Area: 143 Square Feet
- Dimensions: 11 x 13
Heating
- Forced Air
Cooling
- Central Air
Appliances
- Included: Dishwasher, Dryer, Microwave, Range, Refrigerator, Washer
Features
- Has basement: No
- Number of fireplaces: 1
- Fireplace features: Gas, Living Room
Interior area
- Total structure area: 1,428
- Total interior livable area: 1,428 sqft
- Finished area above ground: 1,428
- Finished area below ground: 0
Property
Parking
- Total spaces: 2
- Parking features: Attached, Asphalt, Shared Driveway
- Attached garage spaces: 2
- Has uncovered spaces: Yes
- Details: Garage Dimensions (19 x 17)
Accessibility
- Accessibility features: None
Features
- Levels: Two
- Stories: 2
- Patio & porch: Patio
Lot
- Size: 1,742 sqft
Details
- Foundation area: 724
- Parcel number: 233124110233
- Zoning description: Residential-Single Family
Construction
Type & style
- Home type: SingleFamily
- Property subtype: Side x Side
- Attached to another structure: Yes
Materials
- Foundation: Slab
Condition
- New construction: No
- Year built: 2001
Utilities & green energy
- Gas: Natural Gas
- Sewer: City Sewer/Connected
- Water: City Water/Connected
Community & neighborhood
Location
- Region: Coon Rapids
- Subdivision: Cic 84 Carla De 5th Add
HOA & financial
HOA
- Has HOA: Yes
- HOA fee: $250 monthly
- Services included: Maintenance Structure, Hazard Insurance, Lawn Care, Maintenance Grounds, Professional Mgmt, Sanitation, Snow Removal
- Association name: Personal Touch
- Association phone: 952-238-1121
Price history
| Date | Event | Price |
|---|---|---|
| 3/21/2025 | Sold | $247,500+3.6%$173/sqft |
Source:  NorthstarMLS as distributed by MLS GRID #6632440 Report a problem NorthstarMLS as distributed by MLS GRID #6632440 Report a problem | ||
| 2/19/2025 | Pending sale | $239,000$167/sqft |
Source: NorthstarMLS as distributed by MLS GRID #6632440 Report a problem | ||
| 1/24/2025 | Listed for sale | $239,000+42.7%$167/sqft |
Source: NorthstarMLS as distributed by MLS GRID #6632440 Report a problem | ||
| 11/30/2017 | Sold | $167,500+1.5%$117/sqft |
Source: NorthstarMLS as distributed by MLS GRID #4874728 Report a problem | ||
| 10/13/2017 | Pending sale | $165,000$116/sqft |
Source: Edina Realty, Inc., a Berkshire Hathaway affiliate #4874728 Report a problem | ||
| 9/12/2017 | Listed for sale | $165,000-5.7%$116/sqft |
Source: Edina Realty, Inc., a Berkshire Hathaway affiliate #4874728 Report a problem | ||
| 12/2/2005 | Sold | $175,000+4.5%$123/sqft |
Source: Public Record Report a problem | ||
| 8/26/2004 | Sold | $167,500+14.7%$117/sqft |
Source: Public Record Report a problem | ||
| 10/2/2001 | Sold | $146,060$102/sqft |
Source: Public Record Report a problem | ||
Public tax history
| Year | Property taxes | Tax assessment |
|---|---|---|
| 2025 | $2,391 +1.5% | $219,192 +2% |
| 2024 | $2,355 +5.8% | $214,832 -5.4% |
| 2023 | $2,226 +7% | $227,194 +3.4% |
| 2022 | $2,080 +2.7% | $219,782 +20.9% |
| 2021 | $2,025 +6% | $181,850 +4.3% |
| 2019 | $1,910 +6.2% | $174,300 +8.2% |
| 2018 | $1,799 +12.1% | $161,100 +13.7% |
| 2017 | $1,605 +2% | $141,700 +7.2% |
| 2016 | $1,574 -0.5% | $132,200 |
| 2015 | $1,581 +16.9% | $132,200 +20.6% |
| 2014 | $1,352 -4.8% | $109,600 |
| 2013 | $1,420 -10.6% | -- |
| 2012 | $1,588 -1.5% | -- |
| 2011 | $1,612 +2.9% | -- |
| 2010 | $1,566 -6.7% | -- |
| 2008 | $1,679 +8.6% | -- |
| 2007 | $1,545 +2.2% | -- |
| 2006 | $1,513 +5.9% | -- |
| 2005 | $1,429 +7.9% | -- |
| 2004 | $1,324 -7.9% | -- |
| 2003 | $1,437 +1022.2% | -- |
| 2002 | $128 | -- |
Find assessor info on the county website
Neighborhood: 55433
Nearby schools
GreatSchools rating
- 7/10Hamilton Elementary SchoolGrades: K-5Distance: 0.5 mi
- 5/10Coon Rapids Middle SchoolGrades: 6-8Distance: 1.9 mi
- 5/10Coon Rapids Senior High SchoolGrades: 9-12Distance: 2 mi
Get a cash offer in 3 minutes
Find out how much your home could sell for in as little as 3 minutes with a no-obligation cash offer.
Estimated market value
$251,400
Get a cash offer in 3 minutes
Find out how much your home could sell for in as little as 3 minutes with a no-obligation cash offer.
Estimated market value
$251,400
- Minnesota
- Anoka County
- Coon Rapids
- 55433
- 985 108th Ave NW
Nearby cities
Nearby zip codes
Other Coon Rapids Topics
