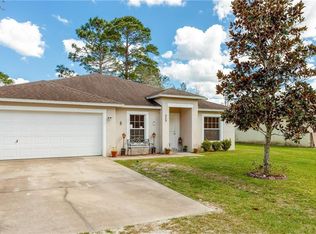
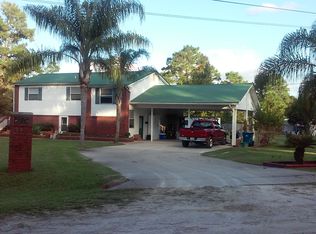
Located on a spacious half-acre lot with NO HOA, this solid Deland home offers incredible value and endless potential at an affordable price point. Built in 2001, the home features major recent updates including a NEW ROOF (2024) and NEW WELL PUMP (2023), giving buyers peace of mind on some of the biggest expenses. Inside, the home offers a functional layout with the opportunity to add your own personal style and cosmetic updates over time. A little paint and flooring will go a long way, making this the perfect opportunity for first-time buyers, investors, or anyone looking to customize a home to fit their taste and budget without paying premium prices. Outside, the large lot provides plenty of room for pets, toys, gardening, or future improvements. Additional features include a covered carport/storage area and a separate storage shed for extra space and convenience. Hard-to-find property with land, no HOA restrictions, and major updates already completed. Don’t miss this opportunity to own a great home with tons of potential in a convenient Deland location. Seller will give a flooring credit with an acceptable offer.
Sold for $293,000
Zillow last checked:
Listing updated:
Bought with:
Tristina Hill, 3247906
SOUTHERN EXCLUSIVE REALTY CORP
Source: Stellar MLS,MLS#: G5112288 Originating MLS: Lake and Sumter
Originating MLS: Lake and Sumter
Price history
| Date | Event | Price |
|---|---|---|
| 7/28/2026 | Sold | $293,000$188/sqft |
Source:  Stellar MLS #G5112288 Report a problem Stellar MLS #G5112288 Report a problem | ||
| 7/8/2026 | Contingent | $293,000$188/sqft |
Source: Stellar MLS #G5112288 Report a problem | ||
| 6/8/2026 | Price change | $293,000-0.7%$188/sqft |
Source: Stellar MLS #G5112288 Report a problem | ||
| 5/19/2026 | Listed for sale | $295,000+73.5%$189/sqft |
Source: Stellar MLS #G5112288 Report a problem | ||
| 1/12/2021 | Listing removed | -- |
Source: Owner Report a problem | ||
| 3/24/2011 | Listing removed | $170,000$109/sqft |
Source: Owner Report a problem | ||
| 12/29/2008 | Listed for sale | $170,000+580%$109/sqft |
Source: Owner Report a problem | ||
| 9/26/2008 | Listing removed | $25,000$16/sqft |
Source: Coldwell Banker** #V4614270 Report a problem | ||
| 8/8/2008 | Price change | $25,000-86.1%$16/sqft |
Source: Coldwell Banker** #V4614270 Report a problem | ||
| 8/6/2008 | Price change | $180,000+620%$115/sqft |
Source: Coldwell Banker** #V4614270 Report a problem | ||
| 7/26/2008 | Price change | $25,000-86.1%$16/sqft |
Source: Coldwell Banker** #V4614270 Report a problem | ||
| 7/18/2008 | Price change | $180,000+620%$115/sqft |
Source: Coldwell Banker** #V4614270 Report a problem | ||
| 6/20/2008 | Price change | $25,000-86.1%$16/sqft |
Source: Coldwell Banker** #V4614270 Report a problem | ||
| 4/22/2008 | Listed for sale | $180,000+8900%$115/sqft |
Source: Coldwell Banker** #V4614270 Report a problem | ||
| 4/22/1999 | Sold | $2,000$1/sqft |
Source: Public Record Report a problem | ||
Get a cash offer in 3 minutes
Find out how much your home could sell for in as little as 3 minutes with a no-obligation cash offer.
Estimated market value
$293,900
