Skip main navigation
Sold for $532,000
  • $532,000

    985 7th St N, Safety Harbor, FL 34695

    3beds
    1,450sqft
    Single Family Residence
    Built in 2024
    6,425 Square Feet Lot
    $551,200 Zestimate®
    $367/sqft
    $2,918 Estimated rent

    Home value

    $551,200

    $507,000 - $601,000

    $2,918/mo

    Zestimate® history
    Loading
    Loading...

    Owner options

    List your home for rent

    $2,918/mo

    Rent Zestimate®

    Find your next renter with Zillow Rental Manager. Plus, with online applications, you can quickly screen prospective tenants – for free.

    Learn more

    $2,918/mo

    Rent Zestimate®

    Refinance and save

    $3,640/mo

    Est. payment

    Refinancing to a lower rate could help reduce your monthly payments and save thousands over the life of the loan.

    See today's rates

    $3,640/mo

    Est. payment

    Explore your selling options

    Work with a Zillow partner agent

    Leverage their expertise and Zillow's premium Showcase listings to get your home seen by more buyers.

    Get started

    List with your own agent

    Get your home in front of millions of buyers by listing it on Zillow.

    Learn how to do it

    Sell it yourself

    Take full control of how buyers see your home on Zillow by listing For Sale by Owner (FSBO).

    List your home

    What's special

    Safety harborElectric doorFlood insuranceContemporary styleOversized one car garageLarge frontFlex floor plan
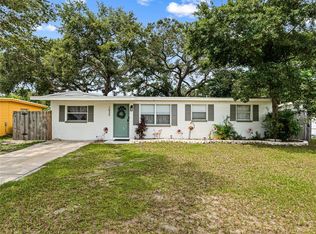
    Brand New 2024 Safety Harbor Home. This is the only house that is less than 30 years old in this price range. This home backs up to a 100' green belt easement for Mullet Creek. No HOA or flood insurance. Hurricane rated, energy efficient, impact glass all windows. Foam attic insulation (including garage). Contemporary style, two primary bedrooms with walk-in closets and in-suite bathrooms. Quality materials throughout, LVP ceramic floors, quartz kitchen counters, large kitchen island, top of the line wood kitchen cabinets, stainless steel appliances. 24 interior recessed LED lights, front and back exterior motion sensor lights. Wired for cat5 security in every room. Bathrooms have fully tiled showers and baths, with Koehler faucets. Two laundry rooms, one by the kitchen and one by the garage. Oversized one car garage with electric door and plenty of room for storage or workshop. Large front and rear covered porches. Low water landscape. Layout is designed as a flex floor plan, huge primary suite doubles as a family room or guest apt. 6' vinyl fenced back-yard. Staging furniture is available. Don't wait, make this your dream home today.

    Zillow last checked:

    Listing updated:

    Listing Provided by:

    Matt Mayers 727-678-1074,

    REAL BROKER, LLC 855-450-0442

    Bought with:

    Michelle Kravetz PA, 3454190

    KELLER WILLIAMS REALTY- PALM H

    Source: Stellar MLS,MLS#: U8229105MLS LogoOriginating MLS: Orlando Regional

    Facts & features

    Interior

    Bedrooms & bathrooms
    • Bedrooms: 3
    • Bathrooms: 2
    • Full bathrooms: 2
    Primary bedroom
    • Features: Ceiling Fan(s), En Suite Bathroom, Walk-In Closet(s)
    • Level: First
    • Dimensions: 10x11.5
    Primary bedroom
    • Features: Ceiling Fan(s), En Suite Bathroom, Walk-In Closet(s)
    • Level: First
    • Dimensions: 18.5x14.5
    Bedroom 3
    • Features: Built-in Closet
    • Level: First
    • Dimensions: 10.5x10.5
    Kitchen
    • Features: Exhaust Fan, Kitchen Island, Other, Stone Counters
    • Level: First
    • Dimensions: 16x11
    Laundry
    • Level: First
    • Dimensions: 8x7
    Living room
    • Features: Ceiling Fan(s)
    • Level: First
    • Dimensions: 14x11
    Heating
    • Central, Electric
    Cooling
    • Central Air
    Appliances
    • Included: Convection Oven, Cooktop, Dishwasher, Disposal, Exhaust Fan, Freezer, Ice Maker, Microwave, Refrigerator
    • Laundry: Electric Dryer Hookup, Inside, Laundry Room, Washer Hookup
    Features
    • Ceiling Fan(s), Eating Space In Kitchen, Kitchen/Family Room Combo, Solid Wood Cabinets, Stone Counters, Thermostat, Walk-In Closet(s)
    • Flooring: Ceramic Tile
    • Windows: Double Pane Windows, Storm Window(s)
    • Has fireplace: No
    Interior area
    • Total structure area: 1,832
    • Total interior livable area: 1,450 sqft

    Property

    Parking
    • Total spaces: 1
    • Parking features: Driveway, Garage Door Opener
    • Attached garage spaces: 1
    • Has uncovered spaces: Yes
    Features
    • Levels: One
    • Stories: 1
    • Patio & porch: Covered, Front Porch, Rear Porch
    • Exterior features: Sidewalk
    • Fencing: Fenced
    Lot
    • Size: 6,425 sqft
    • Dimensions: 61 x 105
    Details
    • Parcel number: 042916518580000070
    • Special conditions: None

    Construction

    Type & style
    • Home type: SingleFamily
    • Property subtype: Single Family Residence
    Materials
    • Block
    • Foundation: Slab
    • Roof: Shingle
    Condition
    • Completed
    • New construction: Yes
    • Year built: 2024
    Details
    • Warranty included: Yes

    Utilities & green energy

    • Sewer: Public Sewer
    • Water: Public
    • Utilities for property: Cable Available, Electricity Available, Phone Available, Sewer Connected, Water Connected

    Community & neighborhood

    Location
    • Region: Safety Harbor
    • Subdivision: LINCOLN HIGHLANDS REP

    HOA & financial

    HOA
    • Has HOA: No
    Other fees
    • Pet fee: $0 monthly
    Other financial information
    • Total actual rent: 0

    Other

    Other facts
    • Listing terms: Cash,Conventional
    • Ownership: Fee Simple
    • Road surface type: Asphalt

    Price history

    DateEventPrice
    4/30/2024Sold$532,000-0.7%$367/sqft
    Source: Stellar MLS #U8229105 Report a problem
    4/8/2024Pending sale$536,000$370/sqft
    Source: Stellar MLS #U8229105 Report a problem
    4/5/2024Price change$536,000-1.7%$370/sqft
    Source: Stellar MLS #U8229105 Report a problem
    3/22/2024Price change$545,000-1.8%$376/sqft
    Source: Stellar MLS #U8229105 Report a problem
    3/11/2024Price change$555,000-1.8%$383/sqft
    Source: Stellar MLS #U8229105 Report a problem
    2/25/2024Price change$565,000-1.7%$390/sqft
    Source: Stellar MLS #U8229105 Report a problem
    2/2/2024Listed for sale$575,000$397/sqft
    Source: Stellar MLS #U8229105 Report a problem

    Public tax history

    YearProperty taxesTax assessment
    2024$2,459 +3.6%$144,551 +5.6%
    2023$2,375 +1298.8%$136,929 +294.3%
    2022$170 +6.3%$34,725 +3%
    2021$160 -60.9%$33,714 -28.2%
    2020$408 +4.1%$46,973 +2.3%
    2019$392 $45,917 +1.9%
    2018$392 +3.4%$45,061 +2.1%
    2017$379 +6.7%$44,134 +2.1%
    2016$356 -1.1%$43,226 +0.7%
    2015$360 +1.5%$42,926 +0.8%
    2014$354 +4.1%$42,585 +1.5%
    2013$340 +9.6%$41,956 +1.7%
    2012$310 $41,255 +3%
    2011-- $40,053 +1.5%
    2010-- $39,461 +2.7%
    2009-- $38,424 +0.1%
    2008$237 $38,386 +3%
    2007-- $37,268 -55%
    2005-- $82,900 +22.8%
    2004$176 +5.5%$67,500 +9.9%
    2003$166 +16.5%$61,400 +21.1%
    2002$143 $50,700 +13.4%
    2001$143 +14.3%$44,700 +1.1%
    2000$125 $44,200

    Find assessor info on the county website

    Neighborhood: 34695

    Nearby schools

    GreatSchools rating
    Schools provided by the listing agent
    • Elementary: Safety Harbor Elementary-PN
    • Middle: Safety Harbor Middle-PN
    • High: Countryside High-PN

    Source: Stellar MLS. This data may not be complete. We recommend contacting the local school district to confirm school assignments for this home.

    Get a cash offer in 3 minutes
    Find out how much your home could sell for in as little as 3 minutes with a no-obligation cash offer.
    Estimated market value
    $551,200
    Get a cash offer in 3 minutes
    Find out how much your home could sell for in as little as 3 minutes with a no-obligation cash offer.
    Estimated market value
    $551,200