Skip main navigation
Sold for $2,212,000
Street View
  • $2,212,000

    985 Alexandra Ct, Oak Park, CA 91377

    5beds
    3,932sqft
    Single Family Residence
    Built in 2001
    8,712 Square Feet Lot
    $2,203,400 Zestimate®
    $563/sqft
    $8,303 Estimated rent

    Home value

    $2,203,400

    $2.01M - $2.42M

    $8,303/mo

    Zestimate® history
    Loading
    Loading...

    Owner options

    List your home for rent

    $8,303/mo

    Rent Zestimate®

    Find your next renter with Zillow Rental Manager. Plus, with online applications, you can quickly screen prospective tenants – for free.

    Learn more

    $8,303/mo

    Rent Zestimate®

    Refinance and save

    $14,077/mo

    Est. payment

    Refinancing to a lower rate could help reduce your monthly payments and save thousands over the life of the loan.

    See today's rates

    $14,077/mo

    Est. payment

    Explore your selling options

    Work with a Zillow partner agent

    Leverage their expertise and Zillow's premium Showcase listings to get your home seen by more buyers.

    Get started

    List with your own agent

    Get your home in front of millions of buyers by listing it on Zillow.

    Learn how to do it

    Sell it yourself

    Take full control of how buyers see your home on Zillow by listing For Sale by Owner (FSBO).

    List your home

    What's special

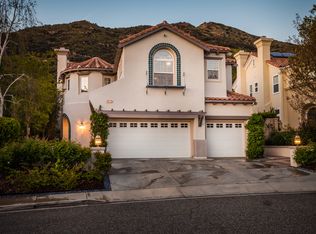
    Welcome to your dream home, where elegance meets everyday functionality! Nestled in a serene, private location with picturesque hillside views, this beautifully crafted 5-bedroom, 5-bathroom residence with a bonus room offers an unmatched blend of luxurious interior spaces, thoughtful details throughout, and outdoor retreat-like amenities. Enter through a stunning iron arched door into a grand foyer to be greeted by soaring ceilings, an abundance of natural light, and a sweeping staircase featuring an intricate wrought iron railing. The open-concept design connects the formal living and dining areas, showcasing elegant hardwood flooring and tasteful finishes. The formal living room boasts a striking stone fireplace and vibrant navy accent walls, creating an inviting ambiance. Adjacent, the elegant dining room dazzles with a modern chandelier and ample space for gatherings. The gourmet kitchen is a chef's delight, featuring an oversized quartz island, custom white cabinetry, brass fixtures, walk in pantry, wine fridge, and high-end appliances. The bright breakfast nook is surrounded by windows offering serene outdoor views. Flow seamlessly into the cozy family room with a second fireplace featuring floor to ceiling stonework, ideal for relaxed evenings. A downstairs bedroom with private full bathroom, a chic powder room and a well-appointed laundry room with sink and storage add to the main level's functionality. Retreat to the expansive primary suite, showcasing custom wallpaper, plush carpeting, plantation shutters, and a private balcony with breathtaking views of rolling hills. The luxurious en-suite bathroom boasts dual vanities, a soaking tub with mountain views, a walk-in shower with dual showerheads, dual access walk in closet, and sit down vanity with backlit mirror, providing a spa-like experience. The additional bedrooms offer comfort and versatility, including a junior suite with its own private bathroom. A shared bathroom with contemporary finishes complements the two additional spacious bedrooms, while the bonus room provides endless possibilities for a home office, gym, or playroom. Step outside to a beautifully landscaped backyard, featuring mature palms, colorful gardens, and tranquil hillside scenery. The backyard is an entertainer's paradise! Take a dip in the sparkling pool or unwind in the spa, enhanced by a cascading waterfall feature. The meticulously landscaped yard also includes a built-in BBQ station, seating areas for alfresco dining, and a basketball court for endless recreation. The lush greenery and hillside views offer a tranquil backdrop for your outdoor lifestyle. With space for entertaining, relaxing, and enjoying the California sunshine, this outdoor area is perfect for making memories. With its prime location, luxury details, and exceptional layout, this home is perfect for creating lifelong memories. Don't miss this opportunity to own a one-of-a-kind property that truly has it all!

    Zillow last checked:

    Listing updated:

    Listed by:

    The Moerler Team DRE #00774777 805-376-2999,

    Keller Williams Exclusive Properties

    Bought with:

    Moiz Tayabji

    Source: CSMAOR,MLS#: 225000128MLS Logo

    Facts & features

    Interior

    Bedrooms & bathrooms
    • Bedrooms: 5
    • Bathrooms: 5
    • Full bathrooms: 4
    • 1/2 bathrooms: 1
    Heating
    • Forced Air
    Cooling
    • Central Air
    Appliances
    • Included: Dishwasher, Dryer, Freezer, Disposal, Refrigerator, Washer, Water Line to Refrig
    • Laundry: Laundry Room
    Features
    • Walk-In Closet(s), High Ceilings, Open Floorplan, Recessed Lighting, Pantry, Formal Dining Room, Kitchen Island, Quartz Counters
    • Flooring: Carpet, Wood/Wood Like
    • Doors: French Doors
    • Windows: Double Pane Windows, Plantation Shutters, Blinds
    • Has fireplace: Yes
    • Fireplace features: Other, Family Room, Living Room, Gas
    Interior area
    • Total structure area: 3,932
    • Total interior livable area: 3,932 sqft

    Property

    Parking
    • Total spaces: 3
    • Parking features: Garage Attached, Driveway, Garage, Direct Access
    • Attached garage spaces: 3
    • Has uncovered spaces: Yes
    Features
    • Levels: Two
    • Stories: 2
    • Entry location: Ground Level - No Steps, Main Level
    • Exterior features: Balcony, Curbs, Sidewalks, Street Lighting
    • Has private pool: Yes
    • Pool features: Filtered, Heated, Private
    • Has spa: Yes
    • Spa features: Heated, Private, In Ground
    • Fencing: Block,Wrought Iron
    • Has view: Yes
    • View description: Hills, Mountain(s)
    Lot
    • Size: 8,712 Square Feet
    Details
    • Parcel number: 8010301015
    • Special conditions: Standard

    Construction

    Type & style
    • Home type: SingleFamily
    • Property subtype: Single Family Residence
    Materials
    • Stucco
    • Foundation: Concrete Slab
    • Roof: Tile
    Condition
    • Updated/Remodeled
    • New construction: No
    • Year built: 2001

    Utilities & green energy

    • Sewer: Public Sewer, In Street
    • Water: District/Public

    Community & HOA

    Community
    • Features: Basketball, Sport Court Private
    • Security: Carbon Monoxide Detector(s), Smoke Detector(s)
    • Subdivision: Chambord-804
    HOA
    • Has HOA: Yes
    • Amenities included: Park
    • HOA fee: $175 monthly
    • HOA name: Regency Hills
    • HOA phone: 818-225-9191
    Location
    • Region: Oak Park

    Financial & listing details

    • Price per square foot: $563/sqft
    • Tax assessed value: $1,661,186
    • Annual tax amount: $20,896
    • Date on market: 1/9/2025
    • Cumulative days on market: 15 days
    • Listing terms: Conventional,Cash
    • Road surface type: Paved

    Price history

    DateEventPrice
    1/30/2025Sold$2,212,000+0.6%$563/sqft
    Source: CSMAOR #225000128 Report a problem
    1/28/2025Pending sale$2,199,000$559/sqft
    Source: CRMLS #225000128 Report a problem
    1/17/2025Contingent$2,199,000$559/sqft
    Source: CRMLS #225000128 Report a problem
    1/9/2025Listed for sale$2,199,000+63%$559/sqft
    Source: CRMLS #225000128 Report a problem
    6/6/2013Sold$1,349,000+68.1%$343/sqft
    Source: CSMAOR #13005416 Report a problem
    10/17/2001Sold$802,500$204/sqft
    Source: Public Record Report a problem

    Public tax history

    YearProperty taxesTax assessment
    2025$20,896 +3.5%$1,661,186 +2%
    2024$20,182 $1,628,614 +2%
    2023$20,182 +3.9%$1,596,681 +2%
    2022$19,424 +2.9%$1,565,374 +2%
    2021$18,867 +0.6%$1,534,681 +1%
    2020$18,761 +3.8%$1,518,946 +2%
    2019$18,079 +2.4%$1,489,163 +2%
    2018$17,659 +2%$1,459,965 +2%
    2017$17,306 +2.6%$1,431,339 +2%
    2016$16,875 -1.1%$1,403,274 +1.5%
    2015$17,060 +1.7%$1,382,197 +2%
    2014$16,782 $1,355,124 +34.6%
    2013-- $1,006,830 +2.3%
    2012-- $984,000 +1.7%
    2011-- $967,733 +0.5%
    2009-- $962,787 +4%
    2007-- $925,403 +2%
    2006-- $907,258 +2%
    2005-- $889,469 +3.9%
    2003-- $856,050 +6.7%
    2002-- $802,500 +743.3%
    2001$1,182 +19.7%$95,161 +20.7%
    2000$988 $78,839
    Find assessor info on the county website

    Neighborhood: 91377

    Nearby schools

    GreatSchools rating
    Get a cash offer in 3 minutes
    Find out how much your home could sell for in as little as 3 minutes with a no-obligation cash offer.
    Estimated market value
    $2,203,400
    Get a cash offer in 3 minutes
    Find out how much your home could sell for in as little as 3 minutes with a no-obligation cash offer.
    Estimated market value
    $2,203,400