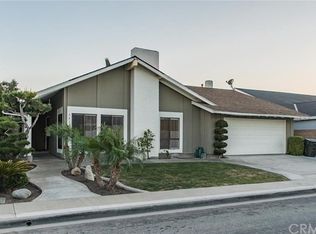
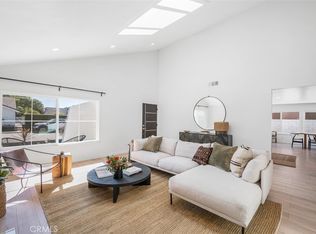
Located in the heart of Costa Mesa’s Greenbrook neighborhood, this exceptional single level modern retreat blends privacy, elevated design, and seamless indoor–outdoor living. This contemporary 3-bed, 3-bath home has been reimagined with a refined European aesthetic, seamless indoor–outdoor flow, and a rare sense of privacy throughout. Every space has been thoughtfully designed, beginning with an open-concept layout that features vaulted ceilings, a sleek gas fireplace, designer lighting, and wide-plank hardwood flooring. The kitchen serves as the centerpiece of the home, showcasing Thermador appliances, custom cabinetry, a waterfall island, and panoramic glass doors that open to the outdoor living spaces. Multiple bi-folding walls throughout the property create a continuous connection between the interior and exterior, allowing natural light and fresh air to define the experience of the home. The primary suite offers a resort-like atmosphere with powered shades, a custom walk-in closet, a spa-inspired bath with towel warmer, and direct access to the private courtyard. Just outside, a heated plunge pool with a striking stone waterfall wall sets the tone for relaxation, complemented by multiple lounge areas, a dining terrace, and low-maintenance landscaping with modern finishes. An additional highlight is the covered outdoor kitchen, featuring a Mont Alpi BBQ, pizza oven, and generous prep and dining space. This area connects effortlessly with the interior, creating an ideal environment for daily living as well as gatherings of varying size. Additional upgrades include whole-house water filtration, a tankless water heater, Legrand designer switches, motorized window shades, smart thermostat, security system with cameras and lighting, solar panels, an epoxy-finished garage with EV charging capability, custom garage cabinetry, and gated parking with room for recreational or utility vehicles. Every element of this home has been approached with intention, resulting in a modern coastal retreat that balances privacy, function, and elevated design in one of Costa Mesa’s most convenient neighborhoods with access to world class dining, shopping, parks, and major transportation routes. Homes with this level of intention and modern design seldom become available in Costa Mesa, making this a rare offering within the Greenbrook neighborhood.
Sold for $1,960,000
Street View
Listed by: The Agency • Ivan Vargas • Contact: 310-709-2352
Bought with: The Boutique Real Estate Group
$1,960,000
985 Begonia Ave, Costa Mesa, CA 92626
3beds
1,771sqft
Single Family Residence
Built in 1973
6,000 Square Feet Lot
$1,980,400 Zestimate®
$1,107/sqft
$5,723 Estimated rent
Home value
$1,980,400
$1.82M - $2.14M
$5,723/mo
Zestimate® history
Owner options
List your home for rent
$5,723/mo
Rent Zestimate®
Find your next renter with Zillow Rental Manager. Plus, with online applications, you can quickly screen prospective tenants – for free.
$5,723/mo
Rent Zestimate®
Refinance and save
$12,157/mo
Est. payment
Refinancing to a lower rate could help reduce your monthly payments and save thousands over the life of the loan.
$12,157/mo
Est. payment
Explore your selling options
Work with a Zillow partner agent
Leverage their expertise and Zillow's premium Showcase listings to get your home seen by more buyers.
Get startedList with your own agent
Get your home in front of millions of buyers by listing it on Zillow.
Learn how to do itSell it yourself
Take full control of how buyers see your home on Zillow by listing For Sale by Owner (FSBO).
List your homeWhat's special
Sleek gas fireplaceWaterfall islandMotorized window shadesCustom cabinetryOpen-concept layoutCustom walk-in closetMultiple lounge areas
Zillow last checked:
Listing updated:
Listed by:
Ivan Vargas DRE #02062068 310-709-2352,
The Agency
Bought with:
Raj Qsar, DRE #01744847
The Boutique Real Estate Group
Christina Boladian, DRE #01948459
The Boutique Real Estate Group
Source: CRMLS,MLS#: OC25265209 Originating MLS: California Regional MLS
Originating MLS: California Regional MLSFacts & features
Interior
Bedrooms & bathrooms
- Bedrooms: 3
- Bathrooms: 3
- Full bathrooms: 3
- Main level bathrooms: 2
- Main level bedrooms: 3
Rooms
- Room types: Entry/Foyer, Kitchen, Living Room, Primary Bedroom, Other, Dining Room
Primary bedroom
- Features: Primary Suite
Bathroom
- Features: Bathtub, Full Bath on Main Level, Soaking Tub, Separate Shower, Upgraded, Walk-In Shower
Kitchen
- Features: Kitchen Island, Kitchen/Family Room Combo, Remodeled, Self-closing Cabinet Doors, Self-closing Drawers, Updated Kitchen
Other
- Features: Walk-In Closet(s)
Heating
- Central
Cooling
- Central Air
Appliances
- Included: Barbecue, Dishwasher, Gas Cooktop, Gas Range, Microwave, Refrigerator, Range Hood, Tankless Water Heater, Water Purifier, Dryer, Washer
- Laundry: Inside
Features
- Wet Bar, Breakfast Area, Separate/Formal Dining Room, Eat-in Kitchen, High Ceilings, Open Floorplan, Recessed Lighting, Storage, Primary Suite, Walk-In Closet(s)
- Flooring: Tile, Wood
- Has fireplace: Yes
- Fireplace features: Living Room
- Common walls with other units/homes: No Common Walls
Interior area
- Total interior livable area: 1,771 sqft
Property
Parking
- Total spaces: 2
- Parking features: Boat, Driveway, Garage, RV Access/Parking
- Attached garage spaces: 2
Features
- Levels: One
- Stories: 1
- Entry location: 1
- Has private pool: Yes
- Pool features: Heated, In Ground, Private, Waterfall
- Has spa: Yes
- Spa features: In Ground
- Fencing: Vinyl
- Has view: Yes
- View description: Neighborhood, None
Lot
- Size: 6,000 Square Feet
- Features: 0-1 Unit/Acre
Details
- Parcel number: 41217605
- Special conditions: Standard
Construction
Type & style
- Home type: SingleFamily
- Property subtype: Single Family Residence
Materials
- Roof: Shingle
Condition
- Updated/Remodeled,Turnkey
- New construction: No
- Year built: 1973
Utilities & green energy
- Electric: Electricity - On Property, 220 Volts in Garage
- Sewer: Public Sewer
- Water: Public
Green energy
- Energy efficient items: Appliances, HVAC, Insulation, Roof, Thermostat
- Energy generation: Solar
Community & HOA
Community
- Features: Park
- Security: Security System, Carbon Monoxide Detector(s), Fire Detection System, Smoke Detector(s), Security Lights
- Subdivision: Greenbrook By Larwin (Gblr)
Location
- Region: Costa Mesa
Financial & listing details
- Price per square foot: $1,107/sqft
- Tax assessed value: $1,246,570
- Annual tax amount: $14,252
- Date on market: 12/2/2025
- Cumulative days on market: 28 days
- Listing terms: Submit
- Inclusions: Security System, All Appliances (Including Washer and Dryer)
Price history
| Date | Event | Price |
|---|---|---|
| 1/26/2026 | Sold | $1,960,000-2%$1,107/sqft |
Source:  CRMLS #OC25265209 Report a problem CRMLS #OC25265209 Report a problem | ||
| 1/23/2026 | Pending sale | $1,999,500+70.2%$1,129/sqft |
Source: CRMLS #OC25265209 Report a problem | ||
| 6/22/2023 | Sold | $1,175,000+6.9%$663/sqft |
Source: Public Record Report a problem | ||
| 6/13/2023 | Pending sale | $1,099,000$621/sqft |
Source: CRMLS #OC23077684 Report a problem | ||
| 5/24/2023 | Contingent | $1,099,000$621/sqft |
Source: CRMLS #OC23077684 Report a problem | ||
| 5/18/2023 | Listed for sale | $1,099,000+399.5%$621/sqft |
Source: CRMLS #OC23077684 Report a problem | ||
| 4/25/1995 | Sold | $220,000$124/sqft |
Source: Public Record Report a problem | ||
Public tax history
| Year | Property taxes | Tax assessment |
|---|---|---|
| 2025 | $14,252 +4% | $1,246,570 +4% |
| 2024 | $13,706 -25% | $1,198,500 +237.4% |
| 2023 | $18,271 +314.8% | $355,174 +2% |
| 2022 | $4,405 +4.1% | $348,210 +2% |
| 2021 | $4,231 +1.3% | $341,383 +1% |
| 2020 | $4,175 | $337,883 +2% |
| 2019 | $4,175 +2.2% | $331,258 +2% |
| 2018 | $4,085 +3.8% | $324,763 +2% |
| 2017 | $3,937 | $318,396 +2% |
| 2016 | $3,937 +2.1% | $312,153 +1.5% |
| 2015 | $3,855 +3.3% | $307,465 +2% |
| 2014 | $3,732 | $301,443 +0.5% |
| 2013 | -- | $300,081 +2% |
| 2012 | -- | $294,198 +2% |
| 2011 | -- | $288,430 +0.8% |
| 2010 | -- | $286,275 -0.2% |
| 2009 | -- | $286,956 +2% |
| 2008 | -- | $281,330 +2% |
| 2007 | -- | $275,814 +2% |
| 2006 | -- | $270,406 +2% |
| 2005 | -- | $265,104 +2% |
| 2004 | -- | $259,906 +1.9% |
| 2003 | -- | $255,143 +2% |
| 2002 | -- | $250,141 +2% |
| 2001 | $2,725 +6% | $245,237 +5.2% |
| 2000 | $2,571 | $233,129 |
Find assessor info on the county website
Neighborhood: 92626
Nearby homes
- $1,467,4004 bd2 ba2.1k sqft981 Begonia Ave, Costa Mesa, CA 92626Off Market
- $1,402,5003 bd2 ba1.7k sqft989 Begonia Ave, Costa Mesa, CA 92626Off Market

- $1,420,0003 bd2 ba1.4k sqft984 Carnation Ave, Costa Mesa, CA 92626Sold
- $1,561,5004 bd2 ba1.9k sqft988 Carnation Ave, Costa Mesa, CA 92626Off Market
- $1,482,6004 bd2 ba1.7k sqft980 Carnation Ave, Costa Mesa, CA 92626Off Market
- $1,461,8003 bd2 ba1.9k sqft977 Begonia Ave, Costa Mesa, CA 92626Off Market
- $1,529,7004 bd2 ba1.9k sqft993 Begonia Ave, Costa Mesa, CA 92626Off Market
- $1,436,8004 bd2 ba1.9k sqft3434 Fuchsia St, Costa Mesa, CA 92626Off Market
Nearby schools
GreatSchools rating
- 7/10Paularino Elementary SchoolGrades: K-6Distance: 0.7 mi
- 5/10Costa Mesa High SchoolGrades: 7-12Distance: 1.6 mi
Get a cash offer in 3 minutes
Find out how much your home could sell for in as little as 3 minutes with a no-obligation cash offer.
Estimated market value
$1,980,400
Get a cash offer in 3 minutes
Find out how much your home could sell for in as little as 3 minutes with a no-obligation cash offer.
Estimated market value
$1,980,400
- California
- Orange County
- Costa Mesa
- 92626
- 985 Begonia Ave
Nearby cities
Nearby zip codes
Other Costa Mesa Topics
