Welcome to a beautifully updated home nestled in one of West St. Paul's most established and welcoming neighborhoods. With four spacious bedrooms, two full bathrooms, and a long list of modern upgrades completed within the last five years, this property offers the rare combination of move-in-ready convenience and timeless charm.
Step inside and discover a thoughtfully remodeled interior where no detail has been overlooked. Fresh finishes, updated fixtures, and tasteful touches throughout make this home feel brand new — while the solid bones and classic character of the neighborhood remind you why West St. Paul remains such a sought-after community.
Outside, the large yard offers endless possibilities — whether you're envisioning summer barbecues, a space for kids and pets to roam, or a private retreat to unwind after a long day. The lot provides room to breathe that's increasingly hard to find this close to the city.
Ideally situated with easy access to Cherokee Regional Park, local dining along Robert Street, top-rated schools, and quick commutes to both downtown St. Paul and Minneapolis, 985 Cherokee Ave checks every box.
Homes like this don't last. Schedule your showing today.
Closed
$426,985
985 Cherokee Ave, West Saint Paul, MN 55118
4beds
2,802sqft
Single Family
Built in 1930
7,100 Square Feet Lot
$430,300 Zestimate®
$152/sqft
$2,670 Estimated rent
Home value
$430,300
$400,000 - $460,000
$2,670/mo
Zestimate® history
Owner options
List your home for rent
$2,670/mo
Rent Zestimate®
Find your next renter with Zillow Rental Manager. Plus, with online applications, you can quickly screen prospective tenants – for free.
$2,670/mo
Rent Zestimate®
Refinance and save
$2,636/mo
Est. payment
Refinancing to a lower rate could help reduce your monthly payments and save thousands over the life of the loan.
$2,636/mo
Est. payment
Explore your selling options
Work with a Zillow partner agent
Leverage their expertise and Zillow's premium Showcase listings to get your home seen by more buyers.
Get startedList with your own agent
Get your home in front of millions of buyers by listing it on Zillow.
Learn how to do itSell it yourself
Take full control of how buyers see your home on Zillow by listing For Sale by Owner (FSBO).
List your homeWhat's special
Zillow last checked:
Listing updated:
Listed by:
Charlie Fee 612-670-9702,
Real Broker, LLC
Bought with:
Hames-McDonough Real Estate Group
Keller Williams Premier Realty
Hames-McDonough Real Estate Group
Source: NorthstarMLS as distributed by MLS GRID,MLS#: 7033163
Facts & features
Interior
Bedrooms & bathrooms
- Bedrooms: 4
- Bathrooms: 2
- Full bathrooms: 1
- 3/4 bathrooms: 1
Bedroom
- Level: Main
- Area: 148.7 Square Feet
- Dimensions: 11'1x13'5
Bedroom 2
- Level: Main
- Area: 115.45 Square Feet
- Dimensions: 11'1x10'5
Bedroom 3
- Level: Upper
- Area: 200.79 Square Feet
- Dimensions: 13'2x15'3
Bedroom 4
- Level: Upper
- Area: 172.72 Square Feet
- Dimensions: 11'1x15'7
Other
- Level: Lower
- Area: 88.69 Square Feet
- Dimensions: 10'4x8'7
Dining room
- Level: Main
- Area: 151.55 Square Feet
- Dimensions: 13'1"x11'7
Kitchen
- Level: Main
- Area: 213.69 Square Feet
- Dimensions: 13'1x16'4
Living room
- Level: Main
- Area: 258 Square Feet
- Dimensions: 18x14'4
Office
- Level: Upper
- Area: 127.21 Square Feet
- Dimensions: 10'9x11'10
Recreation room
- Level: Lower
- Area: 807.5 Square Feet
- Dimensions: 21'3x38
Sitting room
- Level: Upper
- Area: 138.01 Square Feet
- Dimensions: 9'11x13'11
Heating
- Boiler
Cooling
- Window Unit(s)
Appliances
- Included: Dishwasher, Dryer, Gas Water Heater, Range, Refrigerator, Washer
- Laundry: In Basement
Features
- Basement: Partially Finished
- Number of fireplaces: 1
- Fireplace features: Living Room
Interior area
- Total structure area: 2,802
- Total interior livable area: 2,802 sqft
- Finished area above ground: 1,574
- Finished area below ground: 699
Property
Parking
- Total spaces: 2
- Parking features: Detached Garage
- Garage spaces: 2
Accessibility
- Accessibility features: None
Features
- Levels: One and One Half
- Stories: 1.5
- Patio & porch: Enclosed, Front Porch
- Fencing: Partial
Lot
- Size: 7,100 Square Feet
- Dimensions: 45 x 157 x 46 x 156
- Features: Tree Coverage - Medium
Details
- Foundation area: 1075
- Parcel number: 426995000147
- Zoning description: Residential-Single Family
Construction
Type & style
- Home type: SingleFamily
- Property subtype: Single Family
Materials
- Block, Brick
- Roof: Age Over 8 Years
Condition
- New construction: No
- Year built: 1930
Utilities & green energy
- Electric: 200+ Amp Service, Power Company: Xcel Energy
- Gas: Natural Gas
- Sewer: City Sewer/Connected
- Water: City Water/Connected
Community & HOA
Community
- Subdivision: Smiths Outlots
HOA
- Has HOA: No
Location
- Region: West Saint Paul
Financial & listing details
- Price per square foot: $152/sqft
- Tax assessed value: $306,600
- Annual tax amount: $4,466
- Date on market: 3/9/2026
- Cumulative days on market: 2 days
Price history
| Date | Event | Price |
|---|---|---|
| 4/30/2026 | Sold | $426,985+10.9%$152/sqft |
Source:  NorthstarMLS as distributed by MLS GRID #7033163 Report a problem NorthstarMLS as distributed by MLS GRID #7033163 Report a problem | ||
| 3/16/2026 | Pending sale | $384,900$137/sqft |
Source: NorthstarMLS as distributed by MLS GRID #7033163 Report a problem | ||
| 3/13/2026 | Listed for sale | $384,900+57.1%$137/sqft |
Source: NorthstarMLS as distributed by MLS GRID #7033163 Report a problem | ||
| 5/21/2021 | Sold | $245,000-2%$87/sqft |
Source: NorthstarMLS as distributed by MLS GRID #5716939 Report a problem | ||
| 4/21/2021 | Pending sale | $250,000$89/sqft |
Source:  Keller Williams #5716939 Report a problem Keller Williams #5716939 Report a problem | ||
| 2/26/2021 | Listed for sale | $250,000+12.4%$89/sqft |
Source: Keller Williams Premier Realty #5716939 Report a problem | ||
| 1/2/2019 | Sold | $222,493+36.1%$79/sqft |
Source: Public Record Report a problem | ||
| 12/7/2018 | Listed for sale | $163,490+0.1%$58/sqft |
Source: Auction.com Report a problem | ||
| 3/3/2018 | Listing removed | $163,369$58/sqft |
Source: Auction.com Report a problem | ||
| 1/31/2018 | Listed for sale | -- |
Source: Auction.com Report a problem | ||
Public tax history
| Year | Property taxes | Tax assessment |
|---|---|---|
| 2024 | $4,466 +4.7% | $306,600 -1.6% |
| 2023 | $4,266 +10.1% | $311,700 +7.9% |
| 2022 | $3,874 +8.9% | $288,800 +18.7% |
| 2021 | $3,558 +11.9% | $243,400 |
| 2020 | $3,180 +0% | -- |
| 2019 | $3,179 +4.7% | $219,300 +11% |
| 2018 | $3,037 +12.9% | $197,500 +10.6% |
| 2017 | $2,689 +16.7% | $178,600 +10.2% |
| 2016 | $2,304 +7.2% | $162,000 +14.9% |
| 2015 | $2,149 -1.8% | $140,990 +9.7% |
| 2014 | $2,188 +5.5% | $128,465 +9.2% |
| 2013 | $2,075 +10221.4% | $117,654 |
| 2012 | $20 -99% | -- |
| 2011 | $2,093 +15.2% | -- |
| 2010 | $1,817 -2.7% | -- |
| 2009 | $1,867 -2.4% | -- |
| 2008 | $1,914 -3.4% | -- |
| 2007 | $1,982 +16.1% | -- |
| 2006 | $1,706 +45.3% | -- |
| 2004 | $1,175 +14.8% | -- |
| 2003 | $1,023 +9.5% | -- |
| 2002 | $934 -13.9% | -- |
| 2001 | $1,085 | -- |
Find assessor info on the county website
Neighborhood: 55118
Nearby homes
- $296,1002 bd1 ba960 sqft979 Cherokee Ave, West Saint Paul, MN 55118Off Market
- $304,9004 bd2 ba2k sqft991 Cherokee Ave, West Saint Paul, MN 55118Off Market
- $295,9003 bd1 ba1k sqft993 Cherokee Ave, West Saint Paul, MN 55118Off Market
- $363,9003 bd2 ba1.6k sqft977 Cherokee Ave, West Saint Paul, MN 55118Off Market
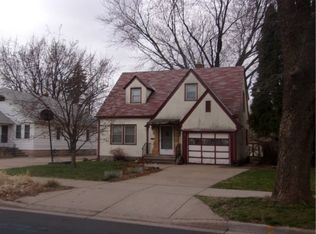
- $345,3004 bd2 ba1.1k sqft984 Delaware Ave, West Saint Paul, MN 55118Off Market
- $299,5003 bd1 ba1.1k sqft971 Cherokee Ave, West Saint Paul, MN 55118Off Market
- $380,0003 bd2 ba2.2k sqft988 Delaware Ave, West Saint Paul, MN 55118Sold
- $335,1002 bd1 ba1.1k sqft997 Cherokee Ave, West Saint Paul, MN 55118Off Market
Nearby schools
GreatSchools rating
- 4/10Heritage Middle SchoolGrades: 5-8Distance: 0.8 mi
- 6/10Two Rivers High SchoolGrades: 9-12Distance: 2.1 mi
- 10/10Somerset Elementary SchoolGrades: PK-4Distance: 0.9 mi
Get a cash offer in 3 minutes
Find out how much your home could sell for in as little as 3 minutes with a no-obligation cash offer.
Estimated market value
$430,300
Get a cash offer in 3 minutes
Find out how much your home could sell for in as little as 3 minutes with a no-obligation cash offer.
Estimated market value
$430,300
- Minnesota
- Dakota County
- West Saint Paul
- 55118
- 985 Cherokee Ave
Nearby cities
Nearby zip codes
Other West Saint Paul Topics
