PARADISE HORSE PROPERTY - THE TOTAL PACKAGE! No HOA or Restrictions. Beautiful 2014 custom home with stone & brick, elegant, in-ground private pool in backyard, privacy fenced area. Large metal shop with bar & workspace on just shy of 5 acres in A-rated Paradise ISD. Set back off a paved county road with 360 degree Texas views from a hilltop. This property is fenced & cross-fenced with several quality metal outbuildings & small barns....ready for your horses, livestock & projects. Open floorplan with gourmet kitchen, granite countertop, an oversized island. Elegant wood-look tile flooring & cozy main living fireplace. Bright rooms, granite & stunning wood-look tile flooring, mixed with hardwoods & complimentary carpet. Hidden office nook in downstairs Primary bedroom. Separate entrance to outdoor pool area & a spa-like ensuite bath, which flows into a large walk-in closet attached to the spacious utility room. Additional bedrooms, baths & bonus living upstairs. Don't wait!
Sold
Price Unknown
985 County Road 3341, Paradise, TX 76073
4beds
2,728sqft
Single Family Residence
Built in 2014
4.96 Acres Lot
$839,400 Zestimate®
$--/sqft
$3,873 Estimated rent
Home value
$839,400
$797,000 - $890,000
$3,873/mo
Zestimate® history
Owner options
List your home for rent
$3,873/mo
Rent Zestimate®
Find your next renter with Zillow Rental Manager. Plus, with online applications, you can quickly screen prospective tenants – for free.
$3,873/mo
Rent Zestimate®
Refinance and save
Refinancing to a lower rate could help reduce your monthly payments and save thousands over the life of the loan.
Explore your selling options
Work with a Zillow partner agent
Leverage their expertise and Zillow's premium Showcase listings to get your home seen by more buyers.
Get startedList with your own agent
Get your home in front of millions of buyers by listing it on Zillow.
Learn how to do itSell it yourself
Take full control of how buyers see your home on Zillow by listing For Sale by Owner (FSBO).
List your homeWhat's special
Outdoor pool areaPrivate poolSpacious utility roomHidden office nookCustom homeLarge metal shopOpen floorplan
Zillow last checked:
Listing updated:
Listed by:
Shari Guess 0562364 940-399-3900,
Buy Wise Real Estate 940-399-3900
Bought with:
William Roussel
Post Oak Realty, LLC
Source: NTREIS,MLS#: 20538274
Facts & features
Interior
Bedrooms & bathrooms
- Bedrooms: 4
- Bathrooms: 4
- Full bathrooms: 3
- 1/2 bathrooms: 1
Primary bedroom
- Features: Double Vanity, En Suite Bathroom, Separate Shower, Walk-In Closet(s)
- Level: First
Bedroom
- Features: Ceiling Fan(s), En Suite Bathroom, Split Bedrooms, Walk-In Closet(s)
- Level: Second
Bedroom
- Features: Ceiling Fan(s), En Suite Bathroom, Split Bedrooms, Walk-In Closet(s)
- Level: Second
Bedroom
- Features: Built-in Features, Ceiling Fan(s)
- Level: Second
Primary bathroom
- Features: Built-in Features, Closet Cabinetry, Double Vanity, En Suite Bathroom, Granite Counters, Garden Tub/Roman Tub, Sitting Area in Primary, Separate Shower
- Level: First
Dining room
- Level: First
Family room
- Features: Ceiling Fan(s)
- Level: Second
Other
- Features: Granite Counters, Jack and Jill Bath
- Level: Second
Other
- Features: Built-in Features, Granite Counters
- Level: Second
Half bath
- Features: Granite Counters
- Level: First
Kitchen
- Features: Breakfast Bar, Built-in Features, Eat-in Kitchen, Granite Counters, Kitchen Island, Pantry
- Level: First
Living room
- Features: Fireplace
- Level: First
Office
- Features: Ceiling Fan(s), Other
- Level: First
Utility room
- Features: Built-in Features, Utility Room
- Level: First
Workshop
- Level: First
Heating
- Central, Electric, Fireplace(s), Heat Pump
Cooling
- Central Air, Ceiling Fan(s), Electric
Appliances
- Included: Some Gas Appliances, Dishwasher, Disposal, Gas Range, Microwave, Plumbed For Gas, Refrigerator
- Laundry: Laundry Chute, Washer Hookup, Electric Dryer Hookup, Laundry in Utility Room
Features
- Built-in Features, Decorative/Designer Lighting Fixtures, Eat-in Kitchen, Granite Counters, High Speed Internet, Kitchen Island, Open Floorplan, Other, Pantry, Vaulted Ceiling(s), Natural Woodwork, Walk-In Closet(s)
- Flooring: Carpet, Ceramic Tile, Hardwood
- Windows: Window Coverings
- Has basement: No
- Number of fireplaces: 1
- Fireplace features: Gas, Living Room, Masonry, Raised Hearth
Interior area
- Total interior livable area: 2,728 sqft
Property
Parking
- Total spaces: 7
- Parking features: Additional Parking, Covered, Detached Carport, Driveway, Garage, Garage Door Opener, Guest, Gravel, Kitchen Level, Other, Oversized, Parking Pad, Garage Faces Side, See Remarks, Workshop in Garage, Boat, RV Access/Parking
- Attached garage spaces: 2
- Carport spaces: 5
- Covered spaces: 7
- Has uncovered spaces: Yes
Features
- Levels: Two
- Stories: 2
- Patio & porch: Covered
- Exterior features: Basketball Court, Playground, Private Yard, Rain Gutters, RV Hookup, Storage
- Pool features: Gunite, In Ground, Outdoor Pool, Pool, Pool Sweep, Water Feature
- Fencing: Cross Fenced,Fenced,Full,Other,Perimeter,Wire
Lot
- Size: 4.96 Acres
- Features: Acreage, Back Yard, Cleared, Lawn, Landscaped
- Residential vegetation: Cleared, Grassed
Details
- Additional structures: Corral(s), Garage(s), Outbuilding, Other, Pool House, RV/Boat Storage, Shed(s), See Remarks, Storage, Workshop, Barn(s), Stable(s)
- Parcel number: A0737002500
Construction
Type & style
- Home type: SingleFamily
- Architectural style: Tudor,Detached
- Property subtype: Single Family Residence
Materials
- Rock, Stone
- Foundation: Slab
- Roof: Composition
Condition
- Year built: 2014
Utilities & green energy
- Sewer: Septic Tank
- Water: Rural, Well
- Utilities for property: Electricity Available, Electricity Connected, Sewer Available, Septic Available, See Remarks, Underground Utilities, Water Available
Community & HOA
Community
- Security: Smoke Detector(s)
- Subdivision: None
HOA
- Has HOA: No
Location
- Region: Paradise
Financial & listing details
- Tax assessed value: $745,923
- Annual tax amount: $8,465
- Date on market: 2/17/2024
- Cumulative days on market: 117 days
- Listing terms: Cash,Conventional,VA Loan
- Electric utility on property: Yes
Price history
| Date | Event | Price |
|---|---|---|
| 6/12/2024 | Sold | -- |
Source: NTREIS #20538274 Report a problem | ||
| 3/31/2024 | Contingent | $849,900$312/sqft |
Source: NTREIS #20538274 Report a problem | ||
| 2/17/2024 | Listed for sale | $849,900$312/sqft |
Source: NTREIS #20538274 Report a problem | ||
Public tax history
| Year | Property taxes | Tax assessment |
|---|---|---|
| 2025 | -- | $745,923 +11.7% |
| 2024 | $8,587 +21.8% | $667,779 +10% |
| 2023 | $7,053 | $607,072 +10.3% |
| 2022 | -- | $550,338 +17.4% |
| 2021 | $7,180 +0.9% | $468,810 +10% |
| 2020 | $7,117 -3.5% | $426,300 +1.4% |
| 2019 | $7,372 +7.3% | $420,450 +7.3% |
| 2018 | $6,871 +13.2% | $391,860 +14.6% |
| 2017 | $6,069 | $341,900 +1.4% |
| 2016 | -- | $337,040 +6.5% |
| 2015 | -- | $316,530 +528.7% |
| 2014 | -- | $50,350 +6.8% |
| 2013 | -- | $47,130 -0.6% |
| 2012 | -- | $47,420 -0.4% |
| 2011 | -- | $47,610 -0.6% |
| 2010 | -- | $47,890 +6.8% |
| 2009 | -- | $44,820 -0.5% |
| 2008 | -- | $45,050 -0.7% |
| 2007 | -- | $45,380 -3.4% |
| 2006 | -- | $46,970 |
Find assessor info on the county website
Neighborhood: 76073
Nearby homes
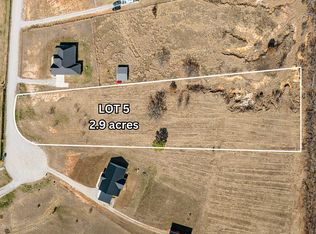
- $--2.93 acres139 Private Road 3329, Paradise, TX 76073Sold
- $--34 acresCounty Road 3341, Paradise, TX 76073Off Market
- $795,0003 bd3 ba2.6k sqft904 County Road 3341, Paradise, TX 76073For Sale

- $259,800-- bd-- ba1.6k sqft376 Sunflower, Paradise, TX 76073Off Market
- $158,13020 acresCr 3341, Paradise, TX 76073Off Market
- $419,000-- bd2 ba1.4k sqft374 Sunflower, Paradise, TX 76073Off Market
- $389,800-- bd2 ba1.8k sqft378 Sunflower, Paradise, TX 76073Off Market
- $430,300-- bd-- ba-- sqft128 Valley Ct, Paradise, TX 76073Off Market
Nearby schools
GreatSchools rating
- 5/10Paradise Elementary SchoolGrades: PK-3Distance: 0.8 mi
- 6/10Paradise Middle SchoolGrades: 6-8Distance: 0.8 mi
- 6/10Paradise High SchoolGrades: 9-12Distance: 0.8 mi
Schools provided by the listing agent
- Elementary: Paradise
- Middle: Paradise
- High: Paradise
- District: Paradise ISD
Source: NTREIS. This data may not be complete. We recommend contacting the local school district to confirm school assignments for this home.
Get a cash offer in 3 minutes
Find out how much your home could sell for in as little as 3 minutes with a no-obligation cash offer.
Estimated market value
$839,400
Get a cash offer in 3 minutes
Find out how much your home could sell for in as little as 3 minutes with a no-obligation cash offer.
Estimated market value
$839,400
- Texas
- Wise County
- Paradise
- 76073
- 985 County Road 3341
