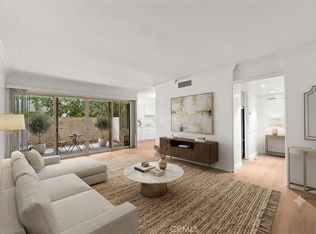
Location, location, location, one block east of South Lake Shopping District and one block west from Cal-Tech Campus in prestigious Pasadena. This single level corner unit offers 2-bedrooms and 2-bathrooms that has been meticulously cared for by the current owner. Updated with California Spanish Mission style deco, the unit boasts Talavera tile floors, wrought iron chandeliers, wall sconces, and art deco track lighting. 1964 modern kitchen with original cabinetry and countertops, built-in electric range with vent hood, and dishwasher. The breakfast counter is open to the informal dining area which opens to the large living room, all bursting in beautiful natural light. The bathrooms have imported Italian ceramic tile, custom vanities, recessed lighting, solid brass fixtures, a waterfall shower head, cast iron shower and tub. Custom closets by Container Store with the ability to add parts. This unit is a corner unit on the first level with easy access throughout the complex and surrounding neighborhood. FEATURES:First Floor Entry,Single Level,Corner Unit w/One Common Wall,2 Bedrooms, 2 Bathrooms,1 Bedrooms is an Ensuite,Original Modern 1964 Kitchen,Breakfast Bar, Dining Area,Talavera Mexican Tile Flooring,Freshly Painted,Newer Double Pane Windows,Custom Roman Shades,Imported Italian Ceramic Tile,Wrought Iron Lighting,Dimmer Switches Throughout,Customer Closets by Container Store,1 Covered Parking Space &3 Storage Cabinets Overhead,Automatic Gate Entry,Common Pool & Barbecue Picnic Area,Common Laundry Room,Location, Location, Location!
Sold for $649,000
Listed by: Pete Whan and Associates, Inc. • Pete Whan • Contact: 626-278-4333
Bought with: Real Brokerage Technologies, Inc.
$649,000
985 E California Blvd Unit 102, Pasadena, CA 91106
2beds
1,199sqft
Condominium
Built in 1964
-- sqft lot
$815,400 Zestimate®
$541/sqft
$4,124 Estimated rent
Home value
$815,400
$758,000 - $872,000
$4,124/mo
Zestimate® history
Owner options
List your home for rent
$4,124/mo
Rent Zestimate®
Find your next renter with Zillow Rental Manager. Plus, with online applications, you can quickly screen prospective tenants – for free.
$4,124/mo
Rent Zestimate®
Refinance and save
$4,871/mo
Est. payment
Refinancing to a lower rate could help reduce your monthly payments and save thousands over the life of the loan.
$4,871/mo
Est. payment
Explore your selling options
Work with a Zillow partner agent
Leverage their expertise and Zillow's premium Showcase listings to get your home seen by more buyers.
Get startedList with your own agent
Get your home in front of millions of buyers by listing it on Zillow.
Learn how to do itSell it yourself
Take full control of how buyers see your home on Zillow by listing For Sale by Owner (FSBO).
List your homeWhat's special
Recessed lightingInformal dining areaModern kitchenCustom closetsCustom vanitiesOriginal cabinetrySolid brass fixtures
Zillow last checked:
Listing updated:
Listed by:
Pete Whan DRE #00943306 pete@petewhan.com,
Pete Whan and Associates, Inc.
Bought with:
Austin Hall, DRE #02156599
Real Brokerage Technologies, Inc.
Source: CRMLS,MLS#: P1-16084 Originating MLS: California Regional MLS (Ventura & Pasadena-Foothills AORs)
Originating MLS: California Regional MLS (Ventura & Pasadena-Foothills AORs)Facts & features
Interior
Bedrooms & bathrooms
- Bedrooms: 2
- Bathrooms: 2
- Full bathrooms: 1
- 3/4 bathrooms: 1
Rooms
- Room types: Entry/Foyer, Kitchen, Living Room, Primary Bathroom, Primary Bedroom, Other, Dining Room
Bathroom
- Features: Bathroom Exhaust Fan, Stone Counters, Remodeled, Tub Shower, Vanity, Walk-In Shower
Other
- Features: Walk-In Closet(s)
Heating
- Electric
Cooling
- Evaporative Cooling
Appliances
- Included: Dishwasher, Electric Cooktop, Range Hood
- Laundry: Common Area
Features
- Breakfast Bar, Ceramic Counters, Separate/Formal Dining Room, Recessed Lighting, Track Lighting, Walk-In Closet(s)
- Flooring: Tile
- Windows: Custom Covering(s), Double Pane Windows
- Has fireplace: No
- Fireplace features: None
- Common walls with other units/homes: End Unit
Interior area
- Total interior livable area: 1,199 sqft
Property
Parking
- Total spaces: 1
- Parking features: Assigned, Covered, Driveway Down Slope From Street, Electric Gate, On Site, Paved, Storage
- Garage spaces: 1
Features
- Levels: One
- Stories: 1
- Entry location: Front door
- Patio & porch: None
- Has private pool: Yes
- Pool features: In Ground, Association
- Has spa: Yes
- Spa features: Association, In Ground
- Fencing: None
- Has view: Yes
- View description: None
Lot
- Features: Sprinklers None
Details
- Parcel number: 5327002034
- Special conditions: Standard
Construction
Type & style
- Home type: Condo
- Property subtype: Condominium
- Attached to another structure: Yes
Condition
- Updated/Remodeled,Turnkey
- Year built: 1964
Utilities & green energy
- Sewer: Public Sewer
- Water: Public
Community & HOA
Community
- Features: Curbs, Gutter(s), Street Lights, Sidewalks
- Security: Security Gate
HOA
- Has HOA: Yes
- Amenities included: Maintenance Grounds, Barbecue, Picnic Area, Pool, Pet Restrictions, Pets Allowed, Spa/Hot Tub, Storage, Trash, Water
- Services included: Earthquake Insurance
- HOA fee: $750 monthly
- HOA name: Baldwin Management
- HOA phone: 626-821-5206
Location
- Region: Pasadena
Financial & listing details
- Price per square foot: $541/sqft
- Tax assessed value: $661,980
- Annual tax amount: $7,844
- Date on market: 1/2/2024
- Cumulative days on market: 41 days
- Listing terms: Cash,Cash to New Loan
- Exclusions: Staging items and mirror over the sink in the kitchen.
- Road surface type: Paved
Price history
| Date | Event | Price |
|---|---|---|
| 3/12/2024 | Sold | $649,000$541/sqft |
Source:  CRMLS #P1-16084 Report a problem CRMLS #P1-16084 Report a problem | ||
| 2/13/2024 | Pending sale | $649,000$541/sqft |
Source: CRMLS #P1-16084 Report a problem | ||
| 1/26/2024 | Price change | $649,000-7.2%$541/sqft |
Source: CRMLS #P1-16084 Report a problem | ||
| 1/2/2024 | Listed for sale | $699,000+316.1%$583/sqft |
Source: CRMLS #P1-16084 Report a problem | ||
| 9/10/2002 | Sold | $168,000$140/sqft |
Source: Public Record Report a problem | ||
Public tax history
| Year | Property taxes | Tax assessment |
|---|---|---|
| 2025 | $7,844 +93.9% | $661,980 +94.3% |
| 2024 | $4,046 +0.9% | $340,760 +2% |
| 2023 | $4,010 +3.5% | $334,080 +2% |
| 2022 | $3,873 +4.3% | $327,530 +2% |
| 2021 | $3,713 +4.1% | $321,108 +1% |
| 2020 | $3,568 | $317,816 +2% |
| 2019 | $3,568 -2.1% | $311,585 +2% |
| 2018 | $3,645 | $305,477 +2% |
| 2017 | $3,645 +1.4% | $299,489 +2% |
| 2016 | $3,596 +2.3% | $293,618 +1.5% |
| 2015 | $3,515 +3.1% | $289,208 +2% |
| 2014 | $3,408 | $283,544 +2.5% |
| 2012 | -- | $276,730 +2% |
| 2011 | -- | $271,305 +0.8% |
| 2010 | -- | $269,278 -0.2% |
| 2009 | -- | $269,919 +2% |
| 2008 | -- | $264,628 +2% |
| 2007 | -- | $259,440 +2% |
| 2006 | -- | $254,354 |
| 2005 | -- | $254,354 +4% |
| 2004 | -- | $244,479 +1.9% |
| 2003 | -- | $240,000 +89% |
| 2002 | -- | $126,999 +4% |
| 2000 | -- | $122,069 |
Find assessor info on the county website
Neighborhood: South
Nearby homes
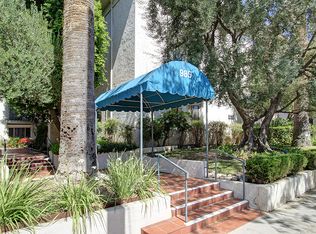
- $698,0002 bd2 ba1.1k sqft985 E California Blvd, Pasadena, CA 91106For Sale
- $719,5002 bd1 ba1.1k sqft985 E. California Blvd. #207, Pasadena, CA 91106Off Market
- $753,0002 bd3 ba1.2k sqft989 E California Blvd, Pasadena, CA 91106Sold

- $730,0002 bd2 ba1.2k sqft985 E California Blvd UNIT 301, Pasadena, CA 91106Sold
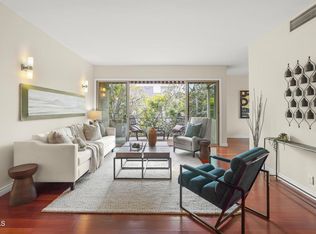
- $670,0002 bd2 ba1.1k sqft985 E California Blvd UNIT 304, Pasadena, CA 91106Sold
- $772,9002 bd3 ba1.2k sqft999 E California Blvd, Pasadena, CA 91106Off Market
- $646,1002 bd1 ba1.1k sqft985 E California Blvd UNIT 104, Pasadena, CA 91106Off Market
- $715,5002 bd2 ba1.1k sqft985 E California Blvd UNIT 305, Pasadena, CA 91106Sold
Nearby schools
GreatSchools rating
- 2/10McKinley SchoolGrades: K-8Distance: 0.4 mi
- 4/10Blair High SchoolGrades: 6-12Distance: 1.2 mi
Get a cash offer in 3 minutes
Find out how much your home could sell for in as little as 3 minutes with a no-obligation cash offer.
Estimated market value
$815,400
Get a cash offer in 3 minutes
Find out how much your home could sell for in as little as 3 minutes with a no-obligation cash offer.
Estimated market value
$815,400
- California
- Los Angeles County
- Pasadena
- 91106
- South
- 985 E California Blvd Unit 102
Nearby cities
Nearby neighborhoods
Nearby zip codes
Other Pasadena Topics
