Skip main navigation
Off market
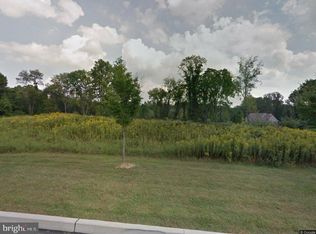
Street View
  • $880,500

    985 Ericsson Dr, Romansville, PA 19320

    4beds
    3,824sqft
    SingleFamily
    Built in 2008
    1.02 Acres Lot
    $880,500 Zestimate®
    $230/sqft
    $3,535 Estimated rent

    Home value

    $880,500

    $828,000 - $933,000

    $3,535/mo

    Zestimate® history
    Loading
    Loading...

    Owner options

    List your home for rent

    $3,535/mo

    Rent Zestimate®

    Find your next renter with Zillow Rental Manager. Plus, with online applications, you can quickly screen prospective tenants – for free.

    Learn more

    $3,535/mo

    Rent Zestimate®

    Refinance and save

    $4,623/mo

    Est. payment

    Refinancing to a lower rate could help reduce your monthly payments and save thousands over the life of the loan.

    See today's rates

    $4,623/mo

    Est. payment

    Explore your selling options

    Work with a Zillow partner agent

    Leverage their expertise and Zillow's premium Showcase listings to get your home seen by more buyers.

    Get started

    List with your own agent

    Get your home in front of millions of buyers by listing it on Zillow.

    Learn how to do it

    Sell it yourself

    Take full control of how buyers see your home on Zillow by listing For Sale by Owner (FSBO).

    List your home

    What's special

    Welcome to the community of Bradford Woods just outside the quaint village of Marshallton and in award winning Downingtown Area School District. This stately 4 Bedroom, 3 1/2 Bath Colonial has all the upgrades and amenities even the most discriminating Buyer could hope to find in their new home. The handsome curb appeal sets it apart from most homes. The 2-Story Entrance Foyer has dramatic upgraded oak staircase, wainscoting and gleaming hardwood floors. Foyer opens to the Formal Living with gorgeous columns, triple crown moulding, large framed windows and wall to wall carpet. The Dining Room also off the Foyer has triple crown moulding, chair rail, wainscoting, elegant chandelier and wall to wall carpet and is fit for the biggest of crowds. Head to the back of the home to the upgraded Gourmet Eat-in Kitchen featuring granite counters, tumbled tile backsplash, upgraded 42 inch maple cabinetry, center island with seating and storage, desk, pantry, stainless steel Double Ovens, NEW Gas Range, microwave, a Bosch dishwasher, recessed lighting and hardwood floors. Kitchen is open to the Sunroom Room with vaulted ceiling, huge windows with plantation shutters, tile floors and access to the amazing paver patio with fire pit over-looking the huge backyard and farmland for miles. The Family Room has gas fireplace and ceiling fan and is the perfect spot for watching your favorite sitcoms. Just off the Family Room is the home Office with French doors for privacy, big bright windows and recessed lighting. Laundry, Powder and Mud Rooms complete the main living area of this home. You can walk up the back staircase to the second floor and enter double doors to the Master Bedroom Suite with custom wainscoting tray ceiling plus fan, sitting area, a Full Bath with tile shower, soaking tub, double sinks and TWO walk-in custom closets. There are 3 additional good-size Bedrooms (one has private bath) with large closets, ceiling fans, NEW carpet and a full hall bath with double sinks on the second floor. The unfinished basement has 9' ceilings, NEW sump pump, rough-in for bathroom and endless possibilities for finishing to your own taste. Additional highlights of this stunning home include a security system, all LED lightbulbs that will last for years, 3 car garage with electric openers, a shed for storing garden tools and a basketball hoop for recreation. You can check off everything on your Wish List right here! This house has it all!

    This property is not currently displayed as for sale or rent on Zillow. This may be different from what's on other websites or public sources.

    Facts & features

    Interior

    Bedrooms & bathrooms
    • Bedrooms: 4
    • Bathrooms: 4
    • Full bathrooms: 3
    • 1/2 bathrooms: 1
    Heating
    • yes, yes
    Cooling
    • Central
    Appliances
    • Included: Dishwasher, Garbage disposal
    Features
    • Flooring: Tile, Carpet, Hardwood
    • Has fireplace: Yes
    Interior area
    • Total interior livable area: 3,824 sqft

    Property

    Parking
    • Parking features: Garage - Attached
    Features
    • Exterior features: Stucco, Vinyl
    Lot
    • Size: 1.02 Acres
    Details
    • Parcel number: 500401890000

    Construction

    Type & style
    • Home type: SingleFamily
    Condition
    • Year built: 2008

    Community & HOA

    HOA
    • Has HOA: Yes
    • HOA fee: $35 monthly
    Location
    • Region: Romansville

    Financial & listing details

    • Price per square foot: $230/sqft
    • Tax assessed value: $288,240
    • Annual tax amount: $10,485

    Price history

    DateEventPrice
    6/30/2017Sold$560,000-0.9%$146/sqft
    Source: Public Record Report a problem
    4/15/2017Pending sale$565,000$148/sqft
    Source: BHHS Fox & Roach #6961392 Report a problem
    4/11/2017Listed for sale$565,000+6.6%$148/sqft
    Source: BHHS Fox & Roach-Kennett Square #6961392 Report a problem
    3/3/2016Sold$530,000+0.2%$139/sqft
    Source: Public Record Report a problem
    2/6/2016Listed for sale$529,000$138/sqft
    Source: CENTURY 21 Pierce & Bair, Inc. #6682387 Report a problem
    2/6/2016Pending sale$529,000-3.8%$138/sqft
    Source: CENTURY 21 Pierce & Bair, Inc. #6682387 Report a problem
    5/1/2008Sold$550,000$144/sqft
    Source: Public Record Report a problem

    Public tax history

    YearProperty taxesTax assessment
    2025$10,485 +1.7%$288,240
    2024$10,308 +3.3%$288,240
    2023$9,976 +3%$288,240
    2022$9,687 +2.5%$288,240
    2021$9,448 +194.8%$288,240
    2020$3,205 -64.8%$288,240
    2019$9,094 $288,240
    2018$9,094 +9900.3%$288,240
    2017$91 -98.9%$288,240
    2016$8,643 $288,240
    2015$8,643 $288,240
    2014$8,643 $288,240
    2013-- $288,240
    2012-- $288,240
    2011-- $288,240
    2010-- $288,240
    2009-- $288,240 +601.3%
    2008-- $41,100
    Find assessor info on the county website

    Neighborhood: 19320

    Nearby schools

    GreatSchools rating
    Schools provided by the listing agent
    • High: DHS WEST
    • District: Downingtown Area

    Source: The MLS. This data may not be complete. We recommend contacting the local school district to confirm school assignments for this home.

    Get a cash offer in 3 minutes
    Find out how much your home could sell for in as little as 3 minutes with a no-obligation cash offer.
    Estimated market value
    $880,500
    Get a cash offer in 3 minutes
    Find out how much your home could sell for in as little as 3 minutes with a no-obligation cash offer.
    Estimated market value
    $880,500