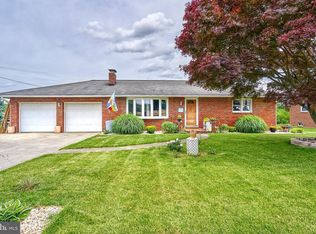
Great location south end of Hanover, all brick 3-bedroom house with lower-level guest room, 2 full baths one on each level. You’ll find a custom Oak kitchen with dental and crown molding, raised panel cabinets, lots of storage and a nice corner sink with a working exterior view. The main level has beautiful Oak flooring, a large living room with a fireplace and picture window overlooking farmland with turkey and deer habitat. This home has 2 heat sources, a heat pump with central air and a hot water baseboard heating system with 2 zones. The home has a 200-amp electric system, thermal tilt in windows and a blacktop driveway with parking for 5 cars. This transaction includes 2 tracts, a .31 acre with the house and a .24-acre tract unimproved adjacent to the house tract. There is a rear covered patio 21’ x 38’ as well as 2 nice sheds with electric one is 14’ x 20’ and the other 12’ x 16’ with a 15’ x 19’ lean to. The lower level has approx. 837 finished sq. ft.. Personal property included: Refrigerator, built in oven, electric 4 burner stovetop, hood, electric dryer, washer and window blinds/treatments.
For sale
Price cut: $20K (8/17)
$305,000
985 Fairview Dr, Hanover, PA 17331
3beds
1,968sqft
Single Family Residence
Built in 1962
0.55 Acres Lot
$-- Zestimate®
$155/sqft
$-- HOA
What's special
Lower-level guest roomLots of storageThermal tilt in windowsBeautiful oak flooringRaised panel cabinets
- 86 days
- 1,214
- 64
Likely to sell faster than
Zillow last checked:
Listing updated:
Listed by:
Randy Hilker 717-451-7795,
RE/MAX Quality Service, Inc. (717) 632-5111
Source: Bright MLS,MLS#: PAYK2106860
Facts & features
Interior
Bedrooms & bathrooms
- Bedrooms: 3
- Bathrooms: 2
- Full bathrooms: 2
- Main level bathrooms: 1
- Main level bedrooms: 3
Rooms
- Room types: Living Room, Bedroom 2, Bedroom 3, Kitchen, Bedroom 1, Recreation Room, Full Bath
Bedroom 1
- Features: Flooring - Wood, Ceiling Fan(s)
- Level: Main
- Area: 130 Square Feet
- Dimensions: 13 X 10
Bedroom 2
- Features: Flooring - Wood, Ceiling Fan(s)
- Level: Main
- Area: 81 Square Feet
- Dimensions: 9 X 9
Bedroom 3
- Features: Flooring - Wood, Ceiling Fan(s)
- Level: Main
- Area: 156 Square Feet
- Dimensions: 12 X 13
Other
- Features: Flooring - Vinyl, Bathroom - Tub Shower
- Level: Main
Other
- Level: Lower
Kitchen
- Features: Flooring - Laminated, Eat-in Kitchen
- Level: Main
- Area: 187 Square Feet
- Dimensions: 17 X 11
Living room
- Features: Flooring - Wood
- Level: Main
- Area: 110 Square Feet
- Dimensions: 10 X 11
Recreation room
- Level: Lower
Heating
- Baseboard, Zoned, Electric, Oil
Cooling
- Central Air, Ceiling Fan(s), Electric
Appliances
- Included: Dryer, Range Hood, Refrigerator, Washer, Cooktop, Oven, Electric Water Heater
- Laundry: Lower Level
Features
- Bathroom - Tub Shower, Ceiling Fan(s), Combination Kitchen/Dining, Entry Level Bedroom, Eat-in Kitchen, Other, Plaster Walls
- Flooring: Laminate, Vinyl, Wood
- Doors: Storm Door(s)
- Windows: Insulated Windows
- Basement: Full
- Number of fireplaces: 1
- Fireplace features: Brick, Wood Burning
Interior area
- Total structure area: 2,262
- Total interior livable area: 1,968 sqft
- Finished area above ground: 1,131
- Finished area below ground: 837
Property
Parking
- Total spaces: 6
- Parking features: Garage Faces Front, Driveway, Attached
- Attached garage spaces: 1
- Uncovered spaces: 5
- Details: Garage Sqft: 242
Accessibility
- Accessibility features: None
Features
- Levels: One
- Stories: 1
- Patio & porch: Patio
- Pool features: None
- Has view: Yes
- View description: Street, Other
- Frontage type: Road Frontage
Lot
- Size: 0.55 Acres
- Dimensions: 70 x 150 x 70 x 150
- Features: Additional Lot(s), Front Yard, Rear Yard
Details
- Additional structures: Above Grade, Below Grade, Outbuilding
- Additional parcels included: 2 Tracts .31 + .24 acre= .55 acres total Tax ID # for additional lot is 44000BD0006E000000
- Parcel number: 44000BD0006D000000
- Zoning: R-22 SUBURBAN RESIDENTIAL
- Special conditions: Standard
Construction
Type & style
- Home type: SingleFamily
- Architectural style: Ranch/Rambler
- Property subtype: Single Family Residence
Materials
- Brick
- Foundation: Block
- Roof: Architectural Shingle
Condition
- Very Good
- New construction: No
- Year built: 1962
Utilities & green energy
- Electric: 200+ Amp Service
- Sewer: On Site Septic
- Water: Well
Community & HOA
Community
- Security: Carbon Monoxide Detector(s), Smoke Detector(s)
- Subdivision: None Available
HOA
- Has HOA: No
Location
- Region: Hanover
- Municipality: PENN TWP
Financial & listing details
- Price per square foot: $155/sqft
- Tax assessed value: $127,180
- Annual tax amount: $4,488
- Date on market: 7/6/2026
- Listing agreement: Exclusive Right To Sell
- Listing terms: Cash,Conventional
- Inclusions: Refrigerator, Built In Range / Oven, Electric 4 Burner Stovetop, Hood, Electric Dryer, Washer, And Window Blinds / Treatments.
- Ownership: Fee Simple
- Road surface type: Paved
Estimated market value
Not available
Estimated sales range
Not available
Not available
Price history
| Date | Event | Price |
|---|---|---|
| 8/17/2026 | Price change | $305,000-6.2%$155/sqft |
Source:  Bright MLS #PAYK2106860 Report a problem Bright MLS #PAYK2106860 Report a problem | ||
| 7/6/2026 | Listed for sale | $325,000+111.2%$165/sqft |
Source: Bright MLS #PAYK2106860 Report a problem | ||
| 3/3/2015 | Listing removed | $153,900$78/sqft |
Source: RE/MAX QUALITY SERVICE INC #21501589 Report a problem | ||
| 2/11/2015 | Price change | $153,900-3.8%$78/sqft |
Source: RE/MAX QUALITY SERVICE INC #21501589 Report a problem | ||
| 10/24/2014 | Price change | $159,900-2.2%$81/sqft |
Source: RE/MAX QUALITY SERVICE INC #21410730 Report a problem | ||
| 9/19/2014 | Listed for sale | $163,500$83/sqft |
Source: remax quality service, inc. #21410730 Report a problem | ||
Public tax history
| Year | Property taxes | Tax assessment |
|---|---|---|
| 2026 | $4,406 +2.8% | $127,180 |
| 2025 | $4,286 | $127,180 |
| 2024 | $4,286 +2.6% | $127,180 +2.6% |
| 2023 | $4,178 +10.1% | $123,970 |
| 2022 | $3,796 -2.5% | $123,970 |
| 2021 | $3,891 +2.5% | $123,970 |
| 2020 | $3,796 +2% | $123,970 |
| 2019 | $3,723 +1.3% | $123,970 |
| 2018 | $3,674 +228.9% | $123,970 |
| 2017 | $1,117 | $123,970 |
| 2016 | -- | $123,970 |
| 2015 | -- | $123,970 |
| 2014 | -- | $123,970 |
| 2013 | -- | $123,970 |
| 2012 | -- | $123,970 |
| 2011 | -- | $123,970 |
| 2010 | -- | $123,970 |
| 2009 | -- | $123,970 |
| 2008 | -- | $123,970 |
| 2007 | -- | $123,970 |
| 2006 | -- | $123,970 +32.4% |
| 2005 | -- | $93,610 -1.5% |
| 2004 | -- | $95,000 |
| 2003 | -- | $95,000 +1.5% |
| 2002 | -- | $93,610 |
| 2000 | -- | $93,610 |
| 1999 | -- | $93,610 |
Find assessor info on the county website
Monthly payment
Est. payment
Payment breakdown
Explore the cost of this home by adjusting the details. Changes won't be saved.Climate risks
Neighborhood: 17331
Nearby schools
Schools provided by the listing agent
- District: South Western
Source: Bright MLS. This data may not be complete. We recommend contacting the local school district to confirm school assignments for this home.
Similar homes
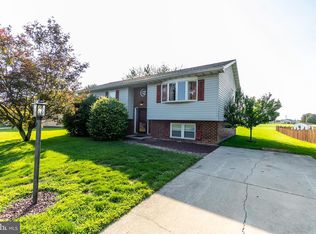
- $309,9003 bd2 ba2.1k sqft677 Poplar St, Hanover, PA 17331For Sale
 MLS ID #PAAD2024802, Colby Jacobs, Samson Properties. Bright MLS
 - $279,9004 bd1 ba1.2k sqft312 Diller Rd, Hanover, PA 17331For Sale
 MLS ID #PAAD2025860, Travis Myers, Samson Properties. Bright MLS
 - $269,9905 bd2 ba1.6k sqft246 Locust St, Hanover, PA 17331For Sale
 MLS ID #PAYK2112224, Travis Myers, Samson Properties. Bright MLS
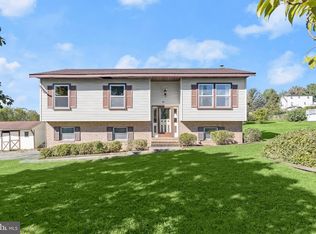
 - $250,0003 bd2 ba1.7k sqft30 Sugarboot Ln, Hanover, PA 17331For Sale
 MLS ID #PAYK2111760, Marc Fisher, Northrop Realty. Bright MLS
 - $364,9003 bd2 ba2.4k sqft269 McKinley Ave, Hanover, PA 17331For SaleMLS ID #PAYK2107414, Randy Hilker, RE/MAX Quality Service, Inc.. Bright MLS
- $349,9002 bd1 ba1.7k sqft45 Shorbs Hill Rd, Hanover, PA 17331For SaleMLS ID #PAYK2111350, David Sites, Sites Realty, Inc.. Bright MLS
- $398,3003 bd3 ba1.9k sqft141 Oak Hills Dr, Hanover, PA 17331For SaleMLS ID #PAYK2109406, Ellen Brown, RE/MAX Quality Service, Inc.. Bright MLS
- $268,0003 bd1 ba1.3k sqft209 Penn St, Hanover, PA 17331For SaleMLS ID #PAYK2109550, Marshall Miller, Mountain Realty ERA Powered. Bright MLS
- $264,9004 bd3 ba1.8k sqft229 2nd Ave, Hanover, PA 17331For SaleMLS ID #PAYK2106590, Colby Jacobs, Samson Properties. Bright MLS
- $369,9004 bd3 ba2.4k sqft19 Garden Ln, Hanover, PA 17331For SaleMLS ID #PAYK2109452, Missy Wise, LPT Realty, LLC. Bright MLS
- $319,9003 bd2 ba1.5k sqft973 Frederick Pike, Littlestown, PA 17340For SaleMLS ID #PAAD2025192, Lori Hockensmith, Iron Valley Real Estate Hanover. Bright MLS
- $179,9003 bd2 ba1.3k sqft625 E Middle St, Hanover, PA 17331For SaleMLS ID #PAYK2112464, Marsha Smith, RE/MAX of Gettysburg. Bright MLS
- $295,0003 bd3 ba2.6k sqft3017 Walnut St, Manchester, MD 21102For SaleMLS ID #MDCR2037700, Pat Pitrone, RE/MAX Advantage Realty. Bright MLS
- $275,0004 bd2 ba2.6k sqft1228 Broadway, Hanover, PA 17331For SaleMLS ID #PAYK2103864, Selina Robinson, Berkshire Hathaway HomeServices Homesale Realty. Bright MLS
- $299,0003 bd2 ba1.6k sqft1299 Porters Rd, Spring Grove, PA 17362For SaleMLS ID #PAYK2101794, Jack Robertson, RE/MAX 1st Class. Bright MLS
- $214,0003 bd2 ba1.3k sqft527 Main St, Mc Sherrystown, PA 17344For SaleMLS ID #PAAD2025954, David Johnson, Cavalry Realty LLC. Bright MLS
- $159,9003 bd1 ba1.1k sqft60 Pine Grove Rd, Hanover, PA 17331For SaleMLS ID #PAAD2025582, Kevin Klunk, Cummings & Co. Realtors. Bright MLS
- $237,0003 bd-- ba1.8k sqft320 Spring Ave, Hanover, PA 17331For SaleMLS ID #PAYK2111056, Dominic Mallozzi, Real of Pennsylvania. Bright MLS
- $174,9003 bd2 ba1.3k sqft118 John St, Hanover, PA 17331For SaleMLS ID #PAYK2111210, Cassidy Hershey, Fathom Realty. Bright MLS
- $279,9003 bd2 ba1.7k sqft4 Corey Ln, New Oxford, PA 17350For SaleMLS ID #PAAD2025488, Donna Reinhart, EXP Realty, LLC. Bright MLS
