Skip main navigation
Sold
  • $385,000

    985 Farmington Trl, Brownsburg, IN 46112

    5beds
    2,720sqft
    Residential, Single Family Residence
    Built in 2012
    0.32 Acres Lot
    $392,100 Zestimate®
    $142/sqft
    $2,716 Estimated rent

    Home value

    $392,100

    $357,000 - $427,000

    $2,716/mo

    Zestimate® history
    Loading
    Loading...

    Owner options

    List your home for rent

    $2,716/mo

    Rent Zestimate®

    Find your next renter with Zillow Rental Manager. Plus, with online applications, you can quickly screen prospective tenants – for free.

    Learn more

    $2,716/mo

    Rent Zestimate®

    Refinance and save

    $2,795/mo

    Est. payment

    Refinancing to a lower rate could help reduce your monthly payments and save thousands over the life of the loan.

    See today's rates

    $2,795/mo

    Est. payment

    Explore your selling options

    Work with a Zillow partner agent

    Leverage their expertise and Zillow's premium Showcase listings to get your home seen by more buyers.

    Get started

    List with your own agent

    Get your home in front of millions of buyers by listing it on Zillow.

    Learn how to do it

    Sell it yourself

    Take full control of how buyers see your home on Zillow by listing For Sale by Owner (FSBO).

    List your home

    What's special

    Spacious loft landingMain-level bedroomGenerously sized bedroomsSun-drenched breakfast roomDedicated home officeOverlooks the backyardSecond-floor laundry room
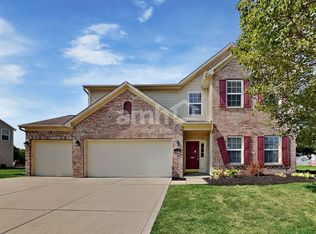
    Welcome to 985 Farmington Trail in Brownsburg, Indiana - a beautifully maintained, one-owner home built in 2012, offering the perfect blend of modern comfort, thoughtful design, and flexible living spaces to suit today's lifestyle. One of the standout features of this home is the main-level bedroom with a nearby full bathroom-an ideal setup for guests, in-laws, or a private retreat for multi-generational living. The heart of the home shines with an open-concept kitchen featuring a huge center island and abundant cabinetry. The sun-drenched breakfast room overlooks the backyard and flows effortlessly to the patio-perfect for entertaining, morning coffee, or summer grilling. Just off the foyer, a dedicated home office provides a quiet and convenient space to work, study, or manage daily tasks with ease. Upstairs, you'll find four generously sized bedrooms, and versatility for family, hobbies, or quiet retreat. The primary bedroom features a generous closet, while the efficiently designed second-floor laundry room adds everyday convenience. A spacious loft landing adds even more flexibility-ideal as a second living area, game room, or creative zone. The home also features a 2.5 car insulated garage offering plenty of room for vehicles, tools, and extra storage. Situated in a desirable Brownsburg neighborhood, you'll enjoy top-rated Brownsburg Community Schools. Nearby parks, walking trails, and year-round local events. Quick and easy access to I-74 and Ronald Reagan Parkway, putting shopping, dining, and downtown Indianapolis within easy reach. This lovingly maintained home offers space, comfort, and style in one of the most sought-after communities west of Indy. Don't miss your chance to make 985 Farmington Trail your next address!

    Zillow last checked:

    Listing updated:

    Listed by:

    Erica Edwards 317-517-9097,

    CENTURY 21 Scheetz

    Bought with:

    Amanda Speedy

    CENTURY 21 Scheetz

    Source: MIBOR as distributed by MLS GRID,MLS#: 22044114MLS Logo

    Facts & features

    Interior

    Bedrooms & bathrooms
    • Bedrooms: 5
    • Bathrooms: 3
    • Full bathrooms: 3
    • Main level bathrooms: 1
    • Main level bedrooms: 1
    Primary bedroom
    • Level: Upper
    • Area: 208 Square Feet
    • Dimensions: 13x16
    Bedroom 2
    • Level: Upper
    • Area: 99 Square Feet
    • Dimensions: 11x9
    Bedroom 3
    • Level: Upper
    • Area: 110 Square Feet
    • Dimensions: 10x11
    Bedroom 4
    • Level: Upper
    • Area: 120 Square Feet
    • Dimensions: 10x12
    Bedroom 5
    • Level: Main
    • Area: 156 Square Feet
    • Dimensions: 12x13
    Breakfast room
    • Level: Main
    • Area: 156 Square Feet
    • Dimensions: 13x12
    Kitchen
    • Level: Main
    • Area: 195 Square Feet
    • Dimensions: 15x13
    Living room
    • Level: Main
    • Area: 270 Square Feet
    • Dimensions: 15x18
    Loft
    • Level: Upper
    • Area: 204 Square Feet
    • Dimensions: 17x12
    Office
    • Level: Main
    • Area: 48 Square Feet
    • Dimensions: 8x6
    Heating
    • Forced Air, Natural Gas
    Cooling
    • Central Air
    Appliances
    • Included: Electric Cooktop, Dishwasher, Dryer, Microwave, Electric Oven, Refrigerator, Washer, Water Softener Owned
    • Laundry: Upper Level
    Features
    • Breakfast Bar, Kitchen Island, Entrance Foyer, In-Law Floorplan, Walk-In Closet(s)
    • Has basement: No
    Interior area
    • Total structure area: 2,720
    • Total interior livable area: 2,720 sqft

    Property

    Parking
    • Total spaces: 2
    • Parking features: Attached
    • Attached garage spaces: 2
    • Details: Garage Parking Other(Other)
    Accessibility
    • Accessibility features: Handicap Accessible Interior
    Features
    • Levels: Two
    • Stories: 2
    • Patio & porch: Patio, Porch
    Lot
    • Size: 0.32 Acres
    Details
    • Parcel number: 320726227003000016
    • Horse amenities: None

    Construction

    Type & style
    • Home type: SingleFamily
    • Architectural style: Traditional
    • Property subtype: Residential, Single Family Residence
    Materials
    • Brick
    • Foundation: Slab
    Condition
    • New construction: No
    • Year built: 2012

    Utilities & green energy

    • Water: Public

    Community & HOA

    Community
    • Subdivision: Foxchase
    HOA
    • Has HOA: Yes
    • Amenities included: Insurance, Management
    • Services included: Entrance Common, Insurance, Management
    • HOA fee: $445 annually
    Location
    • Region: Brownsburg

    Financial & listing details

    • Price per square foot: $142/sqft
    • Tax assessed value: $321,900
    • Annual tax amount: $3,126
    • Date on market: 6/12/2025
    • Cumulative days on market: 2 days

    Price history

    DateEventPrice
    9/12/2025Sold$385,000+4.1%$142/sqft
    Source: MIBOR as distributed by MLS GRID #22044114 Report a problem
    6/13/2025Pending sale$370,000$136/sqft
    Source: MIBOR as distributed by MLS GRID #22044114 Report a problem
    6/12/2025Listed for sale$370,000+101%$136/sqft
    Source: MIBOR as distributed by MLS GRID #22044114 Report a problem
    10/6/2012Sold$184,125$68/sqft
    Source: MIBOR as distributed by MLS GRID #21198138 Report a problem

    Public tax history

    YearProperty taxesTax assessment
    2025$3,125 -0.9%$321,900 +3%
    2024$3,154 +9.2%$312,500 -0.9%
    2023$2,888 +11.8%$315,400 +9.2%
    2022$2,584 +6.8%$288,800 +11.8%
    2021$2,420 +5.6%$258,400 +6.8%
    2020$2,291 -0.1%$242,000 +5.6%
    2019$2,293 +3.9%$229,100 -0.1%
    2018$2,206 +2.8%$229,300 +3.9%
    2017$2,145 +10.8%$220,600 +2.8%
    2016$1,936 +3.8%$214,500 +15%
    2014$1,865 +6.1%$186,500 +6.1%
    2013$1,758 +11620%$175,800 +35060%
    2011$15 $500
    2010$15 +7.6%$500
    2009$14 +12.8%$500
    2007$12 +11.2%--
    2006$11 --
    Find assessor info on the county website

    Neighborhood: 46112

    Nearby schools

    GreatSchools rating
    Get a cash offer in 3 minutes
    Find out how much your home could sell for in as little as 3 minutes with a no-obligation cash offer.
    Estimated market value
    $392,100
    Get a cash offer in 3 minutes
    Find out how much your home could sell for in as little as 3 minutes with a no-obligation cash offer.
    Estimated market value
    $392,100