Tucked away on a quiet stretch of Hostler Road, this newly built 3 bedroom rancher offers the kind of space, privacy, and freedom that is getting harder to find in Harpers Ferry. Set on a 1.01 acre lot backing to mature trees, 985 Hostler Road delivers true single level living with no HOA and room to breathe. Inside, the home opens to a bright, open layout with vaulted ceilings, luxury vinyl plank flooring, and thoughtful upgrades throughout. The main living space flows easily from the family room into the dining area and kitchen, creating a layout that works just as well for quiet mornings as it does for gathering with friends. The kitchen anchors the home with a large center island for casual seating, stainless steel appliances, tile backsplash, and generous cabinetry. Just off the main living area, the primary suite offers privacy and comfort with an upgraded en suite bath and a beautifully tiled walk in shower. Two additional bedrooms are positioned separately and share a full hall bath with a tiled tub and shower. A spacious laundry and mudroom with built in cabinetry and a separate side entry adds practical everyday function. Out back, the deck overlooks a peaceful, tree lined backdrop, ideal for grilling, unwinding, or simply enjoying the quiet. With a gravel driveway, no HOA, and open space around you, this property offers flexibility to personalize and grow. Located in Jefferson County with convenient access to commuter routes, the Shenandoah River, and historic downtown Harpers Ferry, this home blends modern construction with a relaxed, rural setting.
Sold for $375,000
$375,000
985 Hostler Rd, Harpers Ferry, WV 25425
3beds
2,215sqft
Single Family Residence
Built in 2025
1.01 Acres Lot
$371,500 Zestimate®
$169/sqft
$2,182 Estimated rent
Home value
$371,500
$327,000 - $424,000
$2,182/mo
Zestimate® history
Owner options
List your home for rent
$2,182/mo
Rent Zestimate®
Find your next renter with Zillow Rental Manager. Plus, with online applications, you can quickly screen prospective tenants – for free.
$2,182/mo
Rent Zestimate®
Refinance and save
$2,341/mo
Est. payment
Refinancing to a lower rate could help reduce your monthly payments and save thousands over the life of the loan.
$2,341/mo
Est. payment
Explore your selling options
Work with a Zillow partner agent
Leverage their expertise and Zillow's premium Showcase listings to get your home seen by more buyers.
Get startedList with your own agent
Get your home in front of millions of buyers by listing it on Zillow.
Learn how to do itSell it yourself
Take full control of how buyers see your home on Zillow by listing For Sale by Owner (FSBO).
List your homeWhat's special
Separate side entryUpgraded en suite bathTile backsplashTrue single level livingThoughtful upgrades throughoutGravel drivewayLuxury vinyl plank flooring
Zillow last checked:
Listing updated:
Listed by:
Liz McDonald 304-283-8640,
Dandridge Realty Group, LLC
Bought with:
Carol McNamee
The Glocker Group Realty Results
Source: Bright MLS,MLS#: WVJF2021550
Facts & features
Interior
Bedrooms & bathrooms
- Bedrooms: 3
- Bathrooms: 2
- Full bathrooms: 2
- Main level bathrooms: 2
- Main level bedrooms: 3
Rooms
- Room types: Primary Bedroom, Bedroom 2, Bedroom 3, Kitchen, Family Room, Laundry, Bathroom 2, Primary Bathroom
Primary bedroom
- Features: Attached Bathroom, Cathedral/Vaulted Ceiling, Ceiling Fan(s), Flooring - Luxury Vinyl Plank, Walk-In Closet(s)
- Level: Main
Bedroom 2
- Features: Cathedral/Vaulted Ceiling, Ceiling Fan(s), Flooring - Luxury Vinyl Plank
- Level: Main
Bedroom 3
- Features: Cathedral/Vaulted Ceiling, Ceiling Fan(s), Flooring - Luxury Vinyl Plank
- Level: Main
Primary bathroom
- Features: Bathroom - Walk-In Shower, Cathedral/Vaulted Ceiling, Double Sink, Flooring - Luxury Vinyl Plank
- Level: Main
Bathroom 2
- Features: Bathroom - Tub Shower, Cathedral/Vaulted Ceiling, Flooring - Luxury Vinyl Plank
- Level: Main
Family room
- Features: Cathedral/Vaulted Ceiling, Ceiling Fan(s), Flooring - Luxury Vinyl Plank
- Level: Main
Kitchen
- Features: Breakfast Bar, Cathedral/Vaulted Ceiling, Granite Counters, Dining Area, Flooring - Luxury Vinyl Plank, Kitchen Island, Eat-in Kitchen
- Level: Main
Laundry
- Features: Built-in Features, Flooring - Luxury Vinyl Plank, Cathedral/Vaulted Ceiling
- Level: Main
Heating
- Heat Pump, Electric
Cooling
- Central Air, Electric
Appliances
- Included: Stainless Steel Appliance(s), Microwave, Dishwasher, Disposal, Ice Maker, Refrigerator, Cooktop, Washer, Dryer, Electric Water Heater
- Laundry: Dryer In Unit, Washer In Unit, Main Level, Laundry Room
Features
- Bathroom - Tub Shower, Bathroom - Walk-In Shower, Ceiling Fan(s), Combination Kitchen/Dining, Entry Level Bedroom, Family Room Off Kitchen, Open Floorplan, Eat-in Kitchen, Kitchen Island, Primary Bath(s), Recessed Lighting, Upgraded Countertops, Walk-In Closet(s)
- Flooring: Luxury Vinyl
- Has basement: No
- Has fireplace: No
Interior area
- Total structure area: 2,215
- Total interior livable area: 2,215 sqft
- Finished area above ground: 2,215
- Finished area below ground: 0
Property
Parking
- Total spaces: 4
- Parking features: Gravel, Driveway
- Uncovered spaces: 4
Accessibility
- Accessibility features: None
Features
- Levels: One
- Stories: 1
- Patio & porch: Deck, Porch
- Exterior features: Lighting
- Pool features: None
- Has view: Yes
- View description: Garden, Trees/Woods
Lot
- Size: 1.01 Acres
- Features: Backs to Trees, Not In Development, Rear Yard, SideYard(s), Wooded, Unrestricted
Details
- Additional structures: Above Grade, Below Grade
- Additional parcels included: 04 15002000000000
- Parcel number: 04 15002100000000
- Zoning: 100
- Special conditions: Standard
Construction
Type & style
- Home type: SingleFamily
- Architectural style: Ranch/Rambler
- Property subtype: Single Family Residence
Materials
- Vinyl Siding
- Foundation: Crawl Space
- Roof: Shingle
Condition
- Excellent
- New construction: Yes
- Year built: 2025
Utilities & green energy
- Sewer: Septic = # of BR
- Water: Well
Community & HOA
Community
- Subdivision: None Available
HOA
- Has HOA: No
Location
- Region: Harpers Ferry
- Municipality: Harpers Ferry
Financial & listing details
- Price per square foot: $169/sqft
- Tax assessed value: $21,400
- Annual tax amount: $660
- Date on market: 1/29/2026
- Listing agreement: Exclusive Right To Sell
- Listing terms: Cash,Conventional,FHA,USDA Loan,VA Loan
- Ownership: Fee Simple
Price history
| Date | Event | Price |
|---|---|---|
| 3/3/2026 | Sold | $375,000+2.7%$169/sqft |
Source:  Bright MLS #WVJF2021550 Report a problem Bright MLS #WVJF2021550 Report a problem | ||
| 2/4/2026 | Contingent | $365,000$165/sqft |
Source: Bright MLS #WVJF2021550 Report a problem | ||
| 1/29/2026 | Listed for sale | $365,000$165/sqft |
Source: Bright MLS #WVJF2021550 Report a problem | ||
Public tax history
Tax history is unavailable.
Neighborhood: 25425
Nearby homes
- $35,600-- bd-- ba-- sqftHostler Rd, Harpers ferry, WV 25425Off Market
- $277,2004 bd2 ba1.9k sqft1029 Hostler Rd, Harpers Ferry, WV 25425Off Market
- $10,0002 bd1 ba1.1k sqft982 Hostler Rd, Harpers Ferry, WV 25425Sold
- $490,0003 bd2 ba2.2k sqft1002 Hostler Rd, Harpers Ferry, WV 25425Sold
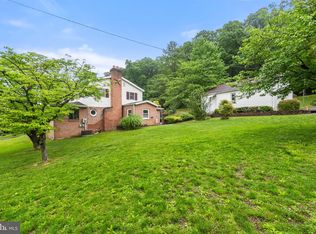
- $279,0003 bd1 ba1k sqft962 Hostler Rd, Harpers Ferry, WV 25425Sold
- $136,9002 bd1 ba684 sqft974 Hostler Rd, Harpers Ferry, WV 25425Off Market
- $306,5001 bd1 ba1.2k sqft947 Hostler Rd, Harpers Ferry, WV 25425Off Market
- $561,1003 bd3 ba3.1k sqft111 Good Neighbor Ln, Harpers Ferry, WV 25425Off Market
Nearby schools
GreatSchools rating
- 5/10Blue Ridge Elementary SchoolGrades: PK-5Distance: 1.7 mi
- 9/10Harpers Ferry Middle SchoolGrades: 6-8Distance: 4.1 mi
- 5/10Washington High SchoolGrades: 9-12Distance: 5.7 mi
Schools provided by the listing agent
- District: Jefferson County Schools
Source: Bright MLS. This data may not be complete. We recommend contacting the local school district to confirm school assignments for this home.
Get a cash offer in 3 minutes
Find out how much your home could sell for in as little as 3 minutes with a no-obligation cash offer.
Estimated market value
$371,500
Get a cash offer in 3 minutes
Find out how much your home could sell for in as little as 3 minutes with a no-obligation cash offer.
Estimated market value
$371,500
- West Virginia
- Jefferson County
- Harpers Ferry
- 25425
- 985 Hostler Rd
