Experience timeless waterfront living on 50 acres with panoramic views, pristine fields, and manicured grounds along the North River. 1100' of amazing shoreline. This elegant colonial estate offers 8 spacious bedrooms, 8 baths, hardwood floors throughout all 3 levels, lofty 10' ceilings, finished basement, pool with pool house featuring a full bath, tennis/pickleball and shuffleboard courts, & serene boxwood gardens. Includes a pier with boatlift for easy river access 5 stall Barn, fenced pastures complemented by open meadows & serene, wooded areas ideal for equestrian pursuits or livestock. 2-car attached garage, and a charming 4bay carriage-style garage 2nd floor ready for guest quarters or studio space. Additional land available for expansion, equestrian use, or development potential. Endless possibilities for farming, events, or creating a private family compound. A truly extraordinary estate offering timeless beauty, recreation, and opportunity at Kingston Plantation.
Sold
$4,200,000
985 Kingston Ln, North, VA 23128
8beds
8,665sqft
Single Family Residence
Built in 1980
50 Acres Lot
$4,203,100 Zestimate®
$485/sqft
$3,126 Estimated rent
Home value
$4,203,100
Estimated sales range
Not available
$3,126/mo
Zestimate® history
Owner options
List your home for rent
$3,126/mo
Rent Zestimate®
Find your next renter with Zillow Rental Manager. Plus, with online applications, you can quickly screen prospective tenants – for free.
$3,126/mo
Rent Zestimate®
Refinance and save
$24,177/mo
Est. payment
Refinancing to a lower rate could help reduce your monthly payments and save thousands over the life of the loan.
$24,177/mo
Est. payment
Explore your selling options
Work with a Zillow partner agent
Leverage their expertise and Zillow's premium Showcase listings to get your home seen by more buyers.
Get startedList with your own agent
Get your home in front of millions of buyers by listing it on Zillow.
Learn how to do itSell it yourself
Take full control of how buyers see your home on Zillow by listing For Sale by Owner (FSBO).
List your homeWhat's special
Waterfront livingPanoramic viewsFinished basementPool with pool housePier with boatliftOpen meadowsManicured grounds
Zillow last checked:
Listing updated:
Listed by:
Tracy Foster,
Abbitt Realty Company LLC 757-253-7600
Bought with:
Tracy Foster
Abbitt Realty Company LLC
Source: REIN Inc.,MLS#: 10591382
Facts & features
Interior
Bedrooms & bathrooms
- Bedrooms: 8
- Bathrooms: 8
- Full bathrooms: 6
- 1/2 bathrooms: 2
Rooms
- Room types: 1st Floor BR, Attic, Breakfast Area, Library, PBR with Bath, Office/Study, Spare Room, Unfin.Rm Over Gar, Utility Room
Primary bedroom
- Level: Second
Bedroom
- Level: Second
Full bathroom
- Level: Second
Dining room
- Level: First
Family room
- Level: First
Great room
- Level: First
Kitchen
- Level: First
Living room
- Level: First
Heating
- Electric, Heat Pump, Propane, Zoned
Cooling
- Central Air, Heat Pump, Zoned
Appliances
- Included: 220 V Elec, Dishwasher, Disposal, Dryer, Microwave, Gas Range, Refrigerator, Trash Compactor, Washer, Water Softener, Tankless Water Heater, Gas Water Heater
- Laundry: Dryer Hookup, Washer Hookup
Features
- Bar, Primary Sink-Double, Walk-In Closet(s), Ceiling Fan(s), Entrance Foyer, Pantry
- Flooring: Ceramic Tile, Wood
- Windows: Window Treatments
- Basement: Crawl Space
- Attic: Permanent Stairs,Walk-In
- Number of fireplaces: 5
- Fireplace features: Propane, Wood Burning, Primary Bedroom, Wood Burning Stove
- Common walls with other units/homes: No Common Walls
Interior area
- Total interior livable area: 8,665 sqft
Property
Parking
- Total spaces: 3
- Parking features: Garage Det 3+ Car, Oversized, Multi Car, Driveway, Garage Door Opener
- Garage spaces: 3
- Has uncovered spaces: Yes
Accessibility
- Accessibility features: Pocket Doors
Features
- Stories: 3
- Patio & porch: Deck, Patio, Porch
- Exterior features: Tennis Court(s)
- Pool features: In Ground
- Fencing: Front Yard,Partial,Wood,Fenced
- Has view: Yes
- View description: River, Water
- Has water view: Yes
- Water view: River,Water
- Waterfront features: Deep Water, Navigable Water, Riparian Rights, River Front
- Frontage length: 1100
Lot
- Size: 50 Acres
- Features: Horses Allowed, Wooded
Details
- Additional structures: Gazebo
- Parcel number: 18A64C
- Zoning: RES
- Other equipment: Generator Hookup, Sump Pump, Pump
- Horses can be raised: Yes
Construction
Type & style
- Home type: SingleFamily
- Architectural style: Colonial
- Property subtype: Single Family Residence
Materials
- Brick
- Foundation: Basement
- Roof: Other,Slate
Condition
- New construction: No
- Year built: 1980
Utilities & green energy
- Sewer: Septic Tank
- Water: Well
Community & HOA
Community
- Subdivision: Mathews
HOA
- Has HOA: No
Location
- Region: North
Financial & listing details
- Price per square foot: $485/sqft
- Tax assessed value: $1,934,200
- Annual tax amount: $15,930
- Date on market: 7/3/2025
Price history
Price history is unavailable.
Public tax history
| Year | Property taxes | Tax assessment |
|---|---|---|
| 2025 | $11,605 +7.1% | $1,934,200 |
| 2024 | $10,832 +12.6% | $1,934,200 +12.6% |
| 2023 | $9,621 +31.3% | $1,718,000 +50% |
| 2022 | $7,328 -0.8% | $1,145,000 |
| 2020 | $7,385 +12.2% | $1,145,000 |
| 2018 | $6,584 | $1,145,000 |
| 2017 | $6,584 -90.2% | $1,145,000 |
| 2015 | $67,511 | -- |
| 2014 | $67,511 +1048.9% | $1,250,200 |
| 2013 | $5,876 | $1,250,200 |
| 2012 | $5,876 | $1,250,200 +2.8% |
| 2010 | -- | $1,215,900 |
| 2009 | -- | $1,215,900 |
| 2008 | -- | $1,215,900 |
| 2007 | -- | $1,215,900 |
| 2006 | $6,444 -43.6% | $1,215,900 |
| 2005 | $11,418 +61.5% | $1,215,900 +35.9% |
| 2004 | $7,071 | $895,000 |
Find assessor info on the county website
Neighborhood: 23128
Nearby homes
- $325,0003 bd2 ba1.4k sqft249 N Shore Cir, North, VA 23128Sold
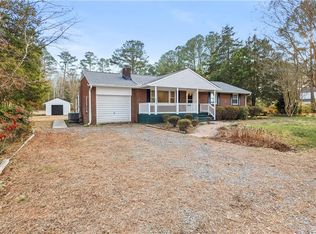
- $400,9003 bd2 ba1.9k sqft437 N Shore Cir, North, VA 23128Off Market

- $310,0003 bd2 ba1.2k sqft387 N Shore Cir, North, VA 23128Sold
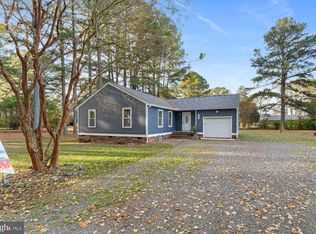
- $514,7003 bd4 ba3.1k sqft206 N Shore Cir, North, VA 23128Off Market
- $384,9003 bd3 ba2.5k sqft419 N Shore Cir, North, VA 23128Sold
- $379,200-- bd-- ba1.9k sqft151 N Shore Cir, North, VA 23128Off Market
- $36,100-- bd-- ba-- sqft151 N Shore Cir, North, VA 23128Off Market
- $498,2003 bd2 ba1.9k sqft151 Shore, Mathews, VA 23128Off Market
Nearby schools
GreatSchools rating
- 8/10Lee-Jackson Elementary SchoolGrades: PK-4Distance: 6.3 mi
- 5/10Thomas Hunter Middle SchoolGrades: 5-7Distance: 6.4 mi
- 4/10Mathews High SchoolGrades: 8-12Distance: 6.4 mi
Schools provided by the listing agent
- Elementary: Mathews
- Middle: Thomas Hunter Middle
- High: Mathews
Source: REIN Inc.. This data may not be complete. We recommend contacting the local school district to confirm school assignments for this home.
- Virginia
- Mathews County
- Gloucester
- 23128
- 985 Kingston Ln
Nearby cities
Nearby zip codes
Other Gloucester Topics
