Step inside and feel the calm of 985 Lake Haven Ct. This home welcomes you with warmth and balance, where thoughtful design (including newer appliances, new HVAC, new flooring and fresh paint) and inviting spaces make daily life flow with ease. At the heart is a striking stone fireplace—It’s the kind of feature that draws people together, whether for quiet evenings or moments of celebration. The kitchen, expansive, open and updated, is designed to support life as it happens. Morning light filters across the counters, casual meals stretch into conversation, and gatherings unfold naturally around the table. The level, shaded lot offers room to play, garden, or unwind, while the cul-de-sac setting creates a rare combination of privacy and community. There’s space here for a firepit, a swing, or simply the quiet enjoyment of a cool summer afternoon or a Fall evening watching College Football. Tucked in a desirable, quiet neighborhood, yet close to everything, this home provides both retreat and convenience. Restaurants, shops, schools (highy rated) and everyday essentials are nearby, while GA400 makes commuting effortless. The details of this home work together to make it special, creating a lifestyle that feels intentional, timeless, and livable. This isn’t just a house. It’s a place where routines feel easier, spaces feel warmer, and life feels more your own. Welcome Home!
Closed
$515,000
985 Lake Haven Ct, Roswell, GA 30076
4beds
2,360sqft
Single Family Residence, Residential
Built in 1984
0.34 Acres Lot
$510,500 Zestimate®
$218/sqft
$2,916 Estimated rent
Home value
$510,500
$470,000 - $551,000
$2,916/mo
Zestimate® history
Owner options
List your home for rent
$2,916/mo
Rent Zestimate®
Find your next renter with Zillow Rental Manager. Plus, with online applications, you can quickly screen prospective tenants – for free.
$2,916/mo
Rent Zestimate®
Refinance and save
$3,302/mo
Est. payment
Refinancing to a lower rate could help reduce your monthly payments and save thousands over the life of the loan.
$3,302/mo
Est. payment
Explore your selling options
Work with a Zillow partner agent
Leverage their expertise and Zillow's premium Showcase listings to get your home seen by more buyers.
Get startedList with your own agent
Get your home in front of millions of buyers by listing it on Zillow.
Learn how to do itSell it yourself
Take full control of how buyers see your home on Zillow by listing For Sale by Owner (FSBO).
List your homeWhat's special
Striking stone fireplacePrivacy and communityNewer appliancesCul-de-sac settingNew hvacLevel shaded lotNew flooring
Zillow last checked:
Listing updated:
Listed by:
Jen Cole,
Compass
Bought with:
David Lawhon, 390000
Compass
Source: FMLS GA,MLS#: 7643942
Facts & features
Interior
Bedrooms & bathrooms
- Bedrooms: 4
- Bathrooms: 3
- Full bathrooms: 2
- 1/2 bathrooms: 1
Rooms
- Room types: Office, Living Room, Laundry
Primary bedroom
- Features: None
- Level: None
Bedroom
- Features: None
Primary bathroom
- Features: Double Vanity, Tub/Shower Combo, Whirlpool Tub
Dining room
- Features: Separate Dining Room
Kitchen
- Features: Cabinets Stain, Stone Counters, Kitchen Island, Eat-in Kitchen, Pantry
Heating
- Central, Natural Gas
Cooling
- Ceiling Fan(s), Central Air, Multi Units
Appliances
- Included: Dishwasher, Dryer, Disposal, Gas Water Heater, Microwave, Self Cleaning Oven, Washer, Gas Cooktop, Gas Oven
- Laundry: Laundry Room, Main Level
Features
- Bookcases, Crown Molding, Double Vanity, High Speed Internet, Entrance Foyer, Recessed Lighting, Smart Home, Walk-In Closet(s)
- Flooring: Luxury Vinyl, Wood, Tile
- Windows: Double Pane Windows
- Basement: None
- Number of fireplaces: 1
- Fireplace features: Factory Built, Living Room, Masonry
- Common walls with other units/homes: No Common Walls
Interior area
- Total structure area: 2,360
- Total interior livable area: 2,360 sqft
- Finished area above ground: 2,360
- Finished area below ground: 0
Property
Parking
- Total spaces: 2
- Parking features: Attached, Garage Door Opener, Garage, Garage Faces Front, Kitchen Level
- Attached garage spaces: 2
Accessibility
- Accessibility features: None
Features
- Levels: Two
- Stories: 2
- Patio & porch: Deck, Front Porch
- Exterior features: None
- Pool features: None
- Has spa: Yes
- Spa features: Bath, None
- Fencing: Back Yard,Wood
- Has view: Yes
- View description: Neighborhood, Trees/Woods
- Waterfront features: None
- Body of water: None
Lot
- Size: 0.34 Acres
- Dimensions: 153x132x119x100
- Features: Back Yard, Cul-De-Sac, Level, Private, Front Yard, Wooded
Details
- Additional structures: None
- Parcel number: 12 264306810471
- Other equipment: None
- Horse amenities: None
Construction
Type & style
- Home type: SingleFamily
- Architectural style: Traditional
- Property subtype: Single Family Residence, Residential
Materials
- Cement Siding, HardiPlank Type
- Foundation: Slab
- Roof: Composition,Shingle
Condition
- Updated/Remodeled
- New construction: No
- Year built: 1984
Utilities & green energy
- Electric: None
- Sewer: Public Sewer
- Water: Public
- Utilities for property: Cable Available, Electricity Available, Natural Gas Available, Phone Available, Underground Utilities, Water Available, Sewer Available
Green energy
- Energy efficient items: None
- Energy generation: None
Community & HOA
Community
- Features: Homeowners Assoc, Street Lights, Near Schools, Near Shopping, Near Public Transport
- Security: Smoke Detector(s)
- Subdivision: Lake Forest
HOA
- Has HOA: Yes
- HOA fee: $120 annually
Location
- Region: Roswell
Financial & listing details
- Price per square foot: $218/sqft
- Tax assessed value: $436,000
- Annual tax amount: $2,305
- Date on market: 9/5/2025
- Cumulative days on market: 3 days
- Electric utility on property: Yes
- Road surface type: Asphalt
Price history
| Date | Event | Price |
|---|---|---|
| 9/23/2025 | Sold | $515,000$218/sqft |
Source:  FMLS GA #7643942 Report a problem FMLS GA #7643942 Report a problem | ||
| 9/16/2025 | Pending sale | $515,000$218/sqft |
Source:  GAMLS #10598634 Report a problem GAMLS #10598634 Report a problem | ||
| 9/5/2025 | Listed for sale | $515,000+3%$218/sqft |
Source: GAMLS #10598634 Report a problem | ||
| 8/1/2025 | Listing removed | $499,900$212/sqft |
Source: GAMLS #10497029 Report a problem | ||
| 5/16/2025 | Price change | $499,900-2.9%$212/sqft |
Source: GAMLS #10497029 Report a problem | ||
| 5/2/2025 | Price change | $515,000-1.9%$218/sqft |
Source: GAMLS #10497029 Report a problem | ||
| 4/23/2025 | Price change | $525,000-1.9%$222/sqft |
Source: GAMLS #10497029 Report a problem | ||
| 4/10/2025 | Listed for sale | $535,000$227/sqft |
Source: FMLS GA #7546117 Report a problem | ||
Public tax history
| Year | Property taxes | Tax assessment |
|---|---|---|
| 2025 | $2,377 +3.1% | $174,400 -6.3% |
| 2024 | $2,305 +30.4% | $186,080 +4.6% |
| 2023 | $1,768 -18.6% | $177,840 +14.6% |
| 2022 | $2,171 +0.7% | $155,120 +19% |
| 2021 | $2,156 -37.8% | $130,320 +6.1% |
| 2020 | $3,468 +11% | $122,880 +1.8% |
| 2019 | $3,124 | $120,720 +8.4% |
| 2018 | $3,124 | $111,320 +34.1% |
| 2017 | $3,124 +23.6% | $83,040 |
| 2016 | $2,527 -0.3% | $83,040 |
| 2015 | $2,534 +17.6% | $83,040 |
| 2014 | $2,155 | $83,040 +18.9% |
| 2013 | -- | $69,840 |
| 2012 | $1,697 | $69,840 -9.3% |
| 2011 | -- | $77,040 -2.2% |
| 2010 | $1,984 | $78,760 -0.9% |
| 2009 | -- | $79,480 |
| 2008 | -- | $79,480 -0.1% |
| 2007 | $1,811 | $79,560 +6.4% |
| 2005 | -- | $74,800 +3.5% |
| 2004 | $1,689 +0.7% | $72,240 +3.7% |
| 2003 | $1,677 +7.1% | $69,680 +8.7% |
| 2002 | $1,566 +10.5% | $64,120 +13.7% |
| 2001 | $1,417 | $56,400 |
Find assessor info on the county website
Neighborhood: 30076
Nearby homes
- $448,5003 bd2 ba1.8k sqft975 Lake Haven Ct, Roswell, GA 30076Off Market
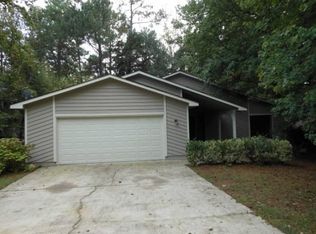
- $524,5003 bd3 ba1.9k sqft995 Lake Haven Ct, Roswell, GA 30076Off Market
- $458,8003 bd2 ba1.9k sqft9900 Lake Forest Way, Roswell, GA 30076Off Market
- $432,7003 bd2 ba1.3k sqft9890 Lake Forest Way, Roswell, GA 30076Off Market
- $530,4004 bd2 ba2.5k sqft9910 Lake Forest Way, Roswell, GA 30076Off Market
- $434,5003 bd2 ba1.8k sqft965 Lake Haven Ct, Roswell, GA 30076Off Market
- $428,7003 bd2 ba1.3k sqft9920 Lake Forest Way, Roswell, GA 30076Off Market
- $452,8004 bd2 ba1.7k sqft1005 Lake Haven Ct, Roswell, GA 30076Off Market
Nearby schools
GreatSchools rating
- 8/10Northwood Elementary SchoolGrades: PK-5Distance: 0.6 mi
- 8/10Haynes Bridge Middle SchoolGrades: 6-8Distance: 1.7 mi
- 7/10Centennial High SchoolGrades: 9-12Distance: 1.3 mi
Schools provided by the listing agent
- Elementary: Northwood
- Middle: Haynes Bridge
- High: Centennial
Source: FMLS GA. This data may not be complete. We recommend contacting the local school district to confirm school assignments for this home.
Get a cash offer in 3 minutes
Find out how much your home could sell for in as little as 3 minutes with a no-obligation cash offer.
Estimated market value
$510,500
Get a cash offer in 3 minutes
Find out how much your home could sell for in as little as 3 minutes with a no-obligation cash offer.
Estimated market value
$510,500
- Georgia
- Fulton County
- Roswell
- 30076
- 985 Lake Haven Ct
Nearby cities
Nearby neighborhoods
Nearby zip codes
Other Roswell Topics
