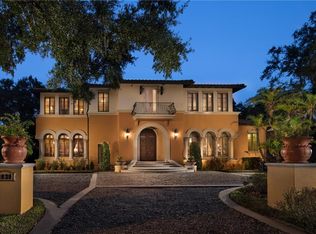
Welcome to Lincoln! This new construction single family home has been meticulously crafted and constructed by Wooten Built, a locally established, award-winning developer and luxury home Builder. Location! Location! Location! Lincoln Circle is a quiet street next to Park Avenue restaurants and shopping. Easily walk to Winter Park shops, restaurants, and the Winter Park Golf Course. This bespoke home includes premium features, appliances, fixtures and finishes as follows: Elevator, Wolf/Sub-Zero appliances, wine cooler tower, built-in coffee maker, Lutron RA3 Automation, wired for security with plenty of camera drops, whole-house audio pre-wire featuring Sonos speakers and 5.1 surround, first floor primary bedroom with ensuite washer/dryer, additional guest suite first floor, 11’4” first floor ceilings and custom 10’ solid core DOORS, wet bar, large vaulted upstairs living room, large flex-space upstairs bonus room, trey ceilings, huge front entry window and door system, two 10’x10’ full-view garage doors, circular driveway, full-house natural gas generator, heated pool with spa and fire & water bowls, plenty of pool deck space, and exquisite landscaping. Smart glass covers the large ~14’ x 10’ front entry system… Choose frosted for privacy or transparent/thru-view at the press of a button! A 6’ masonry-stucco wall encompasses the property. The rear cabana/pergola houses the summer kitchen, pool bar, pool-bath and outdoor shower. Enjoy two fireplaces!: a 100” linear electric fireplace in living room and a 60” linear natural gas fireplace by the pool deck. Inquire with agent for more information.
Sold for $4,599,000
$4,599,000
985 Lincoln Cir, Winter Park, FL 32789
5beds
3,660sqft
Single Family Residence
Built in 1951
10,102 Square Feet Lot
$4,573,700 Zestimate®
$1,257/sqft
$7,880 Estimated rent
Home value
$4,573,700
$4.16M - $5.03M
$7,880/mo
Zestimate® history
Owner options
List your home for rent
$7,880/mo
Rent Zestimate®
Find your next renter with Zillow Rental Manager. Plus, with online applications, you can quickly screen prospective tenants – for free.
$7,880/mo
Rent Zestimate®
Refinance and save
$33,280/mo
Est. payment
Refinancing to a lower rate could help reduce your monthly payments and save thousands over the life of the loan.
$33,280/mo
Est. payment
Explore your selling options
Work with a Zillow partner agent
Leverage their expertise and Zillow's premium Showcase listings to get your home seen by more buyers.
Get startedList with your own agent
Get your home in front of millions of buyers by listing it on Zillow.
Learn how to do itSell it yourself
Take full control of how buyers see your home on Zillow by listing For Sale by Owner (FSBO).
List your homeWhat's special
Zillow last checked:
Listing updated:
Listed by:
Clay Wooten 407-463-3023,
UNITED REAL ESTATE PREFERRED 407-243-8840
Bought with:
Alison Mosley, 639130
PREMIER SOTHEBY'S INTL. REALTY
Source: Stellar MLS,MLS#: O6307681 Originating MLS: Orlando Regional
Originating MLS: Orlando Regional
Facts & features
Interior
Bedrooms & bathrooms
- Bedrooms: 5
- Bathrooms: 7
- Full bathrooms: 5
- 1/2 bathrooms: 2
Primary bedroom
- Features: Walk-In Closet(s)
- Level: First
- Area: 255 Square Feet
- Dimensions: 17x15
Great room
- Level: First
- Area: 552 Square Feet
- Dimensions: 23x24
Kitchen
- Level: First
- Area: 230 Square Feet
- Dimensions: 23x10
Heating
- Central
Cooling
- Central Air
Appliances
- Included: Dishwasher, Disposal, Dryer, Exhaust Fan, Freezer, Gas Water Heater, Microwave, Range, Range Hood, Refrigerator, Washer, Wine Refrigerator
- Laundry: Inside, Laundry Room, Upper Level, Washer Hookup
Features
- Built-in Features, Ceiling Fan(s), Elevator, High Ceilings, Open Floorplan, Stone Counters, Vaulted Ceiling(s), Walk-In Closet(s)
- Flooring: Engineered Hardwood, Tile
- Doors: Outdoor Grill, Outdoor Kitchen
- Has fireplace: Yes
- Fireplace features: Electric, Living Room
Interior area
- Total structure area: 4,960
- Total interior livable area: 3,660 sqft
Property
Parking
- Total spaces: 2
- Parking features: Garage - Attached
- Attached garage spaces: 2
Features
- Levels: Two
- Stories: 2
- Exterior features: Balcony, Irrigation System, Outdoor Grill, Outdoor Kitchen, Private Mailbox, Rain Gutters
- Has private pool: Yes
- Pool features: Salt Water
- Has spa: Yes
- Spa features: Heated, In Ground
Lot
- Size: 10,102 Square Feet
Details
- Parcel number: 062230532204020
- Zoning: R-1AA
- Special conditions: None
Construction
Type & style
- Home type: SingleFamily
- Property subtype: Single Family Residence
Materials
- Block, Brick, Stucco, Wood Frame
- Foundation: Stem Wall
- Roof: Metal
Condition
- Completed
- New construction: Yes
- Year built: 1951
Details
- Builder model: Lincoln
- Builder name: Wooten Built, Inc.
Utilities & green energy
- Sewer: Public Sewer
- Water: Public
- Utilities for property: Electricity Connected, Natural Gas Connected, Water Connected
Community & HOA
Community
- Pet fee: $0 monthly
- Subdivision: ROBERT DHU MACDONALD PARK
HOA
- Has HOA: No
Location
- Region: Winter Park
Financial & listing details
- Price per square foot: $1,257/sqft
- Tax assessed value: $812,541
- Annual tax amount: $5,748
- Date on market: 5/9/2025
- Ownership: Fee Simple
- Total actual rent: 0
- Electric utility on property: Yes
- Road surface type: Asphalt
Price history
| Date | Event | Price |
|---|---|---|
| 5/28/2025 | Sold | $4,599,000$1,257/sqft |
Source:  Stellar MLS #O6307681 Report a problem Stellar MLS #O6307681 Report a problem | ||
| 5/9/2025 | Pending sale | $4,599,000+8.2%$1,257/sqft |
Source: Stellar MLS #O6307681 Report a problem | ||
| 11/21/2024 | Listing removed | $4,250,000$1,161/sqft |
Source: Stellar MLS #O6193386 Report a problem | ||
| 4/19/2024 | Listed for sale | $4,250,000+286.4%$1,161/sqft |
Source: Stellar MLS #O6193386 Report a problem | ||
| 2/5/2024 | Sold | $1,100,000$301/sqft |
Source: Public Record Report a problem | ||
Public tax history
| Year | Property taxes | Tax assessment |
|---|---|---|
| 2024 | $5,748 +4.2% | $393,075 +3% |
| 2023 | $5,519 +7.9% | $381,626 +3% |
| 2022 | $5,114 +1.2% | $370,511 +3% |
| 2021 | $5,053 -0.1% | $359,719 +1.4% |
| 2020 | $5,060 +0.8% | $354,752 +2.3% |
| 2019 | $5,020 +0.6% | $346,776 +1.9% |
| 2018 | $4,989 | $340,310 -46.7% |
| 2017 | $4,989 +1% | $637,939 -0.1% |
| 2016 | $4,941 +2.1% | $638,574 +17.9% |
| 2015 | $4,839 -3.1% | $541,806 +19% |
| 2014 | $4,997 +2.3% | $455,265 +4.8% |
| 2013 | $4,886 +1.1% | $434,508 +0.2% |
| 2012 | $4,832 +3% | $433,776 -0.9% |
| 2011 | $4,690 +5.2% | $437,662 -4.7% |
| 2010 | $4,458 | $459,432 -12.1% |
| 2009 | -- | $522,717 -10.5% |
| 2008 | $4,110 -1.6% | $584,232 -7.2% |
| 2007 | $4,175 -6.5% | $629,280 -4.2% |
| 2006 | $4,464 +0% | $656,905 +10.1% |
| 2005 | $4,464 +4.6% | $596,759 +57.9% |
| 2004 | $4,269 +5.6% | $378,043 +0.8% |
| 2003 | $4,041 +2.7% | $375,005 +30.1% |
| 2002 | $3,934 +0.4% | $288,247 +4.8% |
| 2001 | $3,917 +2.5% | $275,157 +2.6% |
| 2000 | $3,823 | $268,223 |
Find assessor info on the county website
Neighborhood: 32789
Nearby homes
- $2,626,8004 bd4 ba3k sqft923 Lincoln Cir, Winter Park, FL 32789Off Market

- $1,634,4003 bd2 ba3k sqft1001 Lincoln Cir, Winter Park, FL 32789Off Market
- $4,720,6005 bd8 ba7.1k sqft1020 N Park Ave, Winter Park, FL 32789Off Market
- $105,8004 bd3 ba3.8k sqft1030 N Park Ave, Winter Park, FL 32789Sold
- $1,217,8003 bd2 ba1.4k sqft991 Lincoln Cir, Winter Park, FL 32789Off Market
- $2,495,0004 bd5 ba3.5k sqft940 Lincoln Cir, Winter Park, FL 32789Sold
- $1,796,3003 bd3 ba2.9k sqft1011 Lincoln Cir, Winter Park, FL 32789Off Market
- $1,372,7005 bd2 ba2.1k sqft928 N Park Ave, Winter Park, FL 32789Off Market
Nearby schools
GreatSchools rating
- 7/10Lakemont Elementary SchoolGrades: K-5Distance: 1.3 mi
- 6/10Maitland Middle SchoolGrades: 6-8Distance: 2 mi
- 7/10Winter Park High SchoolGrades: 9-12Distance: 2.2 mi
Schools provided by the listing agent
- Elementary: Lakemont Elem
- Middle: Maitland Middle
- High: Winter Park High
Source: Stellar MLS. This data may not be complete. We recommend contacting the local school district to confirm school assignments for this home.
Get a cash offer in 3 minutes
Find out how much your home could sell for in as little as 3 minutes with a no-obligation cash offer.
Estimated market value
$4,573,700
Get a cash offer in 3 minutes
Find out how much your home could sell for in as little as 3 minutes with a no-obligation cash offer.
Estimated market value
$4,573,700
- Florida
- Orange County
- Winter Park
- 32789
- 985 Lincoln Cir
Nearby cities
Nearby neighborhoods
Nearby zip codes
Other Winter Park Topics
