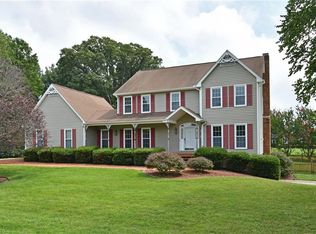
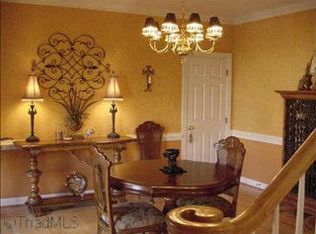
Stately and elegant, this beautifully maintained one-owner home sits on a double lot totaling 1.71 acres, offering exceptional space and value per square foot! Featuring fresh paint and some new lighting, this residence feels bright and refreshed. The property showcases extensive mature landscaping, professional landscape lighting, and a sprawling deck and sunroom are ideal for entertaining or relaxing outdoors. Inside, the thoughtful floor plan includes a main-level guest suite with a full bath. Large upper-level primary suite featuring a spa-like bath and generous walk-in closet. Two additional ensuite bedrooms and a versatile bonus room provide flexibility for family or guests. The basement offers an expansive play/recreation area, ample storage, and a 4th garage bay in addition to the 3-car main-level garage. Meticulously cared for, with transferable service contracts on HVAC, plumbing, and electrical systems, this impressive home combines quality, space, and incredible value!
Sold for $637,500
$637,500
985 Longreen Dr, Kernersville, NC 27284
4beds
4,582sqft
Stick/Site Built, Residential, Single Family Residence
Built in 1988
1.71 Acres Lot
$697,800 Zestimate®
$--/sqft
$3,532 Estimated rent
Home value
$697,800
$635,000 - $768,000
$3,532/mo
Zestimate® history
Owner options
List your home for rent
$3,532/mo
Rent Zestimate®
Find your next renter with Zillow Rental Manager. Plus, with online applications, you can quickly screen prospective tenants – for free.
$3,532/mo
Rent Zestimate®
Refinance and save
$4,112/mo
Est. payment
Refinancing to a lower rate could help reduce your monthly payments and save thousands over the life of the loan.
$4,112/mo
Est. payment
Explore your selling options
Work with a Zillow partner agent
Leverage their expertise and Zillow's premium Showcase listings to get your home seen by more buyers.
Get startedList with your own agent
Get your home in front of millions of buyers by listing it on Zillow.
Learn how to do itSell it yourself
Take full control of how buyers see your home on Zillow by listing For Sale by Owner (FSBO).
List your homeWhat's special
Extensive mature landscapingSprawling deckLarge upper-level primary suiteAmple storageSpa-like bathGenerous walk-in closetTwo additional ensuite bedrooms
Zillow last checked:
Listing updated:
Listed by:
Amanda Heath 336-682-6822,
Berkshire Hathaway HomeServices Carolinas Realty
Bought with:
Teri Lovette, 320293
Better Homes & Gardens Real Estate Paracle
Source: Triad MLS,MLS#: 1201867
Facts & features
Interior
Bedrooms & bathrooms
- Bedrooms: 4
- Bathrooms: 5
- Full bathrooms: 4
- 1/2 bathrooms: 1
- Main level bathrooms: 1
Primary bedroom
- Level: Second
- Dimensions: 18.83 x 13
Bedroom 2
- Level: Second
- Dimensions: 12.75 x 12
Bedroom 3
- Level: Second
- Dimensions: 14.25 x 11.67
Bedroom 4
- Level: Main
- Dimensions: 14.33 x 11.5
Bonus room
- Level: Second
- Dimensions: 12 x 11.42
Breakfast
- Level: Main
- Dimensions: 12.25 x 11.42
Den
- Level: Basement
- Dimensions: 22.25 x 15.42
Dining room
- Level: Main
- Dimensions: 14.08 x 11.58
Entry
- Level: Main
- Dimensions: 11.58 x 14.08
Exercise room
- Level: Basement
- Dimensions: 11.92 x 8.67
Game room
- Level: Basement
- Dimensions: 18.75 x 12.33
Great room
- Level: Main
- Dimensions: 21.25 x 16.67
Kitchen
- Level: Main
- Dimensions: 16 x 10.83
Laundry
- Level: Main
- Dimensions: 7.75 x 7.33
Office
- Level: Main
- Dimensions: 16.33 x 13.08
Heating
- Heat Pump, Zoned, Multiple Systems, Electric
Cooling
- Central Air, Zoned, Multi Units
Appliances
- Included: Oven, Cooktop, Dishwasher, Disposal, Electric Water Heater
- Laundry: Dryer Connection, Main Level, Washer Hookup
Features
- Built-in Features, Ceiling Fan(s), Dead Bolt(s), Kitchen Island, Pantry, Separate Shower, Wet Bar
- Flooring: Carpet, Laminate, Tile, Wood
- Basement: Partially Finished, Basement
- Attic: Pull Down Stairs
- Number of fireplaces: 2
- Fireplace features: Gas Log, Den, Great Room
Interior area
- Total structure area: 5,228
- Total interior livable area: 4,582 sqft
- Finished area above ground: 3,427
- Finished area below ground: 1,155
Property
Parking
- Total spaces: 4
- Parking features: Garage, Driveway, Garage Door Opener, Attached, Basement
- Attached garage spaces: 4
- Has uncovered spaces: Yes
Features
- Levels: Two
- Stories: 2
- Patio & porch: Porch
- Pool features: None
Lot
- Size: 1.71 Acres
Details
- Parcel number: 6865966386
- Zoning: RS9
- Special conditions: Owner Sale
- Other equipment: Sump Pump
Construction
Type & style
- Home type: SingleFamily
- Architectural style: Traditional
- Property subtype: Stick/Site Built, Residential, Single Family Residence
Materials
- Brick, Wood Siding
Condition
- Year built: 1988
Utilities & green energy
- Sewer: Septic Tank
- Water: Public
Community & HOA
Community
- Security: Security Lights, Security System, Carbon Monoxide Detector(s), Smoke Detector(s)
- Subdivision: Quail Hollow
HOA
- Has HOA: Yes
- HOA fee: $325 annually
- Second HOA fee: $325 annually
Location
- Region: Kernersville
Financial & listing details
- Tax assessed value: $671,400
- Annual tax amount: $4,136
- Date on market: 11/14/2025
- Cumulative days on market: 193 days
- Listing agreement: Exclusive Right To Sell
Price history
| Date | Event | Price |
|---|---|---|
| 1/28/2026 | Sold | $637,500-1.9% |
Source:  Triad MLS #1201867 Report a problem Triad MLS #1201867 Report a problem | ||
| 12/18/2025 | Pending sale | $649,900 |
Source: Triad MLS #1201867 Report a problem | ||
| 11/14/2025 | Listed for sale | $649,900 |
Source: Triad MLS #1201867 Report a problem | ||
| 11/2/2025 | Listing removed | $649,900 |
Source: Triad MLS #1179479 Report a problem | ||
| 10/23/2025 | Price change | $649,9000% |
Source: Triad MLS #1179479 Report a problem | ||
| 9/23/2025 | Price change | $650,000-7.1% |
Source: Triad MLS #1179479 Report a problem | ||
| 7/22/2025 | Listed for sale | $699,900-3.5% |
Source: Triad MLS #1179479 Report a problem | ||
| 6/28/2025 | Listing removed | $725,000 |
Source: Triad MLS #1179479 Report a problem | ||
| 6/2/2025 | Price change | $725,000-3.3% |
Source: Triad MLS #1179479 Report a problem | ||
| 5/2/2025 | Listed for sale | $750,000 |
Source: Triad MLS #1179479 Report a problem | ||
Public tax history
| Year | Property taxes | Tax assessment |
|---|---|---|
| 2025 | $3,956 +15.8% | $642,100 +45.4% |
| 2024 | $3,416 | $441,500 |
| 2023 | $3,416 | $441,500 |
| 2022 | $3,416 | $441,500 |
| 2021 | $3,416 +9.5% | $441,500 +19.3% |
| 2020 | $3,120 -1.2% | $370,200 |
| 2019 | $3,157 +4.1% | $370,200 |
| 2018 | $3,032 | $370,200 +24.3% |
| 2016 | -- | $297,917 |
| 2015 | $400 | $297,917 |
| 2014 | -- | $297,917 |
| 2013 | -- | $297,917 -16.6% |
| 2012 | -- | $357,236 |
| 2011 | -- | $357,236 |
| 2010 | -- | $357,236 |
| 2009 | -- | $357,236 +7.7% |
| 2008 | -- | $331,727 |
| 2007 | -- | $331,727 |
| 2006 | -- | $331,727 |
| 2005 | -- | $331,727 +13.1% |
| 2004 | -- | $293,290 |
| 2003 | -- | $293,290 |
| 2002 | -- | $293,290 |
| 2001 | -- | $293,290 +0% |
| 2000 | -- | $293,227 |
Find assessor info on the county website
Neighborhood: 27284
Nearby homes
- $29,300-- bd-- ba-- sqft975 Longreen Dr, Kernersville, NC 27284Off Market
- $613,9005 bd4 ba3.5k sqft995 Longreen Dr, Kernersville, NC 27284Off Market
- $529,6004 bd3 ba3.1k sqft4800 Quail Hunt Cir, Kernersville, NC 27284Off Market
- $393,4004 bd2 ba3.2k sqft4800 Quail Hunt Ct, Kernersville, NC 27284Off Market
- $7,500-- bd-- ba-- sqft980 Longreen Dr, Kernersville, NC 27284Sold
- $491,3004 bd2 ba2.6k sqft970 Longreen Dr, Kernersville, NC 27284Off Market
- $471,0004 bd3 ba3.6k sqft4720 High Ridge Ct, Kernersville, NC 27284Sold
- $465,6004 bd2 ba1.8k sqft4711 High Ridge Ct, Kernersville, NC 27284Off Market
Nearby schools
GreatSchools rating
- 7/10Sedge Garden ElementaryGrades: PK-5Distance: 1 mi
- 2/10Southeast MiddleGrades: 6-8Distance: 2 mi
- 1/10R B Glenn HighGrades: 9-12Distance: 2.1 mi
Get a cash offer in 3 minutes
Find out how much your home could sell for in as little as 3 minutes with a no-obligation cash offer.
Estimated market value
$697,800
Get a cash offer in 3 minutes
Find out how much your home could sell for in as little as 3 minutes with a no-obligation cash offer.
Estimated market value
$697,800
- North Carolina
- Forsyth County
- Kernersville
- 27284
- 985 Longreen Dr
Nearby cities
Nearby neighborhoods
Nearby zip codes
Other Kernersville Topics
