Skip main navigation
Closed
  • $260,000

    985 Manchester Crse, Geneva, IL 60134

    2beds
    1,060sqft
    Single Family Residence
    Built in 1985
    -- sqft lot
    $345,300 Zestimate®
    $245/sqft
    $2,183 Estimated rent

    Home value

    $345,300

    $328,000 - $363,000

    $2,183/mo

    Zestimate® history
    Loading
    Loading...

    Owner options

    List your home for rent

    $2,183/mo

    Rent Zestimate®

    Find your next renter with Zillow Rental Manager. Plus, with online applications, you can quickly screen prospective tenants – for free.

    Learn more

    $2,183/mo

    Rent Zestimate®

    Refinance and save

    $1,864/mo

    Est. payment

    Refinancing to a lower rate could help reduce your monthly payments and save thousands over the life of the loan.

    See today's rates

    $1,864/mo

    Est. payment

    Explore your selling options

    Work with a Zillow partner agent

    Leverage their expertise and Zillow's premium Showcase listings to get your home seen by more buyers.

    Get started

    List with your own agent

    Get your home in front of millions of buyers by listing it on Zillow.

    Learn how to do it

    Sell it yourself

    Take full control of how buyers see your home on Zillow by listing For Sale by Owner (FSBO).

    List your home

    What's special

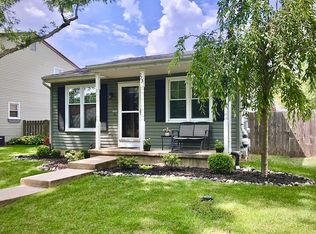
    Welcome to your dream home nestled in the heart of Geneva's most sought-after community! This stunning residence, located in the charming town of Geneva, IL, offers an unparalleled opportunity for comfortable and convenient living. This two-bedroom, two-bathroom gem boasts an impressive array of features that are sure to capture your heart. The moment you step inside, you'll be greeted by an abundance of natural light that illuminates every corner of this spacious ranch-style abode. The inviting fireplace in the living area creates a warm and cozy ambiance, perfect for relaxing evenings with your loved ones. Prepare to be amazed by the thoughtfully designed layout that seamlessly combines functionality and style. The well-appointed eat-in kitchen is a chef's delight, featuring modern appliances, ample counter space, and an adjoining dining area that is ideal for hosting gatherings and creating lasting memories. This home offers not only comfort but also versatility. The full unfinished basement provides endless possibilities, with an additional den/bedroom that can be tailored to suit your specific needs. Imagine the potential for a home office, workout space, or guest retreat - the choice is yours. Step outside to your own private oasis - a wonderful backyard that invites you to enjoy the outdoors. A detached two-car garage provides ample parking and storage, ensuring your vehicles and belongings are well taken care of. Location couldn't be more perfect! Situated in the prestigious Geneva school district, this home offers access to top-notch education. Enjoy the convenience of being just moments away from Geneva's finest shopping, dining, and entertainment options. Commuting is a breeze with the nearby Geneva train station, connecting you to the city while allowing you to return to the tranquility of your suburban haven. Don't let this opportunity pass you by! Whether you're a first-time homebuyer or looking to embrace a new chapter in your life, this amazing property has it all. Schedule a viewing today and experience the charm, comfort, and convenience that this Geneva gem has to offer. Your dream home awaits!

    Zillow last checked:

    Listing updated:

    Listing courtesy of:

    Lisa Wolf 224-627-5600,

    Keller Williams North Shore West,

    Kimberly Zahand 630-215-6063,

    Keller Williams North Shore West

    Bought with:

    Kristy Sreenan

    Baird & Warner Fox Valley - Geneva

    Source: MRED as distributed by MLS GRID,MLS#: 11857327MLS Logo

    Facts & features

    Interior

    Bedrooms & bathrooms
    • Bedrooms: 2
    • Bathrooms: 2
    • Full bathrooms: 2
    Primary bedroom
    • Features: Bathroom (Full)
    • Level: Main
    • Area: 156 Square Feet
    • Dimensions: 13X12
    Bedroom 2
    • Level: Main
    • Area: 156 Square Feet
    • Dimensions: 13X12
    Dining room
    • Level: Main
    • Area: 156 Square Feet
    • Dimensions: 12X13
    Kitchen
    • Level: Main
    • Area: 270 Square Feet
    • Dimensions: 18X15
    Living room
    • Level: Main
    • Area: 156 Square Feet
    • Dimensions: 12X13
    Heating
    • Natural Gas, Forced Air
    Cooling
    • Central Air
    Features
    • Basement: Unfinished,Full
    • Number of fireplaces: 1
    Interior area
    • Total structure area: 0
    • Total interior livable area: 1,060 sqft

    Property

    Parking
    • Total spaces: 2
    • Parking features: On Site, Garage Owned, Detached, Garage
    • Garage spaces: 2
    Accessibility
    • Accessibility features: No Disability Access
    Features
    • Stories: 1
    Lot
    • Dimensions: 45X130X48X130
    Details
    • Parcel number: 1202227034
    • Special conditions: None

    Construction

    Type & style
    • Home type: SingleFamily
    • Property subtype: Single Family Residence
    Materials
    • Foundation: Concrete Perimeter
    • Roof: Asphalt
    Condition
    • New construction: No
    • Year built: 1985

    Utilities & green energy

    • Sewer: Public Sewer
    • Water: Public

    Community & neighborhood

    Location
    • Region: Geneva

    HOA & financial

    HOA
    • Services included: None

    Other

    Other facts
    • Listing terms: Conventional
    • Ownership: Fee Simple

    Price history

    DateEventPrice
    10/2/2023Sold$260,000+30.3%$245/sqft
    Source: MRED as distributed by MLS GRID #11857327 Report a problem
    3/24/2021Listing removed--
    Source: Owner Report a problem
    8/2/2017Sold$199,500$188/sqft
    Source: Public Record Report a problem
    6/22/2017Listed for sale$199,500+24.7%$188/sqft
    Source: Owner Report a problem
    6/19/2015Sold$160,000-27.6%$151/sqft
    Source: MRED as distributed by MLS GRID #08846369 Report a problem
    10/30/2007Sold$221,000$208/sqft
    Source: Public Record Report a problem

    Public tax history

    YearProperty taxesTax assessment
    2024$6,396 +3%$92,051 +10%
    2023$6,209 +3.6%$83,682 +7.6%
    2022$5,991 +3.2%$77,757 +3.9%
    2021$5,808 +1.2%$74,867 +1.6%
    2020$5,738 +0.3%$73,724 +1.9%
    2019$5,719 +4.1%$72,328 +3.6%
    2018$5,492 +1.3%$69,789 +2.7%
    2017$5,425 +2.5%$67,928 +14.7%
    2016$5,291 $59,248 +13.9%
    2015-- $52,000
    2014-- $52,000
    2013-- $52,000 -4.5%
    2012-- $54,433 -17.4%
    2011-- $65,927 -2.1%
    2010-- $67,371 -2.9%
    2009-- $69,383
    2008-- $69,383 +4.7%
    2007-- $66,281
    2006-- $66,281 +7.3%
    2005-- $61,749 +12.4%
    2004-- $54,957 +5.9%
    2003-- $51,905
    2002-- $51,905 +6.4%
    2001-- $48,774 +5.2%
    2000-- $46,363

    Find assessor info on the county website

    Neighborhood: 60134

    Nearby schools

    GreatSchools rating
    Schools provided by the listing agent
    • District: 304

    Source: MRED as distributed by MLS GRID. This data may not be complete. We recommend contacting the local school district to confirm school assignments for this home.

    Get a cash offer in 3 minutes
    Find out how much your home could sell for in as little as 3 minutes with a no-obligation cash offer.
    Estimated market value
    $345,300
    Get a cash offer in 3 minutes
    Find out how much your home could sell for in as little as 3 minutes with a no-obligation cash offer.
    Estimated market value
    $345,300