Highly Sought-After Ranch-Style Home with Stunning Updates and Spacious Design. Welcome to this beautifully updated 5-bedroom, 3-bathroom ranch-style home, where style, comfort, and convenience come together perfectly. From the moment you step inside the large foyer and expansive living room with soaring 12' ceilings, you'll feel right at home. This thoughtfully designed home features a bright, open-concept layout filled with natural light—perfect for both entertaining and everyday living. The living room is warm and inviting with large windows and a cozy gas fireplace, ideal for relaxing evenings. The kitchen is a showstopper, featuring custom cabinetry, cambria quartz countertops, a gas range, stainless steel appliances, and a coffee/beverage area. With 9' ceilings in the kitchen and dining spaces, there's an open and airy feel throughout. Access the large deck directly from both the dining area and primary suiteperfect for morning coffee or evening gatherings. The primary en suite is a private retreat offering a walk-in closet, dual vanities, and a luxurious walk-in tiled shower. An additional bedroom and a full bath complete the main floor. The fully finished basement adds even more living space, featuring a large family room, three generous bedrooms, a stylish full bath with cambria quartzcountertops and tile flooring, and a dream laundry room with abundant cabinetry and cambria quartz countertops. Outside, enjoy a fenced-in backyard oasis complete with underground sprinklers and meticulously manicured landscapinga perfect private escape. The heated 3-car garage features floor drains and hot/cold water, offering ample space for vehicles, hobbies, and storage. This home truly has it allspace, updates, functionality, and style. Don't miss your chance to make it yours!
Sold
Price Unknown
985 Mustang Ave, Dickinson, ND 58601
5beds
3,120sqft
Single Family Residence
Built in 2013
10,702 Square Feet Lot
$659,100 Zestimate®
$--/sqft
$3,049 Estimated rent
Home value
$659,100
$573,000 - $758,000
$3,049/mo
Zestimate® history
Owner options
List your home for rent
$3,049/mo
Rent Zestimate®
Find your next renter with Zillow Rental Manager. Plus, with online applications, you can quickly screen prospective tenants – for free.
$3,049/mo
Rent Zestimate®
Refinance and save
Refinancing to a lower rate could help reduce your monthly payments and save thousands over the life of the loan.
Explore your selling options
Work with a Zillow partner agent
Leverage their expertise and Zillow's premium Showcase listings to get your home seen by more buyers.
Get startedList with your own agent
Get your home in front of millions of buyers by listing it on Zillow.
Learn how to do itSell it yourself
Take full control of how buyers see your home on Zillow by listing For Sale by Owner (FSBO).
List your homeWhat's special
Cozy gas fireplaceCambria quartz countertopsLarge foyerCustom cabinetryGas rangeNatural lightOpen-concept layout
Zillow last checked:
Listing updated:
Listed by:
Olivia (Liv) Wellenstein 701-260-0699,
Continental Real Estate, Inc.
Bought with:
Briana M Crook, 10444
The Real Estate Company
Source: Badlands BOR,MLS#: 25-1075
Facts & features
Interior
Bedrooms & bathrooms
- Bedrooms: 5
- Bathrooms: 3
- Full bathrooms: 3
Bedroom
- Level: Main
Bedroom
- Description: 3
- Level: Basement
Bathroom
- Level: Main
Bathroom
- Level: Basement
Deck
- Level: Main
Dining room
- Level: Main
Other
- Level: Main
Family room
- Level: Basement
Kitchen
- Level: Main
Living room
- Level: Main
Patio
- Level: Basement
Utility room
- Level: Basement
Heating
- Has Heating (Unspecified Type)
Cooling
- Has cooling: Yes
Appliances
- Included: Microwave, Dishwasher, Range, Refrigerator, Washer/Dryer
Features
- Windows: Window Treatments
Interior area
- Total structure area: 3,120
- Total interior livable area: 3,120 sqft
Property
Parking
- Total spaces: 3
- Parking features: Garage Door Opener
- Garage spaces: 3
Lot
- Size: 10,702 Square Feet
- Dimensions: 10,702 SqFt
Details
- Parcel number: 41160801000700
- Zoning: Res Low Density
Construction
Type & style
- Home type: SingleFamily
- Property subtype: Single Family Residence
Condition
- Year built: 2013
Community & HOA
Location
- Region: Dickinson
Financial & listing details
- Tax assessed value: $546,300
- Annual tax amount: $6,394
- Date on market: 10/22/2025
Price history
| Date | Event | Price |
|---|---|---|
| 12/15/2025 | Sold | -- |
Source:  Badlands BOR #25-1075 Report a problem Badlands BOR #25-1075 Report a problem | ||
| 10/28/2025 | Contingent | $679,000$218/sqft |
Source: Badlands BOR #25-1075 Report a problem | ||
| 10/22/2025 | Listed for sale | $679,000$218/sqft |
Source: Badlands BOR #25-1075 Report a problem | ||
| 12/16/2013 | Sold | -- |
Source: Badlands BOR #13-1216 Report a problem | ||
Public tax history
| Year | Property taxes | Tax assessment |
|---|---|---|
| 2025 | $6,033 +1.9% | $546,300 +7.9% |
| 2024 | $5,924 +32.2% | $506,100 +17.3% |
| 2023 | $4,482 +5.7% | $431,600 +6.6% |
| 2022 | $4,241 -11% | $405,000 +5.2% |
| 2021 | $4,768 -5.8% | $385,100 |
| 2020 | $5,061 -0.8% | $385,100 |
| 2019 | $5,100 +2.1% | $385,100 |
| 2018 | $4,994 +42.5% | $385,100 |
| 2017 | $3,504 | $385,100 -3.8% |
| 2015 | $3,504 -3.9% | $400,200 +3.8% |
| 2014 | $3,647 | $385,700 +1480.7% |
| 2013 | -- | $24,400 |
Find assessor info on the county website
Neighborhood: 58601
Nearby homes
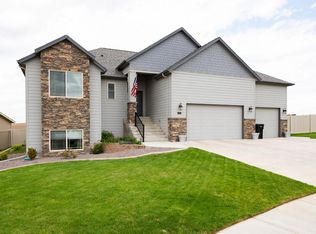
- $610,9005 bd3 ba1.5k sqft995 Mustang Ave, Dickinson, ND 58601Off Market
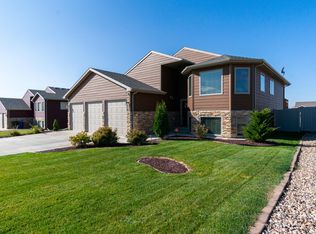
- $497,4004 bd4 ba3k sqft973 Mustang Ave, Dickinson, ND 58601Off Market
- $495,7004 bd4 ba1.5k sqft959 Mustang Ave, Dickinson, ND 58601Off Market
- $551,1006 bd3 ba3.1k sqft996 Mustang Ave, Dickinson, ND 58601Off Market

- $479,0005 bd3 ba1.4k sqft929 18th Ave E, Dickinson, ND 58601Off Market
- $--6 bd3 ba2.7k sqft923 18th Ave E, Dickinson, ND 58601Sold
- $--5 bd3 ba3.2k sqft986 Mustang Ave, Dickinson, ND 58601Sold
- $479,2004 bd2 ba1.4k sqft972 Mustang Ave, Dickinson, ND 58601Off Market
Nearby schools
GreatSchools rating
- 5/10Lincoln Elementary SchoolGrades: K-5Distance: 1.4 mi
- 5/10Dickinson Middle SchoolGrades: 6-8Distance: 3.5 mi
- 3/10Dickinson High SchoolGrades: 9-12Distance: 2.3 mi
- North Dakota
- Stark County
- Dickinson
- 58601
- 985 Mustang Ave
Nearby cities
Nearby zip codes
Other Dickinson Topics
