Fantastic mid-century modern home located on one of east Dallas' most enchanting streets. Welcome to 985 N Rustic Circle. Stunning drive-up appeal on this over a quarter of an acre lot, this circa 1954 home is in pristine condition making it move in ready, perfect for your individual updates or prime for a thoughtful addition. Featuring 3 bedrooms 2 full baths, 2 car carport and many quintessential MCM architectural details like clean lines, indirect lighting and walls of glass flooding the home with natural light. Many updates to the mechanical systems include HVAC, roof, and electrical. Also, features a fresh paint job inside and out and a full-size laundry room. Majestic trees create a canopy of shade providing the perfect spot for outdoor living. Short bike ride or walk to White Rock Lake and many local trendy restaurants and coffee shops. Located in the exemplary, newly constructed Hexter Elementary School zone.
Sold
Price Unknown
985 N Rustic Cir, Dallas, TX 75218
3beds
1,455sqft
Single Family Residence
Built in 1954
0.27 Acres Lot
$478,600 Zestimate®
$--/sqft
$2,510 Estimated rent
Home value
$478,600
$455,000 - $503,000
$2,510/mo
Zestimate® history
Owner options
List your home for rent
$2,510/mo
Rent Zestimate®
Find your next renter with Zillow Rental Manager. Plus, with online applications, you can quickly screen prospective tenants – for free.
$2,510/mo
Rent Zestimate®
Refinance and save
Refinancing to a lower rate could help reduce your monthly payments and save thousands over the life of the loan.
Explore your selling options
Work with a Zillow partner agent
Leverage their expertise and Zillow's premium Showcase listings to get your home seen by more buyers.
Get startedList with your own agent
Get your home in front of millions of buyers by listing it on Zillow.
Learn how to do itSell it yourself
Take full control of how buyers see your home on Zillow by listing For Sale by Owner (FSBO).
List your homeWhat's special
Clean linesIndirect lightingStunning drive-up appealFull-size laundry roomQuintessential mcm architectural details
Zillow last checked:
Listing updated:
Listed by:
David Collier 0294413 214-526-5626,
David Griffin & Company 214-526-5626,
Becky Stillwell 0301666 214-707-1557,
David Griffin & Company
Bought with:
Becky Stillwell, 0301666
David Griffin & Company
Source: NTREIS,MLS#: 21332192
Facts & features
Interior
Bedrooms & bathrooms
- Bedrooms: 3
- Bathrooms: 2
- Full bathrooms: 2
Primary bedroom
- Features: En Suite Bathroom, Walk-In Closet(s)
- Level: First
- Dimensions: 15 x 11
Bedroom
- Level: First
- Dimensions: 11 x 10
Bedroom
- Level: First
- Dimensions: 10 x 10
Kitchen
- Level: First
- Dimensions: 17 x 11
Laundry
- Level: First
- Dimensions: 5 x 7
Living room
- Level: First
- Dimensions: 21 x 17
Heating
- Central, Natural Gas
Cooling
- Central Air, Electric
Appliances
- Included: Some Gas Appliances, Dishwasher, Plumbed For Gas
Features
- Eat-in Kitchen, Open Floorplan, Pantry, Walk-In Closet(s)
- Flooring: Carpet, Tile, Wood
- Has basement: No
- Has fireplace: No
Interior area
- Total interior livable area: 1,455 sqft
Property
Parking
- Total spaces: 2
- Parking features: Driveway
- Carport spaces: 2
Features
- Levels: One
- Stories: 1
- Pool features: None
- Fencing: Wood
Lot
- Size: 0.27 Acres
- Dimensions: 75 x 156
- Features: Interior Lot, Landscaped, Many Trees
Details
- Additional structures: Storage
- Parcel number: 00000390907000000
Construction
Type & style
- Home type: SingleFamily
- Architectural style: Contemporary/Modern,Mid-Century Modern,Detached
- Property subtype: Single Family Residence
Materials
- Brick
- Foundation: Pillar/Post/Pier
- Roof: Composition
Condition
- Resale
- Year built: 1954
Utilities & green energy
- Sewer: Public Sewer
- Water: Public
- Utilities for property: Sewer Available, Water Available
Community & HOA
Community
- Subdivision: Lake Gardens Rev
HOA
- Has HOA: No
Location
- Region: Dallas
Financial & listing details
- Tax assessed value: $560,630
- Annual tax amount: $12,484
- Date on market: 7/23/2026
- Cumulative days on market: 13 days
- Listing terms: Cash,Conventional,FHA,VA Loan
Price history
| Date | Event | Price |
|---|---|---|
| 8/28/2026 | Sold | -- |
Source: NTREIS #21332192 Report a problem | ||
| 8/14/2026 | Pending sale | $495,000$340/sqft |
Source: NTREIS #21332192 Report a problem | ||
| 8/6/2026 | Contingent | $495,000$340/sqft |
Source: NTREIS #21332192 Report a problem | ||
| 8/3/2026 | Price change | $495,000-5.7%$340/sqft |
Source: NTREIS #21332192 Report a problem | ||
| 7/23/2026 | Listed for sale | $525,000$361/sqft |
Source: NTREIS #21332192 Report a problem | ||
Public tax history
| Year | Property taxes | Tax assessment |
|---|---|---|
| 2025 | $10,721 +19.6% | $560,630 +11.3% |
| 2024 | $8,968 +16.9% | $503,500 +50.6% |
| 2023 | $7,673 -8.6% | $334,360 |
| 2022 | $8,394 +17.8% | $334,360 +23.8% |
| 2021 | $7,123 -5.6% | $270,000 -2.9% |
| 2020 | $7,542 -2.8% | $278,000 -3.2% |
| 2019 | $7,761 -5% | $287,090 |
| 2018 | $8,168 +29.3% | $287,090 +23.6% |
| 2017 | $6,318 0% | $232,360 |
| 2016 | $6,319 +24.9% | $232,360 +24.2% |
| 2015 | $5,059 | $187,030 +1.4% |
| 2014 | $5,059 | $184,450 |
| 2013 | -- | -- |
| 2012 | -- | -- |
| 2011 | -- | -- |
| 2010 | -- | -- |
| 2009 | -- | -- |
| 2008 | -- | -- |
| 2007 | -- | -- |
| 2005 | -- | -- |
| 2004 | -- | -- |
| 2003 | -- | -- |
| 2002 | -- | -- |
| 2001 | -- | -- |
Find assessor info on the county website
Neighborhood: Lochwood
Nearby homes
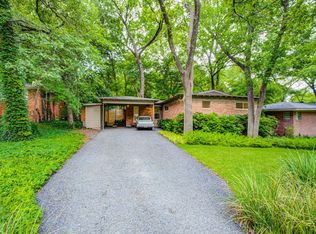
- $544,4003 bd2 ba1.4k sqft981 N Rustic Cir, Dallas, TX 75218Off Market
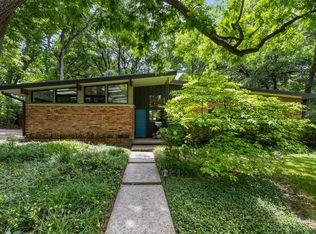
- $--3 bd2 ba3k sqft989 N Rustic Cir, Dallas, TX 75218Sold
- $--3 bd2 ba1.8k sqft977 N Rustic Cir, Dallas, TX 75218Sold
- $896,9003 bd2 ba2.8k sqft988 S Rustic Cir, Dallas, TX 75218Off Market
- $648,3004 bd2 ba2.4k sqft980 S Rustic Cir, Dallas, TX 75218Off Market
- $585,9003 bd2 ba1.6k sqft982 N Rustic Cir, Dallas, TX 75218Off Market
- $705,7004 bd3 ba2.5k sqft973 N Rustic Cir, Dallas, TX 75218Off Market
- $498,0003 bd2 ba1.6k sqft976 S Rustic Cir, Dallas, TX 75218Off Market
Nearby schools
GreatSchools rating
- 8/10Victor High Hexter Elementary SchoolGrades: PK-5Distance: 0.7 mi
- 5/10Robert T Hill Middle SchoolGrades: 6-8Distance: 0.9 mi
- 4/10Bryan Adams High SchoolGrades: 9-12Distance: 1.6 mi
Schools provided by the listing agent
- Elementary: Hexter
- Middle: Robert Hill
- High: Adams
- District: Dallas ISD
Source: NTREIS. This data may not be complete. We recommend contacting the local school district to confirm school assignments for this home.
Get a cash offer in 3 minutes
Find out how much your home could sell for in as little as 3 minutes with a no-obligation cash offer.
Estimated market value
$478,600
Get a cash offer in 3 minutes
Find out how much your home could sell for in as little as 3 minutes with a no-obligation cash offer.
Estimated market value
$478,600
- Texas
- Dallas County
- Dallas
- 75218
- Lochwood
- 985 N Rustic Cir
