Located in Gresham's highly sought-after Easthill neighborhood, this thoughtfully renovated home is perched high above the surrounding area, offering sweeping hillside views and stunning Mt. Hood views from the back deck. Since 2020, nearly every major improvement has been completed, including a new roof, fully remodeled kitchen with quartz countertops, upgraded cabinetry and stainless steel appliances, beautifully updated bathrooms, luxury vinyl plank flooring, interior and exterior paint, doors, woodwork, central A/C, water heater, smart garage doors, thermostat & doorbell. Natural light pours into every level, while the oversized, extra-deep garage with workbench, fully fenced backyard, and raised garden beds provide space to work, play, and grow. Just a short stroll to Bella Vista Park and vibrant downtown Gresham, you'll enjoy local restaurants, shops, community events, and one of the area's most desirable established neighborhoods.
Pending
$549,900
985 NW 3rd St, Gresham, OR 97030
4beds
2,092sqft
Residential, Single Family Residence
Built in 1967
8,712 Square Feet Lot
$545,300 Zestimate®
$263/sqft
$-- HOA
What's special
Fully fenced backyardSweeping hillside viewsBeautifully updated bathroomsStainless steel appliancesUpgraded cabinetryLuxury vinyl plank flooringRaised garden beds
- 49 days
- 133
- 0
Likely to sell faster than
Zillow last checked:
Listing updated:
Listed by:
Alyssa Hunter 503-307-1625,
All County Real Estate
Source: RMLS (OR),MLS#: 383938818
Facts & features
Interior
Bedrooms & bathrooms
- Bedrooms: 4
- Bathrooms: 3
- Full bathrooms: 3
Rooms
- Room types: Bedroom 4, Laundry, Bedroom 2, Bedroom 3, Dining Room, Family Room, Kitchen, Living Room, Primary Bedroom
Primary bedroom
- Features: Bathroom, Ceiling Fan, Closet Organizer, Hardwood Floors, Tile Floor, Walkin Shower
- Level: Upper
- Area: 143
- Dimensions: 11 x 13
Bedroom 2
- Features: Hardwood Floors
- Level: Upper
- Area: 100
- Dimensions: 10 x 10
Bedroom 3
- Features: Ceiling Fan, Hardwood Floors
- Level: Upper
- Area: 110
- Dimensions: 11 x 10
Bedroom 4
- Features: Vinyl Floor
- Level: Lower
- Area: 110
- Dimensions: 11 x 10
Dining room
- Features: Vinyl Floor
- Level: Upper
- Area: 110
- Dimensions: 11 x 10
Family room
- Features: Exterior Entry, Fireplace, Vinyl Floor
- Level: Lower
- Area: 234
- Dimensions: 13 x 18
Kitchen
- Features: Closet Organizer, Daylight, Disposal, Microwave, Pantry, Updated Remodeled, Free Standing Range, Free Standing Refrigerator, Quartz, Vinyl Floor
- Level: Upper
- Area: 187
- Width: 17
Living room
- Features: Daylight, Deck, Fireplace, Living Room Dining Room Combo, Vinyl Floor
- Level: Upper
- Area: 198
- Dimensions: 18 x 11
Heating
- Forced Air, Fireplace(s)
Cooling
- Central Air
Appliances
- Included: Disposal, Free-Standing Range, Free-Standing Refrigerator, Microwave, Plumbed For Ice Maker, Range Hood, Stainless Steel Appliance(s), Washer/Dryer, Gas Water Heater
- Laundry: Laundry Room
Features
- High Speed Internet, Quartz, Ceiling Fan(s), Closet Organizer, Pantry, Updated Remodeled, Living Room Dining Room Combo, Bathroom, Walkin Shower, Kitchen Island
- Flooring: Hardwood, Luxury Vinyl Plank, Tile, Vinyl, Wood
- Windows: Double Pane Windows, Vinyl Frames, Daylight
- Basement: None
- Number of fireplaces: 2
- Fireplace features: Wood Burning
Interior area
- Total structure area: 2,092
- Total interior livable area: 2,092 sqft
Property
Parking
- Total spaces: 2
- Parking features: Driveway, On Street, Garage Door Opener, Attached, Extra Deep Garage, Oversized
- Attached garage spaces: 2
- Has uncovered spaces: Yes
Features
- Levels: Two,Multi/Split
- Stories: 2
- Patio & porch: Deck
- Exterior features: Garden, Raised Beds, Yard, Exterior Entry
- Fencing: Fenced
- Has view: Yes
- View description: Mountain(s), Trees/Woods
Lot
- Size: 8,712 Square Feet
- Features: SqFt 7000 to 9999
Details
- Parcel number: R155015
- Zoning: RES
Construction
Type & style
- Home type: SingleFamily
- Property subtype: Residential, Single Family Residence
Materials
- Lap Siding, Wood Siding
- Foundation: Slab
- Roof: Composition
Condition
- Updated/Remodeled
- New construction: No
- Year built: 1967
Utilities & green energy
- Gas: Gas
- Sewer: Public Sewer
- Water: Public
- Utilities for property: Cable Connected, DSL
Community & HOA
Community
- Features: Bella Vista neighborhood park
- Subdivision: East Hill
HOA
- Has HOA: No
Location
- Region: Gresham
Financial & listing details
- Price per square foot: $263/sqft
- Tax assessed value: $545,920
- Annual tax amount: $6,504
- Date on market: 7/16/2026
- Cumulative days on market: 49 days
- Listing terms: Cash,Conventional,FHA,VA Loan
- Road surface type: Paved
Estimated market value
$545,300
$518,000 - $573,000
$2,876/mo
Price history
| Date | Event | Price |
|---|---|---|
| 8/20/2026 | Pending sale | $549,900$263/sqft |
Source:  RMLS (OR) #383938818 Report a problem RMLS (OR) #383938818 Report a problem | ||
| 7/16/2026 | Listed for sale | $549,900+49.6%$263/sqft |
Source: RMLS (OR) #383938818 Report a problem | ||
| 8/7/2020 | Sold | $367,500+40.8%$176/sqft |
Source: Public Record Report a problem | ||
| 12/31/2014 | Sold | $261,000-3%$125/sqft |
Source: RMLS (OR) #14445911 Report a problem | ||
| 10/14/2014 | Price change | $269,000-5.6%$129/sqft |
Source: KATERINA PREMIER PROPERTIES INC #14445911 Report a problem | ||
| 9/10/2014 | Price change | $285,000-2.6%$136/sqft |
Source: KATERINA PREMIER PROPERTIES INC #14294855 Report a problem | ||
| 7/30/2014 | Listed for sale | $292,500-7.4%$140/sqft |
Source: KATERINA PREMIER PROPERTIES INC #14294855 Report a problem | ||
| 8/30/2012 | Listing removed | $1,495$1/sqft |
Source: KERR PROPERTIES, INC. Report a problem | ||
| 8/9/2012 | Price change | $1,495-6.3%$1/sqft |
Source: KERR PROPERTIES, INC. Report a problem | ||
| 7/26/2012 | Price change | $1,595-5.9%$1/sqft |
Source: KERR PROPERTIES, INC. Report a problem | ||
| 7/4/2012 | Price change | $1,695-5.6%$1/sqft |
Source: KERR PROPERTIES, INC. Report a problem | ||
| 6/19/2012 | Listed for rent | $1,795$1/sqft |
Source: RentalHunt.com #241401 Report a problem | ||
| 7/19/2006 | Sold | $316,000+78.5%$151/sqft |
Source: Public Record Report a problem | ||
| 8/31/1999 | Sold | $177,000$85/sqft |
Source: Public Record Report a problem | ||
Public tax history
| Year | Property taxes | Tax assessment |
|---|---|---|
| 2025 | $6,505 +4.5% | $319,660 +3% |
| 2024 | $6,227 +9.8% | $310,350 +3% |
| 2023 | $5,673 +2.9% | $301,320 +3% |
| 2022 | $5,515 +2.6% | $292,550 +3% |
| 2021 | $5,376 +6.3% | $284,030 +3% |
| 2020 | $5,058 +2.7% | $275,760 +3% |
| 2019 | $4,926 | $267,730 +3% |
| 2018 | $4,926 +4.9% | $259,940 +14.3% |
| 2017 | $4,697 +18.2% | $227,450 -7.2% |
| 2016 | $3,973 | $245,020 +3% |
| 2015 | $3,973 +2.2% | $237,890 +3% |
| 2014 | $3,887 +5.4% | $230,970 +3% |
| 2013 | $3,689 +4.7% | $224,250 +3% |
| 2012 | $3,521 +3.3% | $217,720 +3% |
| 2011 | $3,407 +2.5% | $211,380 +3% |
| 2010 | $3,325 +2.5% | $205,230 +3% |
| 2009 | $3,243 +2.6% | $199,260 +3% |
| 2008 | $3,160 -2.4% | $193,460 +3% |
| 2007 | $3,239 +12.2% | $187,830 +12.4% |
| 2006 | $2,886 +4% | $167,050 +3% |
| 2005 | $2,775 +1.1% | $162,190 +3% |
| 2004 | $2,745 +3.9% | $157,470 +3% |
| 2003 | $2,641 +2.3% | $152,890 +3% |
| 2002 | $2,581 +8.6% | $148,440 +6.1% |
| 2000 | $2,377 | $139,930 |
Find assessor info on the county website
Monthly payment
Est. payment
Payment breakdown
Explore the cost of this home by adjusting the details. Changes won't be saved.Climate risks
Neighborhood: Northwest
Nearby schools
Schools provided by the listing agent
- Elementary: East Gresham
- Middle: Dexter Mccarty
- High: Gresham
Source: RMLS (OR). This data may not be complete. We recommend contacting the local school district to confirm school assignments for this home.
Similar homes
- $510,0003 bd2 ba1.5k sqft1600 NW Angeline Ave, Gresham, OR 97030Active
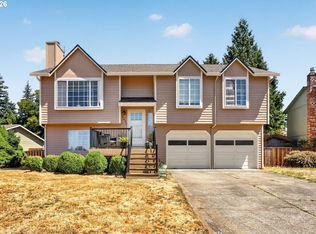
 MLS ID #565776744, Elizabeth Carpenter, LizC Real Estate Investments. RMLS (OR)
 - $559,0004 bd2 ba2.5k sqft1125 SE 142nd Ave, Portland, OR 97233Active
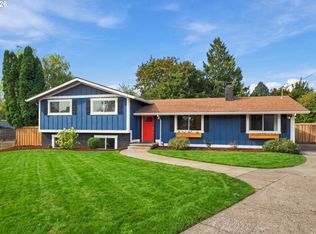 MLS ID #337438813, Nick Barrale, Knipe Realty ERA Powered. RMLS (OR)
 - $599,0004 bd3 ba2.4k sqft15524 SE Belmore Hts, Portland, OR 97236Active
 MLS ID #583681429, Jessica Berger, Cascade Hasson Sotheby's International Realty. RMLS (OR)
 - $539,0004 bd3 ba2k sqft4505 SE 33rd Ct, Gresham, OR 97080Active
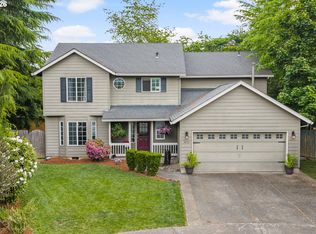 MLS ID #201265076, Charles Faheem, Cochran Property Group Inc.. RMLS (OR)
 - $549,9005 bd3 ba2.3k sqft344 SE Condor Dr, Gresham, OR 97080ActiveMLS ID #643639257, Lyndsey Lord, Move Real Estate Inc. RMLS (OR)
- $489,9004 bd2 ba2k sqft1101 NE 188th Ave, Portland, OR 97230ActiveMLS ID #626535597, Ryan Kofman, Axness & Kofman Real Estate. RMLS (OR)
- $510,0003 bd3 ba1.9k sqft2223 SE 139th Ave #A, Portland, OR 97233ActiveMLS ID #622465694, Zack Nolan, Kelly Right Real Estate of Portland, LLC. RMLS (OR)
- $519,0004 bd2 ba1.4k sqft1422 SW Hensley Rd, Troutdale, OR 97060ActiveMLS ID #537758155, Jake Panko, Pellego, LLC. RMLS (OR)
- $525,0004 bd3 ba1.8k sqft2016 SW Cerise Way, Troutdale, OR 97060ActiveMLS ID #238158530, Cary Knight, John L. Scott Portland Metro. RMLS (OR)
- $434,0004 bd3 ba2.1k sqft1215 NE 195th Ave, Portland, OR 97230ActiveMLS ID #443450589, Eris Rule, NextHome Next Chapter. RMLS (OR)
- $589,0005 bd3 ba2.5k sqft4406 SE Jones Ln, Troutdale, OR 97060ActiveMLS ID #418036687, Gabrielle Klink-Scudder, Realty One Group Pacifica. RMLS (OR)
- $639,9994 bd3 ba2.4k sqft2133 NE 166th Dr, Portland, OR 97230ActiveMLS ID #345517106, Gus Sanchez, Redfin. RMLS (OR)
- $499,0003 bd3 ba1.6k sqft5 SE 48th Ter, Gresham, OR 97080ActiveMLS ID #112454264, Melita Coyle, eXp Realty, LLC. RMLS (OR)
- $499,0004 bd2 ba1.8k sqft9917 NE Campaign St, Portland, OR 97220ActiveMLS ID #203991041, Will Murphy, Premiere Property Group, LLC. RMLS (OR)
- $565,0003 bd2 ba1.4k sqft16300 SE Eckert Ln, Damascus, OR 97089ActiveMLS ID #518108496, Joni Schaber, Nova Realty NW, LLC. RMLS (OR)
- $549,0004 bd3 ba1.8k sqft2115 SE 186th Ave, Vancouver, WA 98683ActiveMLS ID #345035625, Eric Dahlen, Premiere Property Group LLC. RMLS (OR)
- $550,0004 bd3 ba2.1k sqft5214 NE 25th Pl, Vancouver, WA 98663ActiveMLS ID #735531420, Vera Yanti, Keller Williams Realty. RMLS (OR)
- $599,0004 bd3 ba2.2k sqft1343 51st St, Washougal, WA 98671ActiveMLS ID #393521411, Amy Stoller, Windermere/Crest Realty Co. RMLS (OR)
- $550,0003 bd2 ba1.4k sqft12935 SW Hanson Rd, Beaverton, OR 97008ActiveMLS ID #404175358, Sarah Biernstein, Windermere Realty Trust. RMLS (OR)
- $567,5003 bd2 ba1.8k sqft13113 SE 19th St, Vancouver, WA 98683ActiveMLS ID #251544593, Brian Ruffalo, Windermere Northwest Living. RMLS (OR)
