Skip main navigation
Sold for $365,000
  • $365,000

    985 Newton Cir, Rockledge, FL 32955

    3beds
    1,676sqft
    Single Family Residence
    Built in 2019
    5,227.2 Square Feet Lot
    $364,600 Zestimate®
    $218/sqft
    $2,407 Estimated rent

    Home value

    $364,600

    $346,000 - $383,000

    $2,407/mo

    Zestimate® history
    Loading
    Loading...

    Owner options

    List your home for rent

    $2,407/mo

    Rent Zestimate®

    Find your next renter with Zillow Rental Manager. Plus, with online applications, you can quickly screen prospective tenants – for free.

    Learn more

    $2,407/mo

    Rent Zestimate®

    Refinance and save

    $2,544/mo

    Est. payment

    Refinancing to a lower rate could help reduce your monthly payments and save thousands over the life of the loan.

    See today's rates

    $2,544/mo

    Est. payment

    Explore your selling options

    Work with a Zillow partner agent

    Leverage their expertise and Zillow's premium Showcase listings to get your home seen by more buyers.

    Get started

    List with your own agent

    Get your home in front of millions of buyers by listing it on Zillow.

    Learn how to do it

    Sell it yourself

    Take full control of how buyers see your home on Zillow by listing For Sale by Owner (FSBO).

    List your home

    What's special

    Walk-in pantryPeaceful bayside cottages communityKitchen islandSpacious fully fenced yardAmple custom built-in cabinetsMeticulously maintainedScreened back patio
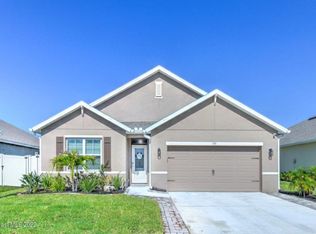
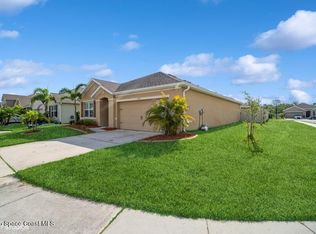
    Look no further! Why wait for new construction when you can buy like-new in the peaceful Bayside Cottages community? This 3 bedroom, 2 bath home has been meticulously maintained & is move-in ready! Conveniently located near I-95 for commuters, 12 min to the Avenue shops in Viera, 20 min to beaches, 20 min to Patrick Air Force Base, 30 min to Kennedy Space Center, NASA, Blue Origin, SpaceX, Harris, Northrop Grumman & 40 min to Orlando airport & area attractions! Upgrades include tile in main living areas, pendant lighting over kitchen island, epoxy kitchen countertops, walk-in pantry & stainless appliances. Interior doors have been painted for that custom, high-end feel. Relax & entertain from your screened back patio, overlooking the spacious fully fenced yard w/plenty of room for the family & pets to play! Storm shutters. Irrigation system. Skybell doorbell camera & smart home security system. Garage boasts ample custom built-in cabinets that convey. Call today, this one won't last!

    Zillow last checked:

    Listing updated:

    Listed by:

    Emily Merbitz 321-543-7983,

    Keller Williams Space Coast

    Bought with:

    Allen (Chun) S Cheng, 3266355

    VIO Real Estate Group

    Source: Space Coast AOR,MLS#: 1000801

    Facts & features

    Interior

    Bedrooms & bathrooms
    • Bedrooms: 3
    • Bathrooms: 2
    • Full bathrooms: 2
    Primary bedroom
    • Description: Carpet
    • Level: First
    • Area: 195
    • Dimensions: 15.00 x 13.00
    Bedroom 2
    • Description: Carpet
    • Level: First
    • Area: 132
    • Dimensions: 12.00 x 11.00
    Bedroom 3
    • Description: Carpet
    • Level: First
    • Area: 132
    • Dimensions: 12.00 x 11.00
    Dining room
    • Description: Tile
    • Level: First
    • Area: 144
    • Dimensions: 12.00 x 12.00
    Family room
    • Description: Carpet
    • Level: First
    • Area: 192
    • Dimensions: 16.00 x 12.00
    Kitchen
    • Description: Tile
    • Level: First
    • Area: 120
    • Dimensions: 12.00 x 10.00
    Laundry
    • Description: Tile
    • Level: First
    • Area: 36
    • Dimensions: 6.00 x 6.00
    Other
    • Description: Screened Rear Porch
    • Level: First
    • Area: 96
    • Dimensions: 12.00 x 8.00
    Heating
    • Central, Electric
    Cooling
    • Central Air, Electric
    Appliances
    • Included: Dishwasher, Disposal, Electric Range, Electric Water Heater, Microwave, Refrigerator
    • Laundry: Electric Dryer Hookup, In Unit, Washer Hookup
    Features
    • Breakfast Bar, Ceiling Fan(s), Entrance Foyer, Open Floorplan, Pantry, Smart Home, Smart Thermostat, Split Bedrooms, Walk-In Closet(s)
    • Flooring: Carpet, Tile
    • Has fireplace: No
    Interior area
    • Total structure area: 2,270
    • Total interior livable area: 1,676 sqft

    Property

    Parking
    • Total spaces: 2
    • Parking features: Garage, Garage Door Opener
    • Garage spaces: 2
    Features
    • Levels: One
    • Stories: 1
    • Patio & porch: Covered, Rear Porch, Screened
    • Exterior features: Storm Shutters
    • Pool features: None
    • Fencing: Back Yard,Full,Vinyl
    Lot
    • Size: 5,227 sqft
    • Dimensions: 94 x 35
    • Features: Corner Lot
    Details
    • Additional parcels included: 3015265
    • Parcel number: 253617750000b.00009.00
    • Zoning description: Residential
    • Special conditions: Standard

    Construction

    Type & style
    • Home type: SingleFamily
    • Property subtype: Single Family Residence
    Materials
    • Block, Stucco
    • Roof: Shingle
    Condition
    • New construction: No
    • Year built: 2019

    Utilities & green energy

    • Electric: Underground
    • Sewer: Public Sewer
    • Water: Public
    • Utilities for property: Electricity Connected, Sewer Connected, Water Connected

    Community & neighborhood

    Security
    • Security features: Security System Owned, Smoke Detector(s)
    Location
    • Region: Rockledge
    • Subdivision: Bayside Cottages

    HOA & financial

    HOA
    • Has HOA: Yes
    • HOA fee: $140 quarterly
    • Association name: Ashley St. Clair/BaysideCottagesHOA@gmail.com

    Other

    Other facts
    • Listing terms: Cash,Conventional,FHA,VA Loan
    • Road surface type: Asphalt

    Price history

    DateEventPrice
    4/26/2024Sold$365,000-2.3%$218/sqft
    Source: Space Coast AOR #1000801 Report a problem
    3/23/2024Pending sale$373,600$223/sqft
    Source: Stellar MLS #O6166743 Report a problem
    3/23/2024Contingent$373,600$223/sqft
    Source: Space Coast AOR #1000801 Report a problem
    3/16/2024Price change$373,6000%$223/sqft
    Source: Space Coast AOR #1000801 Report a problem
    3/8/2024Price change$373,7000%$223/sqft
    Source: Space Coast AOR #1000801 Report a problem
    2/22/2024Price change$373,8000%$223/sqft
    Source: Space Coast AOR #1000801 Report a problem
    2/15/2024Price change$373,9000%$223/sqft
    Source: Space Coast AOR #1000801 Report a problem
    2/1/2024Price change$374,000-0.3%$223/sqft
    Source: Space Coast AOR #1000801 Report a problem
    12/30/2023Listed for sale$375,000+7.4%$224/sqft
    Source: Space Coast AOR #1000801 Report a problem
    2/11/2022Sold$349,000$208/sqft
    Source: Space Coast AOR #922240 Report a problem
    1/1/2022Contingent$349,000$208/sqft
    Source: Space Coast AOR #922240 Report a problem
    12/31/2021Listed for sale$349,000+44.2%$208/sqft
    Source: Space Coast AOR #922240 Report a problem
    6/28/2019Sold$241,990$144/sqft
    Source: Public Record Report a problem

    Public tax history

    YearProperty taxesTax assessment
    2025$4,981 +10%$311,520 -3.1%
    2024$4,528 -13.6%$321,380 +1%
    2023$5,242 +90.8%$318,050 +48.5%
    2022$2,747 -1.8%$214,130 +3%
    2021$2,797 -0.1%$207,900 +1.4%
    2020$2,800 +351.5%$205,030 +485.8%
    2019$620 $35,000
    2018$620 $35,000

    Find assessor info on the county website

    Neighborhood: 32955

    Nearby schools

    GreatSchools rating
    Schools provided by the listing agent
    • Elementary: Andersen
    • Middle: Kennedy
    • High: Rockledge

    Source: Space Coast AOR. This data may not be complete. We recommend contacting the local school district to confirm school assignments for this home.

    Get a cash offer in 3 minutes
    Find out how much your home could sell for in as little as 3 minutes with a no-obligation cash offer.
    Estimated market value
    $364,600
    Get a cash offer in 3 minutes
    Find out how much your home could sell for in as little as 3 minutes with a no-obligation cash offer.
    Estimated market value
    $364,600