
985 Nile Street, Aurora, CO 80010
Home value
$399,800
$372,000 - $428,000
$2,456/mo
Owner options
$2,456/mo
Rent Zestimate®
Find your next renter with Zillow Rental Manager. Plus, with online applications, you can quickly screen prospective tenants – for free.
$2,456/mo
Rent Zestimate®
$2,417/mo
Est. payment
Refinancing to a lower rate could help reduce your monthly payments and save thousands over the life of the loan.
$2,417/mo
Est. payment
Explore your selling options
Work with a Zillow partner agent
Leverage their expertise and Zillow's premium Showcase listings to get your home seen by more buyers.
Get startedList with your own agent
Get your home in front of millions of buyers by listing it on Zillow.
Learn how to do itSell it yourself
Take full control of how buyers see your home on Zillow by listing For Sale by Owner (FSBO).
List your homeWhat's special
Zillow last checked:
Listing updated:
Tiffinie Sampson 970-589-4442 Tiffinie.Sampson@realcommunity.com,
Real Broker, LLC DBA Real,
COMMUNITY Team 720-690-5745,
Real Broker, LLC DBA Real
Kendra Serrano, 100097019
Keller Williams Preferred Realty
Facts & features
Interior
Bedrooms & bathrooms
- Bedrooms: 3
- Bathrooms: 2
- Full bathrooms: 2
- Main level bathrooms: 2
- Main level bedrooms: 3
Primary bedroom
- Description: Can Be A Mother-In-Law Suite With Own Living Room, Separate Exit, Bedroom, & Full Bathroom
- Level: Main
- Area: 247 Square Feet
- Dimensions: 13 x 19
Bedroom
- Description: Ceiling Fan, Closet, Carpet
- Level: Main
- Area: 110 Square Feet
- Dimensions: 10 x 11
Bedroom
- Description: Ceiling Light, Closet, Carpet
- Level: Main
- Area: 100 Square Feet
- Dimensions: 10 x 10
Primary bathroom
- Description: Shower & Tub Combo, Tile Flooring, Vanity Sink
- Level: Main
Bathroom
- Description: Shower & Tub Combo, Tile Flooring, Vanity Sink
- Level: Main
Dining room
- Description: Dining Area In The Kitchen
- Level: Main
Kitchen
- Description: Eat-In Kitchen With Built-In Elec Range & Dishwasher
- Level: Main
- Area: 144 Square Feet
- Dimensions: 12 x 12
Living room
- Description: Formal, Front, Carpet
- Level: Main
- Area: 224 Square Feet
- Dimensions: 14 x 16
Heating
- Forced Air
Cooling
- Has cooling: Yes
Appliances
- Included: Cooktop, Dishwasher, Dryer, Oven, Refrigerator, Washer
- Laundry: In Unit
Features
- Built-in Features, Ceiling Fan(s), Eat-in Kitchen, Granite Counters, High Speed Internet, Pantry, Primary Suite, Vaulted Ceiling(s)
- Flooring: Carpet, Tile, Wood
- Windows: Window Coverings
- Has basement: No
- Common walls with other units/homes: No Common Walls
Interior area
- Total structure area: 1,256
- Total interior livable area: 1,256 sqft
- Finished area above ground: 1,256
Property
Parking
- Total spaces: 1
- Parking features: Concrete
- Attached garage spaces: 1
Features
- Levels: One
- Stories: 1
- Patio & porch: Patio
- Exterior features: Garden, Private Yard, Rain Gutters
- Fencing: Full
Lot
- Size: 6,011 Square Feet
- Features: Level
- Residential vegetation: Grassed
Details
- Parcel number: 031088542
- Zoning: RES
- Special conditions: Standard
Construction
Type & style
- Home type: SingleFamily
- Architectural style: Traditional
- Property subtype: Single Family Residence
Materials
- Frame, Wood Siding
- Roof: Composition
Condition
- Year built: 1955
Utilities & green energy
- Sewer: Public Sewer
- Water: Public
- Utilities for property: Cable Available, Internet Access (Wired), Natural Gas Available, Phone Available
Community & HOA
Community
- Security: Smoke Detector(s)
- Subdivision: Burns
HOA
- Has HOA: No
Location
- Region: Aurora
Financial & listing details
- Price per square foot: $330/sqft
- Tax assessed value: $425,600
- Annual tax amount: $2,535
- Date on market: 4/10/2025
- Listing terms: Cash,Conventional,FHA,VA Loan
- Exclusions: Seller's Personal Property
- Ownership: Individual
- Electric utility on property: Yes
- Road surface type: Paved
Price history
| Date | Event | Price |
|---|---|---|
| 5/23/2025 | Sold | $415,000$330/sqft |
Source: | ||
| 4/21/2025 | Pending sale | $415,000$330/sqft |
Source: | ||
| 4/10/2025 | Listed for sale | $415,000-2.8%$330/sqft |
Source: | ||
| 4/6/2025 | Listing removed | $2,500$2/sqft |
Source: Zillow Rentals Report a problem | ||
| 3/26/2025 | Listed for rent | $2,500$2/sqft |
Source: Zillow Rentals Report a problem | ||
| 4/26/2022 | Sold | $427,000+130.8%$340/sqft |
Source: Public Record Report a problem | ||
| 5/7/2015 | Sold | $185,000+52.9%$147/sqft |
Source: Public Record Report a problem | ||
| 2/24/2011 | Sold | $121,000-2.3%$96/sqft |
Source: Public Record Report a problem | ||
| 12/17/2010 | Listed for sale | $123,900+83.6%$99/sqft |
Source: Jones Jomes LLC #954819 Report a problem | ||
| 9/13/2010 | Sold | $67,500-39.5%$54/sqft |
Source: Public Record Report a problem | ||
| 5/30/2010 | Listed for sale | $111,500-18.6%$89/sqft |
Source: 1st Choice Home R.E. Inc #850419 Report a problem | ||
| 3/27/2001 | Sold | $137,000+98.6%$109/sqft |
Source: Public Record Report a problem | ||
| 11/28/1995 | Sold | $69,000$55/sqft |
Source: Public Record Report a problem | ||
Public tax history
| Year | Property taxes | Tax assessment |
|---|---|---|
| 2025 | $2,535 +3.1% | $26,600 +0.6% |
| 2024 | $2,459 +16.1% | $26,452 -13.1% |
| 2023 | $2,118 -3.1% | $30,429 +44.3% |
| 2022 | $2,186 | $21,094 -2.8% |
| 2021 | -- | $21,701 +5.3% |
| 2020 | $2,146 +25.9% | $20,614 |
| 2019 | $1,705 | -- |
| 2018 | $1,705 +15% | $16,121 |
| 2017 | $1,483 | $16,121 +12.8% |
| 2016 | -- | $14,288 |
| 2015 | -- | $14,288 +48.6% |
| 2014 | $1,296 +43.1% | $9,615 +41.8% |
| 2013 | $905 | $6,780 |
| 2012 | -- | $6,780 |
| 2011 | $553 +1.1% | $6,780 -0.6% |
| 2010 | $547 -45% | $6,820 |
| 2009 | $994 | $6,820 -45.1% |
| 2008 | -- | $12,417 |
| 2007 | -- | $12,417 +0.4% |
| 2006 | -- | $12,362 |
| 2005 | -- | $12,362 +5.6% |
| 2002 | $899 +28.5% | $11,710 +32.2% |
| 2001 | $700 | $8,860 |
Neighborhood: Delmar Parkway
Nearby homes
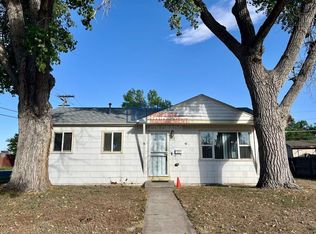
- $372,7003 bd1 ba1.1k sqft995 Nile St, Aurora, CO 80010Off Market

- $365,9003 bd1 ba936 sqft975 Nile St, Aurora, CO 80010Off Market
- $379,2003 bd2 ba1.1k sqft980 Newark St, Aurora, CO 80010Off Market

- $336,7003 bd1 ba936 sqft990 Newark St, Aurora, CO 80010Off Market

- $325,1002 bd1 ba736 sqft970 Newark St, Aurora, CO 80010Off Market
- $403,8002 bd2 ba989 sqft965 Nile St, Aurora, CO 80010Off Market
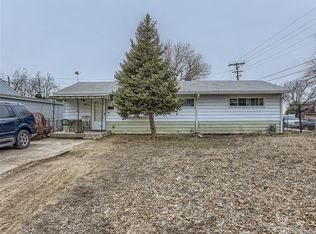
- $395,0003 bd1 ba918 sqft980 Nile St, Aurora, CO 80010Sold
- $369,9992 bd1 ba976 sqft970 Nile St, Aurora, CO 80010For Sale
Nearby schools
GreatSchools rating
- 4/10Aurora Central High SchoolGrades: PK-12Distance: 0.1 mi
- 4/10Kenton Elementary SchoolGrades: PK-5Distance: 0.5 mi
- 4/10North Middle School Health Sciences And TechnologyGrades: 6-8Distance: 1.3 mi
Schools provided by the listing agent
- Elementary: Kenton
- Middle: South
- High: Aurora Central
- District: Adams-Arapahoe 28J
Source: REcolorado as distributed by MLS GRID. This data may not be complete. We recommend contacting the local school district to confirm school assignments for this home.
Get a cash offer in 3 minutes
- Colorado
- Arapahoe County
- Aurora
- 80010
- Delmar Parkway
- 985 Nile Street