Skip main navigation
Sold for $360,000
  • $360,000

    985 Nolte Dr W, Colorado Springs, CO 80916

    3beds
    1,657sqft
    Single Family Residence
    Built in 1979
    0.26 Acres Lot
    $362,300 Zestimate®
    $217/sqft
    $2,202 Estimated rent

    Home value

    $362,300

    $344,000 - $380,000

    $2,202/mo

    Zestimate® history
    Loading
    Loading...

    Owner options

    List your home for rent

    $2,202/mo

    Rent Zestimate®

    Find your next renter with Zillow Rental Manager. Plus, with online applications, you can quickly screen prospective tenants – for free.

    Learn more

    $2,202/mo

    Rent Zestimate®

    Refinance and save

    $2,093/mo

    Est. payment

    Refinancing to a lower rate could help reduce your monthly payments and save thousands over the life of the loan.

    See today's rates

    $2,093/mo

    Est. payment

    Explore your selling options

    Work with a Zillow partner agent

    Leverage their expertise and Zillow's premium Showcase listings to get your home seen by more buyers.

    Get started

    List with your own agent

    Get your home in front of millions of buyers by listing it on Zillow.

    Learn how to do it

    Sell it yourself

    Take full control of how buyers see your home on Zillow by listing For Sale by Owner (FSBO).

    List your home

    What's special

    Military basesMaster retreatExpansive deckFront rangeExtra living spaceLaundry areaBright kitchen
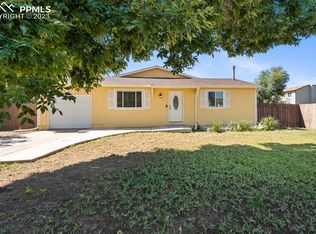
    Nestled in a prime spot, this home isn’t just a house—it’s a front-row seat to Pikes Peak and the Front Range! Imagine waking up to the breathtaking sight of Pikes Peak right from almost every window of your home. Step inside and feel the warmth of recent updates—imagine cozying up by the fireplace on chilly evenings or gathering around the table in the bright kitchen. With all the charm and convenience you could ask for, it’s perfect for both everyday living and entertaining. Upstairs, find your sanctuary in three cozy bedrooms, including a master retreat with its own little slice of luxury—a walk-in closet and a vanity. Need more space? The basement’s ready and waiting for your personal touch, with potential for extra living space, a bath, and laundry area. But wait! The real magic happens outdoors! Picture yourself sipping your morning coffee on the expansive deck, surrounded by lush greenery and the sweet scent of fruit trees (2 plum trees, 1 pear tree, 1 cherry tree, and a grapevine!). With a park right across the street and schools and military bases nearby, convenience is key. Don’t just imagine your dream home—come see it for yourself! Schedule a viewing today and start living the life you’ve always dreamed of.

    Zillow last checked:

    Listing updated:

    Listed by:

    Siobhan Celusta 719-960-6502,

    Exp Realty LLC

    Bought with:

    Jacob Scott Burger

    REMAX PROPERTIES

    Source: elevateMLS,MLS#: 7259674MLS Logo

    Facts & features

    Interior

    Bedrooms & bathrooms
    • Bedrooms: 3
    • Bathrooms: 2
    • Full bathrooms: 1
    • 1/2 bathrooms: 1
    Basement
    • Area: 528
    Heating
    • Forced Air
    Cooling
    • Ceiling Fan(s), Central Air
    Appliances
    • Included: Dishwasher, Disposal, Refrigerator, Self Cleaning Oven
    • Laundry: In Basement
    Features
    • Pantry
    • Windows: Window Coverings
    • Basement: Full,Unfinished
    • Number of fireplaces: 1
    • Fireplace features: Gas, One
    Interior area
    • Total structure area: 1,657
    • Total interior livable area: 1,657 sqft
    • Finished area above ground: 1,129
    • Finished area below ground: 528

    Property

    Parking
    • Total spaces: 2
    • Parking features: Attached, Garage Door Opener, Workshop in Garage, Concrete Driveway
    • Attached garage spaces: 2
    Features
    • Levels: Two
    • Stories: 2
    • Patio & porch: Wood Deck
    • Fencing: Back Yard
    • Has view: Yes
    • View description: Mountain(s), View of Pikes Peak
    Lot
    • Size: 0.26 Acres
    • Features: Level, Hiking Trail, Near Fire Station, Near Park, Near Public Transit, Near Schools, Rear Landscaped
    Details
    • Additional structures: Storage
    • Parcel number: 6424207025

    Construction

    Type & style
    • Home type: SingleFamily
    • Property subtype: Single Family Residence
    Materials
    • Wood Siding
    • Roof: Composite Shingle
    Condition
    • Existing Home
    • New construction: No
    • Year built: 1979

    Utilities & green energy

    • Water: Municipal

    Community & HOA

    Location
    • Region: Colorado Springs

    Financial & listing details

    • Price per square foot: $217/sqft
    • Tax assessed value: $371,768
    • Annual tax amount: $925
    • Date on market: 5/1/2024
    • Listing terms: Cash,Conventional,FHA,VA Loan

    Price history

    DateEventPrice
    4/26/2024Sold$360,000+1.4%$217/sqft
    Source: elevateMLS #7259674 Report a problem
    3/25/2024Contingent$355,000$214/sqft
    Source: elevateMLS #7259674 Report a problem
    3/22/2024Listed for sale$355,000+47.9%$214/sqft
    Source: elevateMLS #7259674 Report a problem
    3/18/2019Sold$240,000+6.7%$145/sqft
    Source: Public Record Report a problem
    2/15/2019Listed for sale$225,000+144.6%$136/sqft
    Source: The Cutting Edge #3098198 Report a problem
    10/23/1996Sold$92,000$56/sqft
    Source: Public Record Report a problem

    Public tax history

    YearProperty taxesTax assessment
    2024$955 +3.2%$24,900
    2023$926 -6.3%$24,900 +45.1%
    2022$988 $17,160 -2.8%
    2021-- $17,650 +47.2%
    2020$781 +3.1%$11,990
    2019$757 +50.7%$11,990 +19.5%
    2018$503 -23.6%$10,030
    2017$658 +31%$10,030 -0.5%
    2016$503 -6.6%$10,080
    2015$538 +7.2%$10,080 +8.5%
    2014$502 $9,290
    2013-- --
    2012-- $9,290
    2011$606 $9,290 -12.7%
    2010-- $10,640
    2009-- $10,640 -2%
    2008-- $10,860
    2006-- $10,860 +19.5%
    2004-- $9,090
    2003$576 +8.3%$9,090 -12.3%
    2002$532 +10.8%$10,360 +11.6%
    2001$480 $9,280
    Find assessor info on the county website

    Neighborhood: Southeast Colorado Springs

    Nearby schools

    GreatSchools rating
    Schools provided by the listing agent
    • Elementary: Wildflower
    • Middle: Panorama
    • High: Sierra
    • District: Harrison-2

    Source: elevateMLS. This data may not be complete. We recommend contacting the local school district to confirm school assignments for this home.

    Get a cash offer in 3 minutes
    Find out how much your home could sell for in as little as 3 minutes with a no-obligation cash offer.
    Estimated market value
    $362,300
    Get a cash offer in 3 minutes
    Find out how much your home could sell for in as little as 3 minutes with a no-obligation cash offer.
    Estimated market value
    $362,300