Welcome to 985 Penhook Court located on a quiet cul-de-sac in the desirable Salem School District of Virginia Beach. Recent updates include: new kitchen granite countertops, new cabinets, new LVP flooring throughout downstairs and kitchen, new stove, new refrigerator, fresh paint, new carpet upstairs, and brand new driveway outside. As you walk through the front door notice the grand staircase and oversized living/dining room, with fireplace, offering a mix of charm and functionality with plenty of room for family and friends. As you move into the beautifully renovated kitchen you will notice the functionality with plenty of counterspace, cabinet space, pantry, and peninsula with barstools. Notice the size of the bedrooms and the bonus loft upstairs that could be easily converted to a 4th bedroom, home office, gym, sky's the limit. On top of all this home has to offer it is conveniently located near numerous base gates, shopping, dining, and much more. Easily shown and ready for you.
Sold
$449,000
985 Penhook Ct, Virginia Beach, VA 23464
3beds
1,854sqft
Single Family Residence
Built in 1988
-- sqft lot
$455,700 Zestimate®
$242/sqft
$2,523 Estimated rent
Home value
$455,700
$428,000 - $483,000
$2,523/mo
Zestimate® history
Owner options
List your home for rent
$2,523/mo
Rent Zestimate®
Find your next renter with Zillow Rental Manager. Plus, with online applications, you can quickly screen prospective tenants – for free.
$2,523/mo
Rent Zestimate®
Refinance and save
$2,930/mo
Est. payment
Refinancing to a lower rate could help reduce your monthly payments and save thousands over the life of the loan.
$2,930/mo
Est. payment
Explore your selling options
Work with a Zillow partner agent
Leverage their expertise and Zillow's premium Showcase listings to get your home seen by more buyers.
Get startedList with your own agent
Get your home in front of millions of buyers by listing it on Zillow.
Learn how to do itSell it yourself
Take full control of how buyers see your home on Zillow by listing For Sale by Owner (FSBO).
List your homeWhat's special
Bonus loft upstairsPeninsula with barstoolsBrand new drivewayQuiet cul-de-sacBeautifully renovated kitchenSize of the bedroomsNew kitchen granite countertops
Zillow last checked:
Listing updated:
Listed by:
Ben Lynch,
Bayview Realty 757-588-3000,
Stephanie Lynch,
Bayview Realty
Bought with:
Raquel Harrell
Latitude Realty Co.
Source: REIN Inc.,MLS#: 10616357
Facts & features
Interior
Bedrooms & bathrooms
- Bedrooms: 3
- Bathrooms: 3
- Full bathrooms: 3
Rooms
- Room types: 1st Floor Primary BR, Attic, Breakfast Area, Loft, PBR with Bath, Spare Room, Utility Closet
Primary bedroom
- Level: First
Heating
- Forced Air, Natural Gas
Cooling
- Central Air
Appliances
- Included: Dishwasher, Disposal, Microwave, Electric Range, Refrigerator, Gas Water Heater
- Laundry: Dryer Hookup, Washer Hookup
Features
- Cathedral Ceiling(s), Primary Sink-Double, Walk-In Closet(s), Ceiling Fan(s), Pantry
- Flooring: Carpet, Ceramic Tile, Laminate/LVP, Vinyl
- Windows: Skylight(s), Window Treatments
- Attic: Pull Down Stairs,Scuttle
- Number of fireplaces: 1
- Fireplace features: Fireplace Gas-natural
- Common walls with other units/homes: No Common Walls
Interior area
- Total interior livable area: 1,854 sqft
Property
Parking
- Total spaces: 2
- Parking features: Garage Att 2 Car, 4 Space, Driveway, On Street
- Attached garage spaces: 2
- Has uncovered spaces: Yes
Features
- Levels: Two
- Stories: 2
- Patio & porch: Patio
- Pool features: None, Association
- Fencing: Back Yard,Privacy,Wood,Fenced
- Has view: Yes
- View description: City
- Waterfront features: Not Waterfront
Lot
- Features: Cul-De-Sac
Details
- Parcel number: 14755219490000
- Zoning: PDH2
Construction
Type & style
- Home type: SingleFamily
- Architectural style: Transitional
- Property subtype: Single Family Residence
Materials
- Vinyl Siding
- Foundation: Slab
- Roof: Asphalt Shingle
Condition
- New construction: No
- Year built: 1988
Utilities & green energy
- Sewer: City/County
- Water: City/County
- Utilities for property: Cable Hookup
Community & HOA
Community
- Subdivision: Glenwood - 418
HOA
- Has HOA: Yes
- Amenities included: Clubhouse, Landscaping, Playground, Pool
- HOA fee: $32 monthly
Location
- Region: Virginia Beach
Financial & listing details
- Price per square foot: $242/sqft
- Tax assessed value: $411,300
- Annual tax amount: $3,990
- Date on market: 1/15/2026
Price history
Price history is unavailable.
Public tax history
| Year | Property taxes | Tax assessment |
|---|---|---|
| 2025 | $3,990 -0.1% | $411,300 +2% |
| 2024 | $3,992 +5.6% | $403,200 +5.6% |
| 2023 | $3,780 +11.5% | $381,800 +11.5% |
| 2022 | $3,391 +9.7% | $342,500 +9.7% |
| 2021 | $3,091 +3.5% | $312,200 +15.8% |
| 2020 | $2,987 +13.5% | $269,700 +2.7% |
| 2019 | $2,632 | $262,500 |
| 2018 | $2,632 +2.6% | $262,500 +2.6% |
| 2017 | $2,565 +3% | $255,900 +1.7% |
| 2016 | $2,491 +7.1% | $251,600 +7.1% |
| 2015 | $2,327 | $235,000 +1.7% |
| 2014 | $2,327 | $231,000 -1.2% |
| 2013 | -- | $233,800 -1.8% |
| 2012 | -- | $238,000 |
| 2011 | -- | $238,000 -4.7% |
| 2010 | -- | $249,700 -10.7% |
| 2007 | -- | $279,684 +18.9% |
| 2006 | -- | $235,130 +25.9% |
| 2005 | -- | $186,714 +23.3% |
| 2004 | -- | $151,466 +7.6% |
| 2003 | -- | $140,758 +6.4% |
| 2002 | -- | $132,342 +3% |
| 2001 | -- | $128,488 |
Find assessor info on the county website
Neighborhood: Salem
Nearby homes
- $462,5003 bd3 ba1.8k sqft989 Penhook Ct, Virginia Beach, VA 23464Off Market
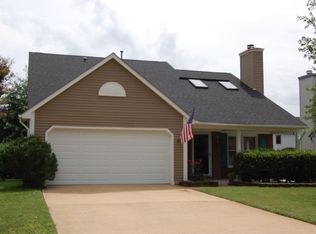
- $476,7004 bd3 ba2k sqft981 Penhook Ct, Virginia Beach, VA 23464Off Market
- $450,3004 bd3 ba1.8k sqft984 Blanding Ct, Virginia Beach, VA 23464Off Market
- $493,3004 bd3 ba2.3k sqft969 Penhook Ct, Virginia Beach, VA 23464Off Market
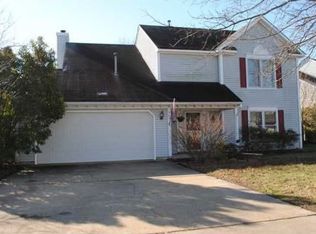
- $503,1004 bd3 ba2k sqft993 Penhook Ct, Virginia Beach, VA 23464Off Market
- $489,6004 bd3 ba2.2k sqft980 Blanding Ct, Virginia Beach, VA 23464Off Market
- $453,7003 bd3 ba1.8k sqft988 Blanding Ct, Virginia Beach, VA 23464Off Market
- $425,7003 bd2 ba1.8k sqft988 Penhook Ct, Virginia Beach, VA 23464Off Market
Nearby schools
GreatSchools rating
- 9/10Glenwood Elementary SchoolGrades: PK-5Distance: 0.6 mi
- 8/10Salem Middle SchoolGrades: 6-8Distance: 0.6 mi
- 8/10Salem High SchoolGrades: 9-12Distance: 0.4 mi
Schools provided by the listing agent
- Elementary: Salem Elementary
- Middle: Salem Middle
- High: Salem
Source: REIN Inc.. This data may not be complete. We recommend contacting the local school district to confirm school assignments for this home.
Sell for more on Zillow
Get a Zillow Showcase℠ listing at no additional cost and you could sell for .
$455,700
2% more
+$9,114
With Zillow Showcase(estimated)
$464,814
Sell for more on Zillow
Get a Zillow Showcase℠ listing at no additional cost and you could sell for .
$455,700
2% more
+$9,114
With Zillow Showcase(estimated)
$464,814
- Virginia
- Virginia Beach City
- Virginia Beach
- 23464
- Salem
- 985 Penhook Ct
