Welcome to easy living in the heart of sought-after Winghaven, where scenic trails, peaceful boardwalks, charming shops, and the beauty of nearby August A. Busch Memorial Conservation Area are all just minutes away.
This beautifully maintained 3 bed, 2.5 bath townhouse boasts an airy open layout, rich hardwood floors throughout the main living areas, and effortless flow designed for both everyday living and entertaining. The main-floor primary suite is your own private retreat, complete w/ a spacious walk-in closet and en-suite bathroom featuring dual sinks, a soaking tub perfect for unwinding, and a separate shower. Main-floor laundry adds even more convenience to daily life.
At the heart of the home, the dramatic 2-story great room steals the show w/ soaring ceilings, cozy gas fireplace, and abundant natural light. The open-concept design flows into the dining area and kitchen, where you’ll find stainless steel appliances, a large peninsula w/ bar-height seating, pantry storage, easy-care laminate counters, and a healthier electric range. Step outside through the sliding doors to your private patio and small low-maintenance backyard featuring mud-free dog turf, making outdoor enjoyment easy year-round for both people and pets.
Upstairs offers the perfect blend of privacy and flexibility with two additional bedrooms, a full bath, and spacious loft overlooking the great room, ideal for a home office, reading nook, workout space, or playroom. The extra tall 2-car garage features 13-foot ceilings, creating endless possibilities for extra storage, bikes, kayaks, shelving, or creative workspace solutions.
Living in Winghaven means more than just owning a home....it’s a lifestyle. Enjoy community walking trails, boardwalks, shared gardens, and the charming Winghaven Town Center just a short stroll away, offering the local library, Shortleaf Brewing, shops, and neighborhood events that make this community feel truly special. Tucked away yet close to everything, this is the kind of home that makes everyday life feel a little more relaxed, connected, and fun.
Open House Sunday 1–3 PM
Don’t Sleep on Your Dream Home… Sleep In It!
Pending
Listed by: Keller Williams Realty West • Tami Kramer • Contact: 314-973-6938
$320,000
985 Rolling Thunder Dr, O'Fallon, MO 63368
3beds
2,100sqft
Townhouse
Built in 2003
2,927 Square Feet Lot
$-- Zestimate®
$152/sqft
$255/mo HOA
What's special
- 61 days |
- 63 |
- 2 |
Likely to sell faster than
Zillow last checked:
Listing updated:
Listed by:
Tami Kramer 314-973-6938,
Keller Williams Realty West,
Lonny A Kramer 314-761-3128,
Keller Williams Realty West
Source: MARIS,MLS#: 26022828 Originating MLS: St. Charles County Association of REALTORS
Originating MLS: St. Charles County Association of REALTORSFacts & features
Interior
Bedrooms & bathrooms
- Bedrooms: 3
- Bathrooms: 3
- Full bathrooms: 2
- 1/2 bathrooms: 1
- Main level bathrooms: 2
- Main level bedrooms: 1
Primary bedroom
- Description: Walk-In Closet, En-Suite
- Features: Floor Covering: Carpeting
- Level: Main
- Area: 204
- Dimensions: 17x12
Bedroom 2
- Description: Walk-In Closet, Ceiling Fan
- Features: Floor Covering: Carpeting
- Level: Upper
- Area: 168
- Dimensions: 14x12
Bedroom 3
- Description: Walk-In Closet, Ceiling Fan
- Features: Floor Covering: Carpeting
- Level: Upper
- Area: 168
- Dimensions: 14x12
Dining room
- Features: Floor Covering: Wood
- Level: Main
- Area: 88
- Dimensions: 11x8
Great room
- Description: 2-Story Ceilings, Gas Fireplace, Lots of Natural Light
- Features: Floor Covering: Wood
- Level: Main
- Area: 216
- Dimensions: 18x12
Kitchen
- Description: Large Peninsula, Slider to Private Patio
- Features: Floor Covering: Wood
- Level: Main
- Area: 144
- Dimensions: 12x12
Loft
- Description: Ceiling Fan, Flexible Space for Your Needs
- Features: Floor Covering: Carpeting
- Level: Upper
- Area: 209
- Dimensions: 19x11
Heating
- Forced Air, Natural Gas
Cooling
- Ceiling Fan(s), Central Air
Appliances
- Included: Dishwasher, Disposal, Microwave, Electric Range
- Laundry: Main Level
Features
- Bar, Ceiling Fan(s), Laminate Counters, Open Floorplan, Pantry, Master Downstairs, Separate Dining, Storage, Walk-In Closet(s), Workshop/Hobby Area
- Flooring: Carpet, Hardwood, Vinyl
- Doors: Panel Door(s), Sliding Doors
- Basement: Full,Unfinished
- Number of fireplaces: 1
- Fireplace features: Living Room
Interior area
- Total structure area: 2,100
- Total interior livable area: 2,100 sqft
- Finished area above ground: 2,100
- Finished area below ground: 0
Property
Parking
- Total spaces: 2
- Parking features: Alley Access, Attached, Garage, Garage Door Opener, Garage Faces Rear
- Attached garage spaces: 2
Features
- Levels: Two
- Patio & porch: Patio
Lot
- Size: 2,927 Square Feet
- Dimensions: 28 x 105 x 28 x 103
- Features: Rectangular Lot
Details
- Parcel number: 201308878000257.0000000
- Special conditions: Standard
Construction
Type & style
- Home type: Townhouse
- Architectural style: Other
- Property subtype: Townhouse
- Attached to another structure: Yes
Materials
- Foundation: Concrete Perimeter
Condition
- Year built: 2003
Utilities & green energy
- Electric: Ameren
- Sewer: Public Sewer
- Water: Public
- Utilities for property: Cable Available, Electricity Connected, Natural Gas Connected, Phone Available, Sewer Connected, Underground Utilities, Water Connected
Community & HOA
Community
- Subdivision: Stonewick Village
HOA
- Has HOA: Yes
- Amenities included: None
- Services included: None
- HOA fee: $255 monthly
- HOA name: x
Location
- Region: Ofallon
Financial & listing details
- Price per square foot: $152/sqft
- Tax assessed value: $277,252
- Annual tax amount: $3,296
- Date on market: 5/21/2026
- Cumulative days on market: 62 days
- Listing terms: Cash,Conventional
- Electric utility on property: Yes
Estimated market value
Not available
Estimated sales range
Not available
Not available
Price history
| Date | Event | Price |
|---|---|---|
| 6/17/2026 | Pending sale | $320,000$152/sqft |
Source:  MARIS #26022828 Report a problem MARIS #26022828 Report a problem | ||
| 5/21/2026 | Listed for sale | $320,000+12.3%$152/sqft |
Source: MARIS #26022828 Report a problem | ||
| 5/15/2023 | Sold | -- |
Source: MARIS #23018265 Report a problem | ||
| 4/20/2023 | Pending sale | $285,000$136/sqft |
Source: MARIS #23018265 Report a problem | ||
| 4/14/2023 | Listed for sale | $285,000$136/sqft |
Source: MARIS #23018265 Report a problem | ||
| 11/20/2003 | Sold | -- |
Source: Public Record Report a problem | ||
Public tax history
| Year | Property taxes | Tax assessment |
|---|---|---|
| 2025 | $3,296 +10.8% | $52,678 +14.2% |
| 2024 | $2,976 -0.1% | $46,128 |
| 2023 | $2,979 +5.2% | $46,128 +12.8% |
| 2022 | $2,830 | $40,889 |
| 2021 | -- | $40,889 +2.3% |
| 2020 | -- | $39,975 |
| 2019 | $2,667 | $39,975 +14.7% |
| 2018 | $2,667 +1% | $34,862 |
| 2017 | $2,642 +14.3% | $34,862 +18.6% |
| 2016 | $2,313 +8.5% | $29,388 |
| 2015 | $2,131 -7.6% | $29,388 -10.2% |
| 2014 | $2,306 | $32,725 |
| 2013 | -- | $32,725 +2.4% |
| 2012 | -- | $31,970 -3.9% |
| 2011 | -- | $33,270 |
| 2010 | -- | $33,270 |
| 2009 | -- | $33,270 -17.2% |
| 2008 | -- | $40,180 -80% |
| 2007 | -- | $200,960 |
| 2006 | -- | $200,960 |
| 2005 | -- | $200,960 +7.8% |
| 2004 | -- | $186,400 +6113.3% |
| 2003 | -- | $3,000 |
| 2002 | -- | -- |
Find assessor info on the county website
Monthly payment
Est. payment
Payment breakdown
Explore the cost of this home by adjusting the details. Changes won't be saved.Climate risks
Neighborhood: 63368
Nearby schools
GreatSchools rating
- 8/10Twin Chimneys Elementary SchoolGrades: K-5Distance: 1.4 mi
- 10/10Ft. Zuwmalt West Middle SchoolGrades: 6-8Distance: 1.7 mi
- 10/10Ft. Zumwalt West High SchoolGrades: 9-12Distance: 3.2 mi
Schools provided by the listing agent
- Elementary: Twin Chimneys Elem.
- Middle: Ft. Zumwalt West Middle
- High: Ft. Zumwalt West High
Source: MARIS. This data may not be complete. We recommend contacting the local school district to confirm school assignments for this home.
- $340,3003 bd3 ba2.1k sqft983 Rolling Thunder Dr, O'Fallon, MO 63368Off Market

- $320,2003 bd3 ba2.1k sqft981 Rolling Thunder Dr, O'Fallon, MO 63368Off Market
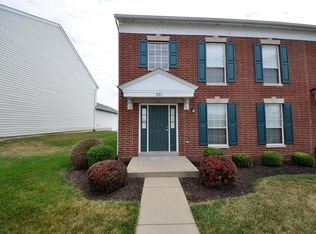
- $332,2003 bd3 ba2.1k sqft987 Rolling Thunder Dr, O'Fallon, MO 63368Off Market
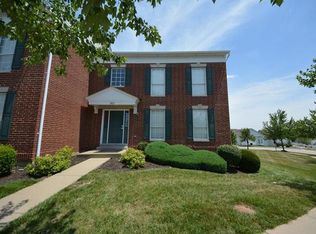
- $324,0004 bd3 ba2.2k sqft975 Rolling Thunder Dr, O'Fallon, MO 63368Off Market
- $494,9003 bd2 ba2.4k sqft697 Rolling Thunder Dr, O'Fallon, MO 63368Off Market
- $334,1004 bd3 ba2.2k sqft973 Rolling Thunder Dr, O'Fallon, MO 63368Off Market
- $302,3003 bd2 ba2k sqft971 Rolling Thunder Dr, O'Fallon, MO 63368Off Market
- $382,6004 bd3 ba2k sqft828 Village Center Dr, O'Fallon, MO 63368Off Market
A local agent can set up tours, give advice and negotiate with sellers.
Similar homes
- $319,9002 bd3 ba2.2k sqft2614 Samuel Dr #711C, O'Fallon, MO 63368For Sale
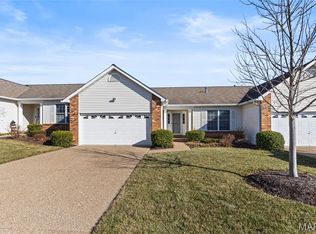
 MLS ID #26036773, Amy L Gwin, Coldwell Banker Realty - Gundaker. MARIS
 - $355,0004 bd4 ba1.8k sqft2732 Bromley Dr, O'Fallon, MO 63368For Sale
 MLS ID #26038427, Bill Schrimpf, Realty Source. MARIS
 - $360,0003 bd3 ba2.1k sqft819 Glenhaven Dr, O'Fallon, MO 63366For Sale
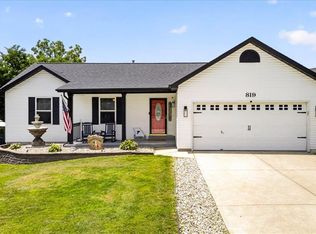 MLS ID #26038028, Kyle M Hannegan, Berkshire Hathaway HomeServices Select Properties. MARIS
 - $325,0003 bd4 ba1.9k sqft907 Carpathian Dr, Lake Saint Louis, MO 63367For Sale
 MLS ID #11587184, Gloria Lu, Your Home Sold Guaranteed Realty. My State MLS
 - $330,0002 bd2 ba1.4k sqft21 Turtle Creek Villas Dr Lot 14R, Ofallon, MO 63366For SaleMLS ID #26042781, Tim S Branneky, MORE, REALTORS. MARIS
- $460,0003 bd3 ba2.7k sqft3132 Post Run Dr, O'Fallon, MO 63368For SaleMLS ID #26042505, Giselle Mera, Mera & Beckman Real Estate. MARIS
- $325,0002 bd2 ba1.3k sqft14 Thoreau Ct, O'Fallon, MO 63366For SaleMLS ID #26041719, Andrew J Wolf, Keller Williams Chesterfield. MARIS
- $280,0003 bd4 ba1.9k sqft5545 Wavecrest Cir, Saint Charles, MO 63304For SaleMLS ID #26040090, Kristine D Sewing Knobbe, Berkshire Hathaway HomeServices Select Properties. MARIS
- $355,0003 bd3 ba2.2k sqft706 Norwood Ter, Lake Saint Louis, MO 63367For SaleMLS ID #26032301, Susan C Eilers, Berkshire Hathaway HomeServices Select Properties. MARIS
- $450,0004 bd3 ba2.1k sqft7296 Picasso Dr, Dardenne Prairie, MO 63368For SaleMLS ID #26038659, Jodi M Hudson, Nettwork Global. MARIS
- $335,0004 bd3 ba2.1k sqft4 Red Oaks Dr, Saint Peters, MO 63376For SaleMLS ID #26027779, Kathy Helbig, EXP Realty, LLC. MARIS
- $344,9002 bd2 ba1.4k sqft11 Thoreau Ct, O'Fallon, MO 63366For SaleMLS ID #26036317, Michael Swaringim, Envision Realty. MARIS
- $460,0004 bd3 ba2.3k sqft1435 Soaring Eagle Dr, O'Fallon, MO 63366For SaleMLS ID #26029993, Sally Goldkamp, Janet McAfee Inc.. MARIS
- $269,9003 bd3 ba1.8k sqft14 Loris Ln, Saint Charles, MO 63303For SaleMLS ID #26029847, Andrew R Jolley, Avenue Real Estate Group. MARIS
- $475,0004 bd3 ba2.2k sqft1442 Norwood Hills Dr, O'Fallon, MO 63366For SaleMLS ID #26041470, Alicen Holloway, Dielmann Sotheby's International Realty. MARIS
- $300,0003 bd3 ba1.9k sqft1910 Bonnie Brook Ln, Wentzville, MO 63385For SaleMLS ID #26035042, Kyle M Hannegan, Berkshire Hathaway HomeServices Select Properties. MARIS
- $419,9994 bd3 ba2.5k sqft406 Winter Wind Dr, Ofallon, MO 63366For SaleMLS ID #26034509, Katie Lowe, Berkshire Hathaway HomeServices Select Properties. MARIS
- $334,0003 bd2 ba1.2k sqft404 Pearl Creek Dr, Wentzville, MO 63385For SaleMLS ID #26026265, Ashley Dorman, EXP Realty, LLC. MARIS
- $344,0003 bd2 ba1.7k sqft226 City Gate Ln, Saint Charles, MO 63303For SaleMLS ID #26039800, Brooke A Wolfe, Wolfe Realty. MARIS
- $449,0003 bd4 ba2.7k sqft11 Towergate Ct, Lake Saint Louis, MO 63367For SaleMLS ID #26042129, Julie Sacco-Smith, Keller Williams Realty West. MARIS
